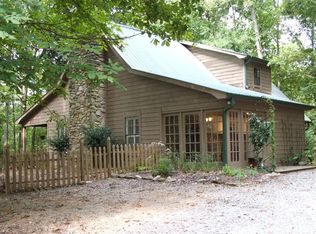
Charming Log Home on 10.8 Private Acres – Perfect for Homesteading & Country Living. Discover the beauty and serenity in this inviting log home surrounded by nature. This property offers the perfect setting for a peaceful retreat, self-sufficient lifestyle, or homesteading dream. You will immediately be greeted by a covered rocking chair front porch and a huge deck with a built in fire pit. Couldn't ask for a better spot for morning coffee or afternoon cocktails. Step inside to find a warm, rustic interior with wood finishes throughout, an open floor plan, and a beautiful stone, wood burning fireplace prefect for the upcoming cold nights. The home offers cozy living spaces and scenic views from every window, creating an atmosphere of comfort and tranquility. The kitchen features stainless steel appliances and is open to the breakfast room and large living room with vaulted ceilings. Main level has 3 bedrooms, 2 bathrooms. Full Basement has a huge open concept family room with a cozy woodburning stove. Convenient full bathroom in the basement with 2 extra rooms currently being used as a craft room and a canning/food storage room. Outside, the land is ideal for organic gardening, composting, and small-scale farming with chickens, raised beds and composting site already in place. A detached two-car garage provides ample parking and includes a full upper-level storage area, perfect for a studio or additional storage space. And you don't have to drive to the mountains to get this! While this peaceful log home feels worlds away, it’s perfectly situated just minutes from modern conveniences and local attractions. Enjoy easy access to shops, restaurants, and even a local winery. Spend weekends exploring the nearby Lake Allatoona, where you can swim, boat, or fish, or head to the beach area of Sweetwater Creek Campgrounds for picnics, lakeside relaxation, and fun summertime activities. Enjoy the privacy and quiet of your own slice of paradise, with space to explore, grow, and relax. Whether you’re seeking a sustainable lifestyle or a peaceful getaway, this property offers endless possibilities.
Closed
$575,000
6261 Knox Bridge Hwy, Canton, GA 30114
3beds
1,578sqft
Single Family Residence, Residential, Cabin
Built in 1986
10.8 Acres Lot
$-- Zestimate®
$364/sqft
$-- Estimated rent
Home value
Not available
Estimated sales range
Not available
Not available
Zestimate® history
Owner options
List your home for rent
Find your next renter with Zillow Rental Manager. Plus, with online applications, you can quickly screen prospective tenants – for free.
Refinance and save
$3,708/mo
Est. payment
Refinancing to a lower rate could help reduce your monthly payments and save thousands over the life of the loan.
$3,708/mo
Est. payment
Explore your selling options
Work with a Zillow partner agent
Leverage their expertise and Zillow's premium Showcase listings to get your home seen by more buyers.
Get startedList with your own agent
Get your home in front of millions of buyers by listing it on Zillow.
Learn how to do itSell it yourself
Take full control of how buyers see your home on Zillow by listing For Sale by Owner (FSBO).
List your homeWhat's special
Open floor plan
Zillow last checked:
Listing updated:
Listed by:
Kristy Hedrick,
Atlanta Communities 770-240-2005
Bought with:
Michael Vaughan, 360466
Atlanta Communities
Source: FMLS GA,MLS#: 7679047
Facts & features
Interior
Bedrooms & bathrooms
- Bedrooms: 3
- Bathrooms: 3
- Full bathrooms: 3
- Main level bathrooms: 2
- Main level bedrooms: 3
Rooms
- Room types: Basement
Primary bedroom
- Features: Master on Main
- Level: Master on Main
Bedroom
- Features: Master on Main
Primary bathroom
- Features: Double Vanity, Tub/Shower Combo, Whirlpool Tub
Dining room
- Features: Open Concept
Kitchen
- Features: Cabinets Stain, Country Kitchen, Eat-in Kitchen, Kitchen Island, Laminate Counters, Pantry, View to Family Room
Heating
- Central, Forced Air, Hot Water
Cooling
- Ceiling Fan(s), Central Air
Appliances
- Included: Dishwasher, Dryer, Electric Oven, Electric Range, Electric Water Heater, Refrigerator, Self Cleaning Oven
- Laundry: Main Level
Features
- Beamed Ceilings, Cathedral Ceiling(s), Double Vanity, High Ceilings 10 ft Main, Vaulted Ceiling(s)
- Flooring: Carpet, Hardwood, Tile, Vinyl
- Windows: Wood Frames
- Basement: Daylight,Exterior Entry,Finished,Finished Bath,Full,Interior Entry
- Number of fireplaces: 2
- Fireplace features: Basement, Family Room, Stone, Wood Burning Stove
- Common walls with other units/homes: No Common Walls
Interior area
- Total structure area: 1,578
- Total interior livable area: 1,578 sqft
Property
Parking
- Total spaces: 2
- Parking features: Detached, Driveway, Garage, Garage Door Opener, Garage Faces Front, Storage
- Garage spaces: 2
- Has uncovered spaces: Yes
Accessibility
- Accessibility features: None
Features
- Levels: Two
- Stories: 2
- Patio & porch: Covered, Deck, Front Porch, Rear Porch
- Exterior features: Garden, Lighting, Private Yard, Rain Gutters, No Dock
- Pool features: None
- Has spa: Yes
- Spa features: Bath, None
- Fencing: None
- Has view: Yes
- View description: Mountain(s), Rural, Trees/Woods
- Waterfront features: None
- Body of water: None
Lot
- Size: 10.8 Acres
- Features: Back Yard, Front Yard, Private, Sloped, Wooded
Details
- Additional structures: None
- Parcel number: 14N06 012
- Other equipment: Satellite Dish
- Horse amenities: None
Construction
Type & style
- Home type: SingleFamily
- Architectural style: Cabin,Country,Rustic
- Property subtype: Single Family Residence, Residential, Cabin
Materials
- Log, Wood Siding
- Foundation: Concrete Perimeter
- Roof: Metal,Shingle
Condition
- Resale
- New construction: No
- Year built: 1986
Utilities & green energy
- Electric: 110 Volts, 220 Volts in Laundry
- Sewer: Septic Tank
- Water: Well
- Utilities for property: Cable Available, Phone Available, Underground Utilities, Water Available
Green energy
- Energy efficient items: None
- Energy generation: None
Community & HOA
Community
- Features: None
- Security: None
- Subdivision: None
HOA
- Has HOA: No
Location
- Region: Canton
Financial & listing details
- Price per square foot: $364/sqft
- Tax assessed value: $80,900
- Annual tax amount: $1,422
- Date on market: 11/11/2025
- Cumulative days on market: 133 days
- Road surface type: Concrete
Price history
| Date | Event | Price |
|---|---|---|
| 5/15/2026 | Sold | $575,000-4%$364/sqft |
Source:  FMLS GA #7679047 Report a problem FMLS GA #7679047 Report a problem | ||
| 4/21/2026 | Pending sale | $599,000$380/sqft |
Source:  GAMLS #10643871 Report a problem GAMLS #10643871 Report a problem | ||
| 11/13/2025 | Listed for sale | $599,000+1661.8%$380/sqft |
Source: FMLS GA #7679047 Report a problem | ||
| 1/25/1999 | Sold | $34,000$22/sqft |
Source: Agent Provided Report a problem | ||
Public tax history
| Year | Property taxes | Tax assessment |
|---|---|---|
| 2018 | $925 -0.8% | $80,900 |
| 2017 | $932 -1% | $80,900 |
| 2016 | $942 | $80,900 |
| 2015 | $942 -1.2% | $80,900 |
| 2014 | $953 -1.6% | $80,900 |
| 2013 | $969 -0.3% | $80,900 |
| 2012 | $972 -21.7% | $80,900 -23.8% |
| 2011 | $1,242 -6% | $106,200 +128.3% |
| 2010 | $1,321 +6% | $46,520 |
| 2009 | $1,247 +2.2% | $46,520 |
| 2008 | $1,220 -0.1% | $46,520 |
| 2007 | $1,221 -0.9% | $46,520 |
| 2006 | $1,233 +140.2% | $46,520 +143.3% |
| 2005 | $513 | $19,120 -60% |
| 2004 | -- | $47,800 +102.5% |
| 2003 | -- | $23,600 +150% |
| 2002 | $260 -1.9% | $9,440 |
| 2001 | $265 | $9,440 |
| 2000 | -- | $9,440 |
| 1999 | $274 | $9,440 |
Find assessor info on the county website
Neighborhood: 30114
Nearby homes
- $575,0003 bd2 ba1.5k sqft6261 Knox Bridge Hwy, Canton, GA 30114Sold
- $570,5003 bd2 ba2.5k sqft321 Knox Bridge Trl, Canton, GA 30114Off Market
- $65,0004 bd4 ba-- sqft205 Knox Bridge Trl, Canton, GA 30114Sold
- $506,1003 bd3 ba1.8k sqft6241 Knox Bridge Hwy, Canton, GA 30114Off Market
- $315,5002 bd1 ba1.3k sqft240 Knox Bridge Trl, Canton, GA 30114Off Market
- $659,7005.58 acres98 Knox Bridge Trl, Canton, GA 30114Off Market
- $--5.58 acres98 Knox Bridge Trl LOT 5, Canton, GA 30114Off Market
- $576,7002 bd1 ba1.2k sqft200 Knox Bridge Trl, Canton, GA 30114Off Market
Nearby schools
GreatSchools rating
- 9/10J. Knox Elementary SchoolGrades: PK-5Distance: 1.5 mi
- 6/10Teasley Middle SchoolGrades: 6-8Distance: 5.5 mi
- 5/10Cherokee High SchoolGrades: 9-12Distance: 3.5 mi
Schools provided by the listing agent
- Elementary: J. Knox
- Middle: Teasley
- High: Cherokee
Source: FMLS GA. This data may not be complete. We recommend contacting the local school district to confirm school assignments for this home.


Get pre-qualified for a loan
At Zillow Home Loans, we can pre-qualify you in as little as 5 minutes with no impact to your credit score.An equal housing lender. NMLS #10287.
- Georgia
- Cherokee County
- Canton
- 30114
- 6261 Knox Bridge Hwy
