This is a must see!! Discover the perfect blend of comfort and convenience in this beautifully maintained all brick 4 bedroom 2 bath ranch, ideally located in sought after Hendricks County and served by award-winning Brownsburg Schools. Situated on nearly half an acre, this home offers peaceful surroundings with mature trees and a spacious yard. Step inside to find charming hardwood floors, new interior paint throughout the entire home, and updated light fixtures that give the home a bright, modern feel. A large bay window floods the living space with natural light, while the open-concept kitchen and dining area is perfect for entertaining and everyday living. You'll love the oversized pantry, offering ample storage and function. Enjoy quiet mornings on the expansive front porch or relax year round in the screened-in patio overlooking the private backyard. A separate storage barn adds even more functionality for tools, toys, or hobbies. Additional updates include a new sewer connection for peace of mind. Conveniently located just minutes from local shopping, dining, parks, and major commuter routes, this home offers both the tranquility of suburban living and the accessibility you need. Don't miss your chance to own this well appointed home in a highly desirable area!
Sold
$325,000
6261 Lakeland Ln, Indianapolis, IN 46234
4beds
1,832sqft
Residential, Single Family Residence
Built in 1967
0.45 Acres Lot
$330,900 Zestimate®
$177/sqft
$2,137 Estimated rent
Home value
$330,900
$301,000 - $361,000
$2,137/mo
Zestimate® history
Owner options
List your home for rent
$2,137/mo
Rent Zestimate®
Find your next renter with Zillow Rental Manager. Plus, with online applications, you can quickly screen prospective tenants – for free.
$2,137/mo
Rent Zestimate®
Refinance and save
$2,140/mo
Est. payment
Refinancing to a lower rate could help reduce your monthly payments and save thousands over the life of the loan.
$2,140/mo
Est. payment
Explore your selling options
Work with a Zillow partner agent
Leverage their expertise and Zillow's premium Showcase listings to get your home seen by more buyers.
Get startedList with your own agent
Get your home in front of millions of buyers by listing it on Zillow.
Learn how to do itSell it yourself
Take full control of how buyers see your home on Zillow by listing For Sale by Owner (FSBO).
List your homeWhat's special
Peaceful surroundingsScreened-in patioExpansive front porchLarge bay windowAll brickMature treesSeparate storage barn
Zillow last checked:
Listing updated:
Listed by:
Sara Westrich 317-840-2075,
Carpenter, REALTORS®
Bought with:
Debbie McMillan
eXp Realty, LLC
Source: MIBOR as distributed by MLS GRID,MLS#: 22049779
Facts & features
Interior
Bedrooms & bathrooms
- Bedrooms: 4
- Bathrooms: 2
- Full bathrooms: 2
- Main level bathrooms: 2
- Main level bedrooms: 4
Primary bedroom
- Level: Main
- Area: 167.4 Square Feet
- Dimensions: 13.5 X 12.4
Bedroom 2
- Level: Main
- Area: 123.52 Square Feet
- Dimensions: 12.11 X 10.2
Bedroom 3
- Level: Main
- Area: 157.95 Square Feet
- Dimensions: 13.5 X 11.7
Bedroom 4
- Level: Main
- Area: 141.24 Square Feet
- Dimensions: 13.2 X 10.7
Dining room
- Features: Tile-Ceramic
- Level: Main
- Area: 136.35 Square Feet
- Dimensions: 13.5 X 10.1
Kitchen
- Features: Tile-Ceramic
- Level: Main
- Area: 136.35 Square Feet
- Dimensions: 13.5 X 10.1
Living room
- Level: Main
- Area: 339.36 Square Feet
- Dimensions: 20.2 X 16.8
Heating
- Forced Air
Cooling
- Central Air
Appliances
- Included: Dishwasher, Dryer, Electric Water Heater, Disposal, Microwave, Electric Oven, Range Hood, Refrigerator, Washer
Features
- Attic Access, Breakfast Bar, Entrance Foyer, Ceiling Fan(s), Hardwood Floors, Pantry
- Flooring: Hardwood
- Has basement: No
- Attic: Access Only
Interior area
- Total structure area: 1,832
- Total interior livable area: 1,832 sqft
Property
Parking
- Total spaces: 2
- Parking features: Attached
- Attached garage spaces: 2
Features
- Levels: One
- Stories: 1
- Patio & porch: Porch, Screened
Lot
- Size: 0.45 Acres
Details
- Parcel number: 320805415002000015
- Horse amenities: None
Construction
Type & style
- Home type: SingleFamily
- Architectural style: Ranch
- Property subtype: Residential, Single Family Residence
Materials
- Brick
- Foundation: Crawl Space
Condition
- New construction: No
- Year built: 1967
Utilities & green energy
- Water: Private
Community & HOA
Community
- Subdivision: Lakeland Manor
HOA
- Has HOA: Yes
- HOA fee: $140 annually
Location
- Region: Indianapolis
Financial & listing details
- Price per square foot: $177/sqft
- Tax assessed value: $232,600
- Annual tax amount: $2,256
- Date on market: 7/9/2025
- Cumulative days on market: 54 days
Price history
| Date | Event | Price |
|---|---|---|
| 9/26/2025 | Sold | $325,000-6.9%$177/sqft |
Source:  MIBOR as distributed by MLS GRID #22049779 Report a problem MIBOR as distributed by MLS GRID #22049779 Report a problem | ||
| 9/1/2025 | Pending sale | $349,000$191/sqft |
Source: MIBOR as distributed by MLS GRID #22049779 Report a problem | ||
| 7/23/2025 | Price change | $349,000-1.7%$191/sqft |
Source: MIBOR as distributed by MLS GRID #22049779 Report a problem | ||
| 7/9/2025 | Listed for sale | $355,000$194/sqft |
Source: MIBOR as distributed by MLS GRID #22049779 Report a problem | ||
Public tax history
| Year | Property taxes | Tax assessment |
|---|---|---|
| 2025 | $2,257 +15.1% | $232,600 +3.1% |
| 2024 | $1,961 +2.2% | $225,700 +9.8% |
| 2023 | $1,919 +18.6% | $205,600 +4.7% |
| 2022 | $1,618 +0.5% | $196,400 +15.6% |
| 2021 | $1,610 +24.7% | $169,900 +1.1% |
| 2020 | $1,291 +3% | $168,000 +12.8% |
| 2019 | $1,254 -3.9% | $148,900 +3% |
| 2018 | $1,304 +3.7% | $144,600 -1.6% |
| 2017 | $1,258 +8.3% | $146,900 +2.3% |
| 2016 | $1,161 +1.6% | $143,600 +7.9% |
| 2014 | $1,143 -4% | $133,100 |
| 2013 | $1,191 -9% | $133,100 -3% |
| 2011 | $1,309 +2% | $137,200 |
| 2010 | $1,284 +8.2% | $137,200 |
| 2009 | $1,187 +7.4% | $137,200 +15.2% |
| 2007 | $1,105 -23.1% | $119,070 +1.3% |
| 2006 | $1,437 | $117,600 |
Find assessor info on the county website
Neighborhood: Eagle Creek
Nearby homes
- $268,6004 bd1 ba1.7k sqft6267 Lakeland Ln, Indianapolis, IN 46234Off Market
- $275,2002 bd2 ba1.8k sqft10640 Pine Valley Path, Indianapolis, IN 46234Off Market
- $242,1002 bd2 ba1.4k sqft10630 Pine Valley Path, Indianapolis, IN 46234Off Market
- $250,5002 bd2 ba1.4k sqft10646 Pine Valley Path, INDIANAPOLIS, IN 46234Off Market
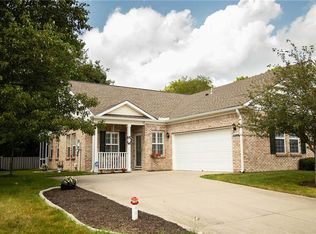
- $242,3002 bd2 ba1.4k sqft10656 Pine Valley Path, Indianapolis, IN 46234Off Market
- $277,0002 bd2 ba1.7k sqft10620 Pine Valley Path, Indianapolis, IN 46234Off Market
- $255,2002 bd2 ba1.5k sqft10610 Pine Valley Path, Indianapolis, IN 46234Off Market
- $243,9002 bd2 ba1.4k sqft10658 Pine Valley Path, Indianapolis, IN 46234Off Market
Nearby schools
GreatSchools rating
- 8/10White Lick Elementary SchoolGrades: K-5Distance: 3.6 mi
- 8/10Brownsburg West Middle SchoolGrades: 6-8Distance: 3.6 mi
- 10/10Brownsburg High SchoolGrades: 9-12Distance: 3.3 mi
Schools provided by the listing agent
- Elementary: White Lick Elementary School
- Middle: Brownsburg West Middle School
- High: Brownsburg High School
Source: MIBOR as distributed by MLS GRID. This data may not be complete. We recommend contacting the local school district to confirm school assignments for this home.
Get a cash offer in 3 minutes
Find out how much your home could sell for in as little as 3 minutes with a no-obligation cash offer.
Estimated market value
$330,900
Get a cash offer in 3 minutes
Find out how much your home could sell for in as little as 3 minutes with a no-obligation cash offer.
Estimated market value
$330,900
- Indiana
- Hendricks County
- Indianapolis
- 46234
- Eagle Creek
- 6261 Lakeland Ln
Nearby cities
Nearby neighborhoods
Nearby zip codes
Other Indianapolis Topics
