Welcome home to this beautifully maintained ranch in the desirable Parkside Preserve neighborhood, offering the ease of one-level living in a fantastic Ypsilanti Township location. Whether you're a first-time buyer, looking to downsize, or simply seeking a comfortable and functional floorplan, this home is designed to fit your lifestyle. The bright, open main living area features soaring vaulted ceilings, abundant natural light, and a cozy gas fireplace with elegant molding as its centerpiece. The spacious living room easily accommodates both living and dining spaces, while the adjoining kitchen offers ample cabinet and counter space, crisp white appliances, a pantry, and a doorwall leading to the backyard - perfect for summer grilling and entertaining. Privately situated on the opposite side of the home, the generous primary suite boasts a vaulted ceiling, a wall of windows, a walk-in closet, and a private ensuite bath with dual vanity and tub/shower combination. Two additional bedrooms share a second full bath, while the convenient main-floor laundry room also serves as a practical mudroom with direct access to the attached two-car garage. Downstairs, the finished recreation room provides the perfect space for movie nights, game days, or hobbies, with nearly 1,000 additional square feet ready for your future home office, gym, workshop, or extra living space. Outside, enjoy the fenced backyard - complete with a new rear fence currently being installed - featuring a spacious two-tier deck with pergola, a patio ideal for evening bonfires, and plenty of room for gardening, pets, or play. Enjoy an outstanding location just minutes from Ford Heritage Park, Ford Lake, Depot Town, the Ypsilanti District Library, and Eastern Michigan University, with quick access to I-94 for an easy commute. All this with Lincoln Schools and Ypsilanti Township taxes. Combining thoughtful design, flexible living spaces, and an exceptional location, this move-in-ready ranch is one you won't want to miss!
Active
Price cut: $19.9K (8/12)
$330,000
6261 Maplehurst Dr, Ypsilanti, MI 48197
3beds
1,568sqft
Single Family Residence
Built in 1999
6,534 Square Feet Lot
$328,200 Zestimate®
$210/sqft
$12/mo HOA
What's special
Fenced backyardAbundant natural lightOne-level livingWalk-in closetSoaring vaulted ceilingsTwo additional bedroomsCrisp white appliances
- 47 days |
- 1,226 |
- 77 |
Zillow last checked:
Listing updated:
Listed by:
Aleksandr Milshteyn 734-417-3560,
Real Estate One Inc 734-662-8600,
Samuel Vail 734-417-2919,
Real Estate One Inc
Source: MichRIC,MLS#: 26035220
Facts & features
Interior
Bedrooms & bathrooms
- Bedrooms: 3
- Bathrooms: 2
- Full bathrooms: 2
- Main level bedrooms: 3
Primary bedroom
- Level: Main
Bedroom 2
- Level: Main
Bedroom 3
- Level: Main
Primary bathroom
- Level: Main
Bathroom 2
- Level: Main
Dining area
- Level: Main
Kitchen
- Level: Main
Laundry
- Level: Main
Living room
- Level: Main
Recreation
- Level: Basement
Utility room
- Level: Basement
Heating
- Forced Air
Cooling
- Central Air
Appliances
- Included: Dishwasher, Disposal, Dryer, Microwave, Oven, Range, Refrigerator, Washer
- Laundry: Laundry Room, Main Level
Features
- Ceiling Fan(s), Eat-in Kitchen, Pantry
- Flooring: Carpet, Ceramic Tile, Tile, Wood
- Windows: Screens, Insulated Windows, Window Treatments
- Basement: Full
- Number of fireplaces: 1
- Fireplace features: Gas Log, Living Room
Interior area
- Total structure area: 1,278
- Total interior livable area: 1,568 sqft
- Finished area below ground: 290
Property
Parking
- Total spaces: 2
- Parking features: Garage Faces Front, Garage Door Opener, Attached
- Garage spaces: 2
Features
- Stories: 1
Lot
- Size: 6,534 Square Feet
- Dimensions: 55.00 x 120.00
- Features: Sidewalk, Shrubs/Hedges
Details
- Parcel number: K1128210176
- Zoning description: PD
Construction
Type & style
- Home type: SingleFamily
- Architectural style: Ranch
- Property subtype: Single Family Residence
Materials
- Brick, Vinyl Siding
- Roof: Composition,Shingle
Condition
- New construction: No
- Year built: 1999
Utilities & green energy
- Sewer: Public Sewer, Storm Sewer
- Water: Public
- Utilities for property: Natural Gas Connected, Cable Connected
Community & HOA
HOA
- Has HOA: Yes
- Amenities included: Playground
- Services included: None
- HOA fee: $145 annually
Location
- Region: Ypsilanti
Financial & listing details
- Price per square foot: $210/sqft
- Tax assessed value: $148,024
- Annual tax amount: $7,342
- Date on market: 7/10/2026
- Listing terms: Cash,FHA,VA Loan,Conventional
- Road surface type: Paved
Estimated market value
$328,200
$312,000 - $345,000
$2,407/mo
Price history
| Date | Event | Price |
|---|---|---|
| 8/12/2026 | Price change | $330,000-5.7%$210/sqft |
Source:  MichRIC #26035220 Report a problem MichRIC #26035220 Report a problem | ||
| 8/7/2026 | Price change | $349,900-1.4%$223/sqft |
Source: MichRIC #26035220 Report a problem | ||
| 7/28/2026 | Price change | $355,000-2.7%$226/sqft |
Source: MichRIC #26035220 Report a problem | ||
| 7/10/2026 | Listed for sale | $365,000+7.4%$233/sqft |
Source: MichRIC #26035220 Report a problem | ||
| 5/26/2023 | Sold | $340,000+3%$217/sqft |
Source:  Realcomp II #20230026960 Report a problem Realcomp II #20230026960 Report a problem | ||
| 4/16/2023 | Pending sale | $330,000$210/sqft |
Source: Realcomp II #20230026960 Report a problem | ||
| 4/14/2023 | Listed for sale | $330,000+24.1%$210/sqft |
Source: Realcomp II #20230026960 Report a problem | ||
| 5/17/2021 | Sold | $266,000+6.4%$170/sqft |
Source: MichRIC #52736 Report a problem | ||
| 5/9/2021 | Pending sale | $250,000$159/sqft |
Source:  MiRealSource #40163066 Report a problem MiRealSource #40163066 Report a problem | ||
| 4/19/2021 | Contingent | $250,000$159/sqft |
Source: MiRealSource #40163066 Report a problem | ||
| 4/15/2021 | Listed for sale | $250,000+42.9%$159/sqft |
Source: Reinhart Realtors #3280092 Report a problem | ||
| 5/14/2007 | Sold | $175,000$112/sqft |
Source: Public Record Report a problem | ||
Public tax history
| Year | Property taxes | Tax assessment |
|---|---|---|
| 2025 | $6,886 | $152,100 +8.8% |
| 2024 | -- | $139,800 +15.4% |
| 2023 | -- | $121,100 +11.6% |
| 2022 | -- | $108,500 +3.5% |
| 2021 | -- | $104,800 +6.7% |
| 2020 | -- | $98,200 +9.1% |
| 2019 | -- | $90,000 +7.4% |
| 2018 | -- | $83,800 +1.7% |
| 2017 | $3,023 | $82,400 +31.3% |
| 2016 | $3,023 +5.3% | $62,772 +0.3% |
| 2015 | $2,871 | $62,585 -5.6% |
| 2014 | $2,871 | $66,321 |
| 2013 | $2,871 | $66,321 +4.6% |
| 2012 | -- | $63,400 -2.9% |
| 2011 | -- | $65,300 -3.5% |
| 2010 | -- | $67,700 -4.5% |
| 2009 | -- | $70,900 -20.5% |
| 2008 | -- | $89,200 -5.2% |
| 2007 | -- | $94,100 -0.7% |
| 2005 | -- | $94,800 +1.4% |
| 2004 | -- | $93,500 +1.4% |
| 2003 | -- | $92,200 +2.6% |
| 2002 | $3,225 +227.1% | $89,900 +6.8% |
| 2001 | $986 | $84,200 +223.8% |
| 2000 | -- | $26,000 |
Find assessor info on the county website
Monthly payment
Est. payment
Payment breakdown
Explore the cost of this home by adjusting the details. Changes won't be saved.Climate risks
Neighborhood: 48197
Nearby schools
GreatSchools rating
- 6/10Bishop Elementary SchoolGrades: K-5Distance: 2.7 mi
- 5/10Lincoln Middle SchoolGrades: 6-8Distance: 2.5 mi
- 4/10Lincoln Senior High SchoolGrades: 9-12Distance: 2.7 mi
Schools provided by the listing agent
- Elementary: Bishop Elementary School
- Middle: Lincoln Middle School
- High: Lincoln High School
Source: MichRIC. This data may not be complete. We recommend contacting the local school district to confirm school assignments for this home.
- $340,0003 bd3 ba1.8k sqft6269 Maplehurst Dr, Ypsilanti, MI 48197Sold

- $338,6003 bd3 ba1.4k sqft6253 Maplehurst Dr, Ypsilanti, MI 48197Off Market
- $390,0005 bd4 ba2.5k sqft6277 Maplehurst Dr, Ypsilanti, MI 48197Sold

- $348,6003 bd2 ba1.4k sqft6245 Maplehurst Dr, Ypsilanti, MI 48197Off Market
- $372,9004 bd3 ba1.7k sqft6228 Mapleview Ln, Ypsilanti, MI 48197Off Market
- $357,3004 bd3 ba1.7k sqft6236 Mapleview Ln, Ypsilanti, MI 48197Off Market
- $407,0004 bd3 ba2.2k sqft6285 Maplehurst Dr, Ypsilanti, MI 48197Sold
- $348,3003 bd2 ba1.6k sqft6220 Mapleview Ln, Ypsilanti, MI 48197Off Market
A local agent can set up tours, give advice and negotiate with sellers.
Similar homes
- $330,0003 bd3 ba1.4k sqft7575 Warwick Dr, Ypsilanti, MI 48197For Sale

 MLS ID #26041273, Kim Peoples, The Charles Reinhart Company. MichRIC
 - $359,9003 bd2 ba1.6k sqft7944 Thornhill Dr, Ypsilanti, MI 48197For Sale
 MLS ID #26032090, Corey McCord, Solutions Realty LLC. MichRIC
 - $299,9003 bd1 ba1k sqft6637 Hitchingham Rd, Ypsilanti, MI 48197For Sale
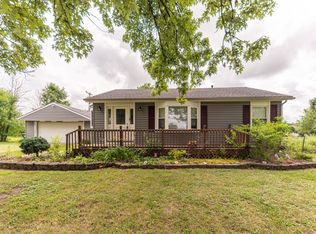 MLS ID #26033849, Sonya Chrysler, Century 21 Affiliated. MichRIC
 - $350,0003 bd2 ba1.5k sqft7422 Meadow Ln, Ypsilanti, MI 48197For Sale
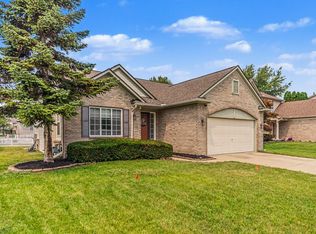 MLS ID #26039203, Howard Watts, Coldwell Banker Professionals. MichRIC
 - $350,0003 bd2 ba1.5k sqft7656 Dover Dr, Ypsilanti, MI 48197For SaleMLS ID #26028409, Danielle Grostick, Real Estate One Inc. MichRIC
- $364,9003 bd3 ba1.5k sqft7267 Essex Dr, Ypsilanti, MI 48197For SaleMLS ID #26042023, Michael Belaire, More Group Michigan, LLC. MichRIC
- $320,0002 bd2 ba1.4k sqft445 Courtland St, Ypsilanti, MI 48197For SaleMLS ID #26040080, James Morrison, Howard Hanna Real Estate. MichRIC
- $399,9004 bd3 ba2.1k sqft7734 Greene Farm Dr, Ypsilanti, MI 48197For SaleMLS ID #26043110, Keri Middaugh, Real Estate One Inc. MichRIC
- $375,0003 bd2 ba1.4k sqft4598 Connor Ct Unit 48, Ypsilanti, MI 48197For SaleMLS ID #26041272, Nancy Bowerbank, The Charles Reinhart Company. MichRIC
- $259,9003 bd1 ba1k sqft5719 Sunset Trl, Ypsilanti, MI 48197For SaleMLS ID #26042061, Zachary Mohler, Real Estate One Inc. MichRIC
- $259,9003 bd2 ba1.4k sqft1705 Smith St, Ypsilanti, MI 48198For SaleMLS ID #26035388, Sherry Grammatico, The Charles Reinhart Company. MichRIC
- $319,9003 bd3 ba2.2k sqft1930 Alexander Dr, Westland, MI 48186For Sale
 MLS ID #20261068314, Michael J Moore, Real Estate One-Dbn Hts/Dbn. Realcomp II
 - $265,0003 bd3 ba1.8k sqft9475 Lakeside Dr, Ypsilanti, MI 48197For SaleMLS ID #26012292, Stephanie Hale, Howard Hanna Real Estate. MichRIC
- $350,0003 bd2 ba1.4k sqft205 Mills Rd, Saline, MI 48176For SaleMLS ID #26039238, Cassandra Uphaus, Howard Hanna Real Estate. MichRIC
- $275,0002 bd2 ba1.3k sqft5615 Hampshire Ln, Ypsilanti, MI 48197For SaleMLS ID #26041277, Kirk Glassel, The Charles Reinhart Company. MichRIC
- $279,9002 bd3 ba1.4k sqft5727 Hampshire Ln #75, Ypsilanti, MI 48197For SaleMLS ID #26031614, Jean Wedemeyer, The Charles Reinhart Company. MichRIC
- $299,9003 bd2 ba1.6k sqft11484 Dennison Rd, Milan, MI 48160For SaleMLS ID #26040991, Danielle Grostick, Real Estate One Inc. MichRIC
- $334,9003 bd2 ba1.7k sqft951 Addington Ln #135, Ann Arbor, MI 48108For SaleMLS ID #26040035, Magen Larsen, Real Estate One Inc. MichRIC
- $255,0002 bd2 ba1.4k sqft3133 Primrose Ln, Ypsilanti, MI 48197For SaleMLS ID #26033068, Sarah Castellanos, Howard Hanna Real Estate. MichRIC
- $248,4002 bd2 ba1.1k sqft3151 Primrose Ln, Ypsilanti, MI 48197For SaleMLS ID #26037604, Tyler Stipe, RE/MAX Platinum. MichRIC
