Skip main navigation
Sold
  • $701,000

    6261 N Meridian St, Indianapolis, IN 46260

    4beds
    3,734sqft
    Residential, Single Family Residence
    Built in 1935
    0.26 Acres Lot
    $704,600 Zestimate®
    $188/sqft
    $3,194 Estimated rent

    Home value

    $704,600

    $662,000 - $747,000

    $3,194/mo

    Zestimate® history
    Loading
    Loading...

    Owner options

    List your home for rent

    $3,194/mo

    Rent Zestimate®

    Find your next renter with Zillow Rental Manager. Plus, with online applications, you can quickly screen prospective tenants – for free.

    Learn more

    $3,194/mo

    Rent Zestimate®

    Refinance and save

    $3,524/mo

    Est. payment

    Refinancing to a lower rate could help reduce your monthly payments and save thousands over the life of the loan.

    See today's rates

    $3,524/mo

    Est. payment

    Explore your selling options

    Work with a Zillow partner agent

    Leverage their expertise and Zillow's premium Showcase listings to get your home seen by more buyers.

    Get started

    List with your own agent

    Get your home in front of millions of buyers by listing it on Zillow.

    Learn how to do it

    Sell it yourself

    Take full control of how buyers see your home on Zillow by listing For Sale by Owner (FSBO).

    List your home

    What's special

    Electric fireplaceMain-level laundryBonus roomHardwood floors
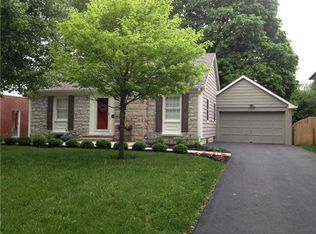
    Stunning 4 bed, 4.5 bath home just off Meridian & 62nd in one of Indy's most desirable locations. Walk to Holliday Park, Canal Towpath, 56th & Illinois shops, and Broad Ripple Village. Features include updated eat-in kitchen w/ island, spacious primary suite w/ double vanities, soaking tub & walk-in shower, and main-level laundry. Hardwood floors, archways, built-ins, and electric fireplace highlight the home's character. Finished basement w/ daylight windows offers bonus room, 4th bedroom w/ full bath (or office), and ample storage. Two sunrooms provide flexible space. New HVAC (2023). Fully fenced backyard w/ mature landscaping. Detached 2-car garage + shed.

    Zillow last checked:

    Listing updated:

    Listing Provided by:

    Lisa Meulbroek 317-514-6183,

    Liberty Real Estate, LLC.,

    Chris Meulbroek 317-372-5059,

    Liberty Real Estate, LLC.

    Bought with:

    Laura Turner

    F.C. Tucker Company

    Cody Sparks

    F.C. Tucker Company

    Source: MIBOR as distributed by MLS GRID,MLS#: 22094044MLS Logo

    Facts & features

    Interior

    Bedrooms & bathrooms
    • Bedrooms: 4
    • Bathrooms: 5
    • Full bathrooms: 4
    • 1/2 bathrooms: 1
    • Main level bathrooms: 1
    Primary bedroom
    • Level: Upper
    • Area: 342 Square Feet
    • Dimensions: 19x18
    Bedroom 2
    • Level: Upper
    • Area: 315 Square Feet
    • Dimensions: 15x21
    Bedroom 3
    • Level: Upper
    • Area: 180 Square Feet
    • Dimensions: 15x12
    Bedroom 4
    • Level: Basement
    • Area: 120 Square Feet
    • Dimensions: 10x12
    Bonus room
    • Level: Basement
    • Area: 209 Square Feet
    • Dimensions: 19x11
    Dining room
    • Level: Main
    • Area: 180 Square Feet
    • Dimensions: 15x12
    Kitchen
    • Level: Main
    • Area: 294 Square Feet
    • Dimensions: 14x21
    Laundry
    • Level: Main
    • Area: 50 Square Feet
    • Dimensions: 5x10
    Living room
    • Level: Main
    • Area: 456 Square Feet
    • Dimensions: 19x24
    Sun room
    • Features: Tile-Ceramic
    • Level: Main
    • Area: 152 Square Feet
    • Dimensions: 19x08
    Sun room
    • Features: Tile-Ceramic
    • Level: Main
    • Area: 180 Square Feet
    • Dimensions: 10x18
    Heating
    • Forced Air, Natural Gas
    Cooling
    • Central Air
    Appliances
    • Included: Dishwasher, Dryer, Electric Water Heater, Disposal, Gas Water Heater, Humidifier, Microwave, Electric Oven, Range Hood, Refrigerator, Washer, Water Heater
    • Laundry: Main Level
    Features
    • Attic Access, Double Vanity, Built-in Features, Kitchen Island, Entrance Foyer, Hardwood Floors, High Speed Internet, Eat-in Kitchen, Pantry, Smart Thermostat, Supplemental Storage, Breakfast Bar
    • Flooring: Hardwood
    • Basement: Daylight,Egress Window(s),Finished Ceiling,Finished Walls,Partially Finished
    • Attic: Access Only
    • Number of fireplaces: 1
    • Fireplace features: Wood Burning
    Interior area
    • Total structure area: 3,734
    • Total interior livable area: 3,734 sqft
    • Finished area below ground: 647

    Property

    Parking
    • Total spaces: 2
    • Parking features: Detached, Asphalt, Electric Gate, Garage Door Opener
    • Garage spaces: 2
    • Details: Garage Parking Other(Garage Door Opener, Guest Street Parking)
    Features
    • Levels: Two
    • Stories: 2
    • Patio & porch: Patio
    • Fencing: Fenced,Full
    Lot
    • Size: 0.26 Acres
    • Features: Sidewalks, Storm Sewer, Street Lights, Mature Trees
    Details
    • Additional structures: Storage
    • Parcel number: 490335109031000801
    • Special conditions: None,Sales Disclosure Supplements
    • Horse amenities: None

    Construction

    Type & style
    • Home type: SingleFamily
    • Architectural style: Colonial
    • Property subtype: Residential, Single Family Residence
    Materials
    • Brick, Cedar
    • Foundation: Block, Crawl Space
    Condition
    • Updated/Remodeled
    • New construction: No
    • Year built: 1935

    Utilities & green energy

    • Electric: 200+ Amp Service
    • Water: Public
    • Utilities for property: Electricity Connected, Sewer Connected, Water Connected

    Community & neighborhood

    Security
    • Security features: Security System Owned, Smoke Detector(s)
    Location
    • Region: Indianapolis
    • Subdivision: Warfleigh

    Price history

    DateEventPrice
    5/12/2026Sold$701,000+4%$188/sqft
    Source: MIBOR as distributed by MLS GRID #22094044 Report a problem
    4/13/2026Pending sale$674,000$181/sqft
    Source: MIBOR as distributed by MLS GRID #22094044 Report a problem
    4/10/2026Listed for sale$674,000+22.6%$181/sqft
    Source: MIBOR as distributed by MLS GRID #22094044 Report a problem
    9/20/2022Sold$549,900$147/sqft
    Source: MIBOR as distributed by MLS GRID #21877922 Report a problem
    8/22/2022Pending sale$549,900$147/sqft
    Source: MIBOR as distributed by MLS GRID #21877922 Report a problem
    8/18/2022Listed for sale$549,900-4.3%$147/sqft
    Source: MIBOR as distributed by MLS GRID #21877922 Report a problem
    8/18/2022Listing removed--
    Source: MIBOR as distributed by MLS GRID #21850732 Report a problem
    5/20/2022Listed for sale$574,900+0.9%$154/sqft
    Source: MIBOR as distributed by MLS GRID #21850732 Report a problem
    7/17/2020Listing removed$569,900$153/sqft
    Source: MIBOR REALTOR Association #21700603 Report a problem
    6/25/2020Price change$569,900-0.9%$153/sqft
    Source: MIBOR REALTOR Association #21700603 Report a problem
    6/1/2020Price change$574,900-2.5%$154/sqft
    Source: MIBOR REALTOR Association #21700603 Report a problem
    5/21/2020Price change$589,900-1.7%$158/sqft
    Source: MIBOR REALTOR Association #21700603 Report a problem
    3/18/2020Price change$599,900+0.2%$161/sqft
    Source: MIBOR REALTOR Association #21700603 Report a problem
    3/16/2020Price change$599,000-4.2%$160/sqft
    Source: Owner Report a problem
    3/13/2020Listed for sale$625,000+43.7%$167/sqft
    Source: Owner Report a problem
    8/6/2013Sold$435,000-9.4%$116/sqft
    Source: Agent Provided Report a problem
    6/28/2013Listed for sale$479,900+153.9%$129/sqft
    Source: Urban Space Real Estate #21240795 Report a problem
    2/19/2013Listing removed$189,000$51/sqft
    Source: J S Ruiz Realty, Inc. #21204191 Report a problem
    1/17/2013Pending sale$189,000$51/sqft
    Source: J S Ruiz Realty, Inc. #21204191 Report a problem
    1/10/2013Price change$189,000-4.5%$51/sqft
    Source: J S Ruiz Realty, Inc. #21204191 Report a problem
    12/25/2012Pending sale$198,000$53/sqft
    Source: J S Ruiz Realty, Inc. #21204191 Report a problem
    11/9/2012Listed for sale$198,000$53/sqft
    Source: J S Ruiz Realty, Inc. #21204191 Report a problem

    Public tax history

    YearProperty taxesTax assessment
    2025$6,307 +3%$586,200 +12.6%
    2024$6,124 -22.2%$520,500 +2.2%
    2023$7,874 +29.4%$509,400 -21.3%
    2022$6,084 +0.8%$647,100 +25.5%
    2021$6,036 +2%$515,500 +1.2%
    2020$5,917 +3.5%$509,300 +4.2%
    2019$5,718 +16.7%$488,700 +4.4%
    2018$4,898 +3%$467,900 +3%
    2017$4,757 +1.5%$454,200 +2.3%
    2016$4,686 -1.6%$443,900 +1.6%
    2014$4,760 +58%$436,800 +64.3%
    2013$3,014 $265,900 -8.7%
    2012$3,014 $291,300 +3.3%
    2011-- $282,100
    2010$2,981 +2.9%$282,100 +5%
    2009$2,897 $268,600 -4.3%
    2007-- $280,800 +1.6%
    2006-- $276,300 +34.1%
    2005-- $206,100
    2004-- $206,100
    2003-- $206,100 +251.7%
    2002-- $58,600 +200.1%
    2001-- $19,530
    2000-- $19,530

    Find assessor info on the county website

    Neighborhood: Broad Ripple

    Nearby schools

    GreatSchools rating
    Get a cash offer in 3 minutes
    Find out how much your home could sell for in as little as 3 minutes with a no-obligation cash offer.
    Estimated market value
    $704,600
    Get a cash offer in 3 minutes
    Find out how much your home could sell for in as little as 3 minutes with a no-obligation cash offer.
    Estimated market value
    $704,600