Skip main navigation
Sold for $370,000
  • $370,000

    6261 Overlook Ln, Belle Vernon, PA 15012

    3beds
    2,045sqft
    Condominium, Single Family Residence
    Built in 2004
    -- sqft lot
    $373,800 Zestimate®
    $181/sqft
    $1,937 Estimated rent

    Home value

    $373,800

    $333,000 - $422,000

    $1,937/mo

    Zestimate® history
    Loading
    Loading...

    Owner options

    List your home for rent

    $1,937/mo

    Rent Zestimate®

    Find your next renter with Zillow Rental Manager. Plus, with online applications, you can quickly screen prospective tenants – for free.

    Learn more

    $1,937/mo

    Rent Zestimate®

    Refinance and save

    $2,696/mo

    Est. payment

    Refinancing to a lower rate could help reduce your monthly payments and save thousands over the life of the loan.

    See today's rates

    $2,696/mo

    Est. payment

    Explore your selling options

    Work with a Zillow partner agent

    Leverage their expertise and Zillow's premium Showcase listings to get your home seen by more buyers.

    Get started

    List with your own agent

    Get your home in front of millions of buyers by listing it on Zillow.

    Learn how to do it

    Sell it yourself

    Take full control of how buyers see your home on Zillow by listing For Sale by Owner (FSBO).

    List your home

    What's special

    One-level livingFront covered patio
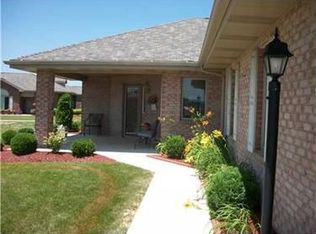
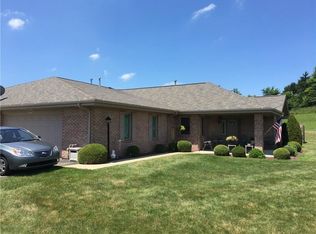
    Welcome to one-level living at its finest in this one-owner villa. 6261 Overlook Lane lives up to its name, as it provides beautiful views of the surrounding area. The sellers of this villa thought of everything when they had the unit built and have lovingly upgraded since. The kitchen is complete with stainless steel appliances, gorgeous granite counter tops and coordinating backsplash. Cabinetry includes deep drawers to accommodate your pots and pans. Pantry was enlarged when built and offers great space for food storage. Builder-added tubular skylight compliments the natural light from the dual windows in the breakfast nook. Dining room has built in cabinets and drawers for holding your special dishes, glassware, serving pieces, etc. The living room is a great place for quiet relaxation or for entertaining while providing easy access to the back patio. Guest bathroom is complete with tub/shower combination and a bonus tubular skylight. More than enough space in the primary bedroom to handle large furniture and a relaxing chair or two. A corner built in bookcase can hold your favorite books or display prized memorabilia. Primary bathroom with double bowl sink and updated walk-in shower. Walk-in closet is 10' x 5' with multiple shelves and hanging options for your clothing. Bedrooms 2 and 3 are nicely sized, double closets in bedroom 2. All bedrooms complete with ceiling fans for added comfort. Laundry with stackable washer/dryer, storage cabinet, utility sink and wall mounted ironing board. Pull down attic steps provide access to 2 1/2 ton furnace and added storage. The den area is a great spot for a computer or craft room. Check out the wall mounted heater in the 25' x 20' garage. Central vacuum system with access points in the foyer, bedroom hallway and the garage. Vacuum reaches all inside areas of the home . . . and you can vacuum out your car. In warmer weather you will enjoy relaxing on the front covered patio. The clubhouse and pool are an added bonus to the Cedar Hills development. Convenient location, minutes to Route 51 & 70.

    Zillow last checked:

    Listing updated:

    Listed by:

    Deborah Puglia 724-929-9699,

    HOWARD HANNA MID MON VALLEY OFFICE

    Bought with:

    Deborah Puglia, RS278672

    HOWARD HANNA MID MON VALLEY OFFICE

    Source: WPMLS,MLS#: 1740965MLS LogoOriginating MLS: West Penn Multi-List

    Facts & features

    Interior

    Bedrooms & bathrooms
    • Bedrooms: 3
    • Bathrooms: 2
    • Full bathrooms: 2
    Primary bedroom
    • Level: Main
    • Dimensions: 17x13
    Bedroom 2
    • Level: Main
    • Dimensions: 11x11
    Bedroom 3
    • Level: Main
    • Dimensions: 12x8
    Den
    • Level: Main
    • Dimensions: 8x7
    Dining room
    • Level: Main
    • Dimensions: 14x14
    Entry foyer
    • Level: Main
    Kitchen
    • Level: Main
    • Dimensions: 22x14
    Laundry
    • Level: Main
    • Dimensions: 8x7
    Living room
    • Level: Main
    • Dimensions: 19x14
    Heating
    • Forced Air, Gas
    Cooling
    • Central Air, Electric
    Appliances
    • Included: Some Electric Appliances, Cooktop, Dryer, Dishwasher, Disposal, Microwave, Refrigerator, Washer
    Features
    • Central Vacuum, Pantry, Window Treatments
    • Flooring: Ceramic Tile, Vinyl, Carpet
    • Windows: Multi Pane, Screens, Window Treatments
    Interior area
    • Total structure area: 2,045
    • Total interior livable area: 2,045 sqft

    Property

    Parking
    • Total spaces: 2
    • Parking features: Attached, Garage, Garage Door Opener
    • Has attached garage: Yes
    Lot
    • Size: 2,461 sqft
    • Dimensions: 0.0565
    Details
    • Parcel number: 5613160022

    Construction

    Type & style
    • Home type: Condo
    • Architectural style: Patio Home
    • Property subtype: Condominium, Single Family Residence
    • Attached to another structure: Yes
    Materials
    • Brick
    • Roof: Asphalt
    Condition
    • Resale
    • Year built: 2004

    Utilities & green energy

    • Sewer: Public Sewer
    • Water: Public

    Community & neighborhood

    Location
    • Region: Belle Vernon
    • Subdivision: Cedar Hills

    HOA & financial

    HOA
    • Has HOA: Yes
    • HOA fee: $340 monthly

    Price history

    DateEventPrice
    4/17/2026Sold$370,000-2.6%$181/sqft
    Source: WPMLS #1740965 Report a problem
    3/23/2026Pending sale$380,000$186/sqft
    Source: WPMLS #1740965 Report a problem
    2/24/2026Listed for sale$380,000+76.8%$186/sqft
    Source: WPMLS #1740965 Report a problem
    11/30/2004Sold$214,900$105/sqft
    Source: Public Record Report a problem

    Public tax history

    YearProperty taxesTax assessment
    2024$4,988 +7.6%$35,430
    2023$4,634 +8.5%$35,430 +6.9%
    2022$4,272 +2%$33,140
    2021$4,189 +2.8%$33,140
    2020$4,073 $33,140
    2019$4,073 +4.5%$33,140
    2018$3,898 +2.1%$33,140
    2017$3,819 +2.6%$33,140
    2016$3,723 $33,140
    2015$3,723 $33,140
    2014$3,723 -0.8%$33,140
    2013$3,751 -0.4%$33,140
    2012$3,767 $33,140
    2011$3,767 +4.4%$33,140
    2010$3,610 +2.3%$33,140
    2009$3,529 +4.4%$33,140
    2008$3,380 +0.1%$33,140
    2007$3,377 -2.3%$33,140
    2006$3,456 -0.2%$33,140
    2005$3,464 +6791%$33,140 +6528%
    2004$50 $500

    Find assessor info on the county website

    Neighborhood: 15012

    Nearby schools

    GreatSchools rating
    Schools provided by the listing agent
    • District: Belle Vernon Area

    Source: WPMLS. This data may not be complete. We recommend contacting the local school district to confirm school assignments for this home.

    Get pre-qualified for a loan
    At Zillow Home Loans, we can pre-qualify you in as little as 5 minutes with no impact to your credit score.

    An equal housing lender. NMLS #10287.