This home is a must see on a quiet cul-de-sac in Clinton/ New Franklin. This three-bedroom 2 bath home is ready to be yours. Enter and go upstairs to the living room and fully applianced eat-in kitchen. Off the dining room is one of the two sliders to the Trex two-tiered deck with hot tub and fully fenced back yard. Down the hall are three bedrooms including the owner's bedroom which has another slider to the deck area. Down stairs is an office or possible 4th bedroom, family room, full bath and laundry room. There is an attached one car garage and 2 space carport. The property is complete with the shed in the backyard and plenty of storage space under the deck. Want to make this yours? Call and schedule an appointment today.
Closed
$235,000
6261 Pinto Dr, Clinton, OH 44216
3beds
1,268sqft
Single Family Residence
Built in 1972
0.39 Acres Lot
$259,000 Zestimate®
$185/sqft
$1,762 Estimated rent
Home value
$259,000
$246,000 - $272,000
$1,762/mo
Zestimate® history
Owner options
List your home for rent
$1,762/mo
Rent Zestimate®
Find your next renter with Zillow Rental Manager. Plus, with online applications, you can quickly screen prospective tenants – for free.
$1,762/mo
Rent Zestimate®
Refinance and save
$1,681/mo
Est. payment
Refinancing to a lower rate could help reduce your monthly payments and save thousands over the life of the loan.
$1,681/mo
Est. payment
Explore your selling options
Work with a Zillow partner agent
Leverage their expertise and Zillow's premium Showcase listings to get your home seen by more buyers.
Get startedList with your own agent
Get your home in front of millions of buyers by listing it on Zillow.
Learn how to do itSell it yourself
Take full control of how buyers see your home on Zillow by listing For Sale by Owner (FSBO).
List your homeWhat's special
Quiet cul-de-sacFamily roomShed in the backyardFully applianced eat-in kitchen
Zillow last checked:
Listing updated:
Listed by:
Vicky L DeAngelis vickydeangelis@howardhanna.com330-658-6524,
Howard Hanna,
Beth Ogg 330-690-3123,
Howard Hanna
Bought with:
Debbie L Ferrante, 2010000047
RE/MAX Edge Realty
Source: MLS Now,MLS#: 5081821Originating MLS: Medina County Board of REALTORS
Facts & features
Interior
Bedrooms & bathrooms
- Bedrooms: 3
- Bathrooms: 2
- Full bathrooms: 2
- Main level bathrooms: 1
- Main level bedrooms: 3
Primary bedroom
- Description: Flooring: Carpet
- Level: First
- Dimensions: 14 x 11
Bedroom
- Description: Flooring: Carpet
- Level: First
- Dimensions: 9 x 9
Bedroom
- Description: Flooring: Carpet
- Level: First
- Dimensions: 11 x 13
Dining room
- Description: Flooring: Laminate
- Level: First
Eat in kitchen
- Description: Flooring: Laminate
- Level: First
- Dimensions: 19 x 10
Family room
- Level: Lower
- Dimensions: 12 x 15
Laundry
- Description: Flooring: Combination
- Level: Lower
- Dimensions: 23 x 9
Living room
- Description: Flooring: Laminate
- Level: First
- Dimensions: 15 x 16
Office
- Description: This could be a possible 4th bedroom,Flooring: Carpet
- Level: Lower
- Dimensions: 12 x 11
Heating
- Electric, Forced Air, Gas
Cooling
- Central Air
Appliances
- Included: Disposal, Range, Refrigerator, Water Softener
- Laundry: In Basement, Laundry Tub, Sink
Features
- Windows: Drapes
- Basement: Other,Sump Pump
- Has fireplace: No
- Fireplace features: None
Interior area
- Total structure area: 1,268
- Total interior livable area: 1,268 sqft
- Finished area above ground: 1,268
Property
Parking
- Parking features: Attached, Carport, Drain, Electricity, Garage, Garage Door Opener
- Attached garage spaces: 1
- Carport spaces: 2
- Covered spaces: 3
Accessibility
- Accessibility features: None
Features
- Levels: Two,Multi/Split
- Stories: 2
- Patio & porch: Covered, Deck, Front Porch
- Exterior features: Fire Pit, Storage
- Has spa: Yes
- Spa features: Hot Tub
- Fencing: Chain Link
Lot
- Size: 0.39 Acres
- Features: Back Yard, Cul-De-Sac
Details
- Additional structures: Shed(s), Storage
- Parcel number: 2500541
Construction
Type & style
- Home type: SingleFamily
- Architectural style: Bi-Level
- Property subtype: Single Family Residence
Materials
- Vinyl Siding
- Foundation: Block
- Roof: Asphalt,Fiberglass
Condition
- Year built: 1972
Utilities & green energy
- Sewer: Public Sewer
- Water: Well
Community & HOA
Community
- Subdivision: Broken Fence Estates
HOA
- Has HOA: No
Location
- Region: Clinton
Financial & listing details
- Price per square foot: $185/sqft
- Tax assessed value: $163,780
- Annual tax amount: $2,350
- Date on market: 10/31/2024
- Cumulative days on market: 11 days
- Listing agreement: Exclusive Right To Sell
- Listing terms: Cash,Conventional,FHA,VA Loan
Price history
| Date | Event | Price |
|---|---|---|
| 12/20/2024 | Sold | $235,000$185/sqft |
Source: Public Record Report a problem | ||
| 11/11/2024 | Pending sale | $235,000$185/sqft |
Source: MLS Now #5081821 Report a problem | ||
| 10/31/2024 | Listed for sale | $235,000+152.7%$185/sqft |
Source: MLS Now #5081821 Report a problem | ||
| 9/15/1995 | Sold | $93,000$73/sqft |
Source: Public Record Report a problem | ||
Public tax history
| Year | Property taxes | Tax assessment |
|---|---|---|
| 2025 | $2,603 -3.1% | $57,330 |
| 2024 | $2,685 +14.2% | $57,330 |
| 2023 | $2,350 +3.2% | $57,330 +27% |
| 2022 | $2,278 -0.3% | $45,137 |
| 2021 | $2,286 | $45,137 |
| 2020 | -- | $45,137 +4.9% |
| 2019 | $2,371 +1.7% | $43,036 +0% |
| 2018 | $2,332 +8.7% | $43,030 |
| 2017 | $2,144 | $43,030 +21.2% |
| 2016 | $2,144 | $35,500 |
| 2015 | $2,144 +0.8% | $35,500 |
| 2014 | $2,127 +7.7% | $35,500 +7% |
| 2013 | $1,975 +8.5% | $33,180 |
| 2012 | $1,820 +7.8% | $33,180 +0% |
| 2011 | $1,688 -7% | $33,177 -11.4% |
| 2010 | $1,815 | $37,433 |
| 2009 | -- | $37,433 |
| 2008 | $1,887 -54.9% | $37,433 -8.3% |
| 2007 | $4,181 +2.7% | $40,835 |
| 2006 | $4,071 +119.8% | $40,835 |
| 2005 | $1,852 +100.9% | $40,835 +12.3% |
| 2004 | $922 -39.5% | $36,373 |
| 2003 | $1,524 -1.1% | $36,373 |
| 2002 | $1,540 -43.8% | $36,373 -4.5% |
| 2001 | $2,740 +51% | $38,101 |
| 2000 | $1,815 | $38,101 |
Find assessor info on the county website
Neighborhood: 44216
Nearby homes
- $245,9003 bd2 ba2.1k sqft6251 Pinto Dr, Clinton, OH 44216Off Market
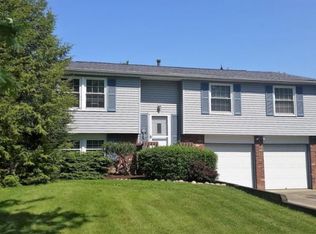
- $280,4004 bd2 ba1.7k sqft6271 Pinto Dr, Clinton, OH 44216Off Market
- $273,0004 bd1 ba1.5k sqft6266 Cleveland Massillon Rd, Clinton, OH 44216Off Market
- $261,6004 bd1 ba1.5k sqft6260 Pinto Dr, Clinton, OH 44216Off Market
- $238,3003 bd1 ba1.4k sqft3010 Grill Rd, Clinton, OH 44216Off Market
- $270,1005 bd1 ba2k sqft6289 Pinto Dr, Clinton, OH 44216Off Market
- $253,4003 bd1 ba1.3k sqft6286 Pinto Dr, Clinton, OH 44216Off Market
- $251,0003 bd2 ba1.7k sqft6270 Pinto Dr, Clinton, OH 44216Sold
Nearby schools
GreatSchools rating
- NANorton Primary Elementary SchoolGrades: PK-KDistance: 4.1 mi
- 6/10Norton Middle/Intermediate SchoolGrades: 5-8Distance: 4.2 mi
- 6/10Norton High SchoolGrades: 9-12Distance: 4.5 mi
Schools provided by the listing agent
- District: Norton CSD - 7711
Source: MLS Now. This data may not be complete. We recommend contacting the local school district to confirm school assignments for this home.
Get a cash offer in 3 minutes
Find out how much your home could sell for in as little as 3 minutes with a no-obligation cash offer.
Estimated market value
$259,000
Get a cash offer in 3 minutes
Find out how much your home could sell for in as little as 3 minutes with a no-obligation cash offer.
Estimated market value
$259,000
- Ohio
- Summit County
- Clinton
- 44216
- 6261 Pinto Dr
