Welcome to this stunning home located in the prestigious Country Club Estates in Centennial, Colorado. This home boasts a plethora of updates, ensuring a modern and luxurious living experience.
Step inside and be greeted by the totally updated interior, featuring a beautifully renovated kitchen and baths. With newer roof, furnace and water heater, this home offers peace of mind and efficiency. The attention to detail and quality craftsmanship is evident throughout, creating a truly inviting atmosphere.
As you make your way outside, you will appreciate the tranquil cul-de-sac location and the privacy provided by the mature landscaping in the backyard. Spend your evenings relaxing on the large covered deck, complete with heat for the cool fall evenings and a ceiling fan for the hot summer days. This space is perfect for entertaining or simply enjoying the outdoors in comfort.
The location of this home is truly unparalleled. Within walking distance, you will find the renowned Cherry Creek State Park, offering endless opportunities for recreation and relaxation. Additionally, Valley Country Club is just a short stroll away, providing access to exceptional golf and other exclusive amenities. This home is also situated in the highly sought-after Cherry Creek School District, ensuring a top-notch education for your family.
Convenience is key with this location, as it is close to the DTC (Denver Tech Center), making commuting a breeze. Enjoy the ease of proximity to shopping centers and have easy access to DIA (Denver International Airport) for all your travel needs.
Sold for $1,205,000
Street View
$1,205,000
6261 S Billings Way, Centennial, CO 80111
4beds
4,434sqft
Single Family Residence
Built in 1997
10,106 Square Feet Lot
$1,244,900 Zestimate®
$272/sqft
$4,482 Estimated rent
Home value
$1,244,900
$1.18M - $1.31M
$4,482/mo
Zestimate® history
Owner options
List your home for rent
$4,482/mo
Rent Zestimate®
Find your next renter with Zillow Rental Manager. Plus, with online applications, you can quickly screen prospective tenants – for free.
$4,482/mo
Rent Zestimate®
Refinance and save
$8,057/mo
Est. payment
Refinancing to a lower rate could help reduce your monthly payments and save thousands over the life of the loan.
$8,057/mo
Est. payment
Explore your selling options
Work with a Zillow partner agent
Leverage their expertise and Zillow's premium Showcase listings to get your home seen by more buyers.
Get startedList with your own agent
Get your home in front of millions of buyers by listing it on Zillow.
Learn how to do itSell it yourself
Take full control of how buyers see your home on Zillow by listing For Sale by Owner (FSBO).
List your homeWhat's special
Large covered deckPrestigious country club estatesTranquil cul-de-sac locationNewer roofInternational airportProximity to shopping centersMature landscaping
Zillow last checked:
Listing updated:
Listed by:
Bob Schenkenberger 303-770-1180 bob.schenk@compass.com,
Compass - Denver
Bought with:
Piyush Ashra, 40040692
MB Vibrant Real Estate, Inc
Source: REcolorado as distributed by MLS GRID,MLS#: 2319061
Facts & features
Interior
Bedrooms & bathrooms
- Bedrooms: 4
- Bathrooms: 5
- Full bathrooms: 3
- 3/4 bathrooms: 1
- 1/2 bathrooms: 1
- Main level bathrooms: 1
Primary bedroom
- Description: Large Suite With 2 Walk-In Closets
- Level: Upper
Bedroom
- Level: Upper
Bedroom
- Level: Upper
Bedroom
- Level: Upper
Primary bathroom
- Description: 5 Piece Bath Has Been Recently Updated
- Level: Upper
Bathroom
- Description: Ensuite Bath Recently Updated
- Level: Upper
Bathroom
- Description: Hall Bath Recently Updated
- Level: Upper
Bathroom
- Level: Main
Bathroom
- Description: Steam Shower In Basement Bathroom
- Level: Basement
Dining room
- Level: Main
Exercise room
- Level: Basement
Family room
- Level: Main
Great room
- Level: Basement
Kitchen
- Description: Large With Island And Eating Nook. Recently Remodeled
- Level: Main
Laundry
- Level: Main
Living room
- Level: Main
Utility room
- Level: Basement
Heating
- Forced Air
Cooling
- Central Air
Appliances
- Included: Cooktop, Dishwasher, Disposal, Double Oven, Dryer, Gas Water Heater, Oven, Range Hood, Refrigerator, Washer, Water Softener
Features
- Built-in Features, Ceiling Fan(s), Eat-in Kitchen, Entrance Foyer, Five Piece Bath, Granite Counters, High Ceilings, High Speed Internet, Smart Thermostat, Smoke Free, Vaulted Ceiling(s), Walk-In Closet(s)
- Flooring: Carpet
- Basement: Finished,Full
- Number of fireplaces: 2
- Fireplace features: Circulating, Electric, Family Room
- Common walls with other units/homes: No Common Walls
Interior area
- Total structure area: 4,434
- Total interior livable area: 4,434 sqft
- Finished area above ground: 3,100
- Finished area below ground: 670
Property
Parking
- Total spaces: 3
- Parking features: Concrete
- Attached garage spaces: 3
Features
- Levels: Two
- Stories: 2
- Patio & porch: Covered, Deck, Front Porch
- Exterior features: Private Yard, Rain Gutters
- Has spa: Yes
- Spa features: Spa/Hot Tub
Lot
- Size: 10,106 Square Feet
- Features: Level, Sprinklers In Front, Sprinklers In Rear
Details
- Parcel number: 033646053
- Special conditions: Standard
Construction
Type & style
- Home type: SingleFamily
- Architectural style: Traditional
- Property subtype: Single Family Residence
Materials
- Brick, Wood Siding
- Roof: Composition
Condition
- Updated/Remodeled
- Year built: 1997
Utilities & green energy
- Electric: 110V, 220 Volts
- Sewer: Public Sewer
- Water: Public
- Utilities for property: Electricity Connected, Natural Gas Connected
Community & HOA
Community
- Subdivision: Country Club Estates
HOA
- Has HOA: Yes
- Amenities included: Gated
- Services included: Maintenance Grounds, Recycling, Trash
- HOA fee: $700 annually
- HOA name: Valley CC Estates
- HOA phone: 303-400-8494
Location
- Region: Centennial
Financial & listing details
- Price per square foot: $272/sqft
- Tax assessed value: $1,283,000
- Annual tax amount: $6,276
- Date on market: 9/28/2023
- Listing terms: Cash,Conventional,Jumbo
- Exclusions: Personal Property Is Negotiable
- Ownership: Corporation/Trust
- Electric utility on property: Yes
- Road surface type: Paved
Price history
| Date | Event | Price |
|---|---|---|
| 12/4/2023 | Sold | $1,205,000-13.9%$272/sqft |
Source:  REcolorado as distributed by MLS GRID #2319061 Report a problem REcolorado as distributed by MLS GRID #2319061 Report a problem | ||
| 10/31/2023 | Pending sale | $1,399,500$316/sqft |
Source: REcolorado as distributed by MLS GRID #2319061 Report a problem | ||
| 10/12/2023 | Price change | $1,399,500-6.4%$316/sqft |
Source: REcolorado as distributed by MLS GRID #2319061 Report a problem | ||
| 9/28/2023 | Listed for sale | $1,495,000+161.4%$337/sqft |
Source: REcolorado as distributed by MLS GRID #2319061 Report a problem | ||
| 2/23/2004 | Sold | $572,000+82.7%$129/sqft |
Source: Public Record Report a problem | ||
| 5/8/1998 | Sold | $312,999$71/sqft |
Source: Public Record Report a problem | ||
Public tax history
| Year | Property taxes | Tax assessment |
|---|---|---|
| 2025 | $8,035 +11.7% | $80,188 +9.3% |
| 2024 | $7,193 +14.6% | $73,338 -5.7% |
| 2023 | $6,276 -0.8% | $77,770 +29.3% |
| 2022 | $6,329 | $60,159 -2.8% |
| 2021 | -- | $61,890 -0.7% |
| 2020 | $6,476 +5.3% | $62,327 |
| 2019 | $6,149 | $62,327 +8% |
| 2018 | $6,149 +1.2% | $57,708 |
| 2017 | $6,076 | $57,708 +9.4% |
| 2016 | -- | $52,767 |
| 2015 | -- | $52,767 +8.2% |
| 2014 | $5,667 -1.6% | $48,747 +5.5% |
| 2013 | $5,762 | $46,190 |
| 2012 | -- | $46,190 |
| 2011 | $5,380 +2% | $46,190 -5.1% |
| 2010 | $5,274 +8.7% | $48,680 |
| 2009 | $4,854 | $48,680 +2.2% |
| 2008 | -- | $47,617 |
| 2007 | -- | $47,617 +8.6% |
| 2006 | -- | $43,836 |
| 2005 | -- | $43,836 +23.1% |
| 2002 | $3,052 +6.1% | $35,600 +13.3% |
| 2001 | $2,878 | $31,430 |
Find assessor info on the county website
Neighborhood: 80111
Nearby homes
- $1,287,6005 bd3 ba4.7k sqft6251 S Billings Way, Centennial, CO 80111Off Market

- $1,143,0005 bd4 ba3.1k sqft6241 S Billings Way, Centennial, CO 80111Off Market
- $1,350,0005 bd4 ba5k sqft6271 S Billings Way, Centennial, CO 80111Sold
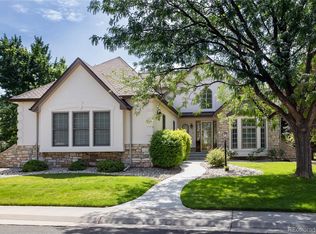
- $1,408,5005 bd3 ba4.9k sqft6232 S Billings Way, Centennial, CO 80111Off Market
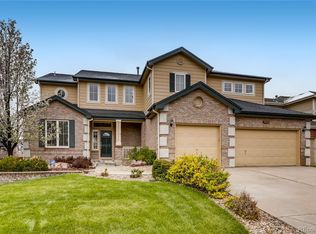
- $1,145,3005 bd5 ba-- sqft6232 S Billings Way, Englewood, CO 80111Off Market
- $1,014,6004 bd3 ba2.8k sqft6281 S Billings Way, Centennial, CO 80111Off Market
- $1,214,3002 bd3 ba2.4k sqft6231 S Billings Way, Centennial, CO 80111Off Market
- $1,552,9005 bd5 ba4.9k sqft14051 E Caley Pl, Centennial, CO 80111Off Market
Nearby schools
GreatSchools rating
- 7/10High Plains Elementary SchoolGrades: PK-5Distance: 2.2 mi
- 9/10Campus Middle SchoolGrades: 6-8Distance: 3.2 mi
- 9/10Cherry Creek High SchoolGrades: 9-12Distance: 3.3 mi
Schools provided by the listing agent
- Elementary: High Plains
- Middle: Campus
- High: Cherry Creek
- District: Cherry Creek 5
Source: REcolorado as distributed by MLS GRID. This data may not be complete. We recommend contacting the local school district to confirm school assignments for this home.
Get a cash offer in 3 minutes
Find out how much your home could sell for in as little as 3 minutes with a no-obligation cash offer.
Estimated market value
$1,244,900
Get a cash offer in 3 minutes
Find out how much your home could sell for in as little as 3 minutes with a no-obligation cash offer.
Estimated market value
$1,244,900
- Colorado
- Arapahoe County
- Centennial
- 80111
- 6261 S Billings Way
Nearby cities
Nearby zip codes
Other Centennial Topics
