Nestled on over an acre, this gorgeous, almost 3000 sq. ft. home offers a perfect blend of comfort and design. Plantation shutters, hardwood floors, and ceilings enhanced by wooden beams tie the main living areas together. Crystal clear windows allow natural light to flow into the living and dining room, and the kitchen. The kitchen boasts double ovens, beautiful hardwood cabinets, a large granite island, and under cabinet lighting. The open-concept flows seamlessly throughout and is ideal for entertaining. There are four bedrooms and three full baths, as well as a large game room that could be used as a bedroom or even a mother-in-law suite. There is also an office that can accommodate working from home. The private, fenced backyard includes an extended back patio, a playset, and offers endless possibilities for outdoor activities and relaxation. There's also room to build a pool or even a shop! AC unit was replaced 2 months ago; Luxury vinyl floors added in all bedrooms.
Sold
Price Unknown
6261 Still Waters Dr, Midlothian, TX 76065
5beds
2,932sqft
Single Family Residence
Built in 2015
1.29 Acres Lot
$654,400 Zestimate®
$--/sqft
$3,621 Estimated rent
Home value
$654,400
$609,000 - $700,000
$3,621/mo
Zestimate® history
Owner options
List your home for rent
$3,621/mo
Rent Zestimate®
Find your next renter with Zillow Rental Manager. Plus, with online applications, you can quickly screen prospective tenants – for free.
$3,621/mo
Rent Zestimate®
Refinance and save
$570/mo
Est. payment
Refinancing to a lower rate could help reduce your monthly payments and save thousands over the life of the loan.
$570/mo
Est. payment
Explore your selling options
Work with a Zillow partner agent
Leverage their expertise and Zillow's premium Showcase listings to get your home seen by more buyers.
Get startedList with your own agent
Get your home in front of millions of buyers by listing it on Zillow.
Learn how to do itSell it yourself
Take full control of how buyers see your home on Zillow by listing For Sale by Owner (FSBO).
List your homeWhat's special
Extended back patioOver an acreHardwood floorsFour bedroomsLarge granite islandNatural lightBeautiful hardwood cabinets
Zillow last checked:
Listing updated:
Listed by:
Lauren Smith 0695629 972-723-8231,
CENTURY 21 Judge Fite Company 972-723-8231,
Glade Smith 0737263 903-245-6716,
CENTURY 21 Judge Fite Company
Bought with:
Paul Simpkins
Morine Empire Realty
Source: NTREIS,MLS#: 20694214
Facts & features
Interior
Bedrooms & bathrooms
- Bedrooms: 5
- Bathrooms: 3
- Full bathrooms: 3
Primary bedroom
- Features: Closet Cabinetry, Ceiling Fan(s), Dual Sinks, En Suite Bathroom, Sitting Area in Primary, Walk-In Closet(s)
- Level: First
- Dimensions: 15 x 15
Bedroom
- Features: Ceiling Fan(s), Split Bedrooms, Walk-In Closet(s)
- Level: First
- Dimensions: 11 x 12
Bedroom
- Features: Ceiling Fan(s), Split Bedrooms, Walk-In Closet(s)
- Level: First
- Dimensions: 12 x 12
Bedroom
- Features: Ceiling Fan(s), Split Bedrooms, Walk-In Closet(s)
- Level: First
- Dimensions: 12 x 12
Primary bathroom
- Features: Built-in Features, Dual Sinks, Double Vanity, En Suite Bathroom, Granite Counters, Garden Tub/Roman Tub, Linen Closet, Stone Counters, Sitting Area in Primary, Separate Shower
- Level: First
- Dimensions: 5 x 7
Dining room
- Level: First
- Dimensions: 12 x 14
Other
- Features: Built-in Features, Dual Sinks, Garden Tub/Roman Tub, Linen Closet, Stone Counters
- Level: First
- Dimensions: 5 x 7
Other
- Features: Built-in Features, Dual Sinks, Linen Closet, Stone Counters
- Level: First
- Dimensions: 5 x 7
Game room
- Features: Ceiling Fan(s)
- Level: First
- Dimensions: 18 x 14
Kitchen
- Features: Breakfast Bar, Built-in Features, Eat-in Kitchen, Granite Counters, Kitchen Island, Pantry, Stone Counters, Walk-In Pantry
- Level: First
- Dimensions: 12 x 14
Living room
- Features: Built-in Features, Ceiling Fan(s), Fireplace
- Level: First
- Dimensions: 16 x 18
Office
- Features: Ceiling Fan(s)
- Level: First
- Dimensions: 12 x 15
Heating
- Central, Electric, Fireplace(s)
Cooling
- Central Air, Ceiling Fan(s), Electric
Appliances
- Included: Convection Oven, Double Oven, Dishwasher, Electric Cooktop, Electric Oven, Disposal, Microwave, Refrigerator
- Laundry: Common Area, Washer Hookup, Electric Dryer Hookup, Laundry in Utility Room
Features
- Built-in Features, Chandelier, Cathedral Ceiling(s), Decorative/Designer Lighting Fixtures, Double Vanity, Eat-in Kitchen, Granite Counters, High Speed Internet, Kitchen Island, Open Floorplan, Pantry, Smart Home, Vaulted Ceiling(s), Wired for Data, Natural Woodwork, Walk-In Closet(s), Wired for Sound
- Flooring: Luxury Vinyl Plank, Tile, Wood
- Windows: Shutters, Window Coverings
- Has basement: No
- Number of fireplaces: 1
- Fireplace features: Living Room, Stone, Wood Burning
Interior area
- Total interior livable area: 2,932 sqft
Property
Parking
- Total spaces: 4
- Parking features: Door-Multi, Driveway, Garage, Garage Door Opener, On Site, Paved, Private, Garage Faces Side, Side By Side
- Attached garage spaces: 2
- Carport spaces: 2
- Covered spaces: 4
- Has uncovered spaces: Yes
Features
- Levels: One
- Stories: 1
- Patio & porch: Covered
- Exterior features: Lighting, Private Yard, Rain Gutters
- Pool features: None
- Fencing: Back Yard,Chain Link,Fenced,Privacy,Wood
Lot
- Size: 1.29 Acres
- Features: Acreage, Back Yard, Interior Lot, Lawn, Landscaped, Subdivision, Few Trees
- Residential vegetation: Cleared
Details
- Parcel number: 261796
Construction
Type & style
- Home type: SingleFamily
- Architectural style: Traditional,Detached
- Property subtype: Single Family Residence
Materials
- Brick, Rock, Stone, Wood Siding
- Foundation: Slab
- Roof: Asphalt,Shingle
Condition
- Year built: 2015
Utilities & green energy
- Sewer: Aerobic Septic, Septic Tank
- Water: Community/Coop
- Utilities for property: Electricity Available, Electricity Connected, Septic Available, Water Available
Community & HOA
Community
- Features: Curbs, Sidewalks
- Security: Security System Leased, Security System, Smoke Detector(s), Security Lights, Wireless
- Subdivision: Springer Estates
HOA
- Has HOA: Yes
- Services included: Association Management
- HOA fee: $570 annually
- HOA name: Goodwin & Company
- HOA phone: 214-445-2762
Location
- Region: Midlothian
Financial & listing details
- Tax assessed value: $649,000
- Annual tax amount: $8,311
- Date on market: 8/15/2024
- Cumulative days on market: 150 days
- Listing terms: Cash,Conventional,VA Loan
- Electric utility on property: Yes
- Road surface type: Dirt
Price history
| Date | Event | Price |
|---|---|---|
| 2/19/2025 | Sold | -- |
Source: NTREIS #20694214 Report a problem | ||
| 1/21/2025 | Pending sale | $649,000$221/sqft |
Source: NTREIS #20694214 Report a problem | ||
| 1/12/2025 | Contingent | $649,000$221/sqft |
Source: NTREIS #20694214 Report a problem | ||
| 12/5/2024 | Price change | $649,000-1.5%$221/sqft |
Source: NTREIS #20694214 Report a problem | ||
| 11/15/2024 | Price change | $659,000-0.8%$225/sqft |
Source: NTREIS #20694214 Report a problem | ||
| 10/28/2024 | Price change | $664,000-0.7%$226/sqft |
Source: NTREIS #20694214 Report a problem | ||
| 9/30/2024 | Listed for sale | $669,000$228/sqft |
Source: NTREIS #20694214 Report a problem | ||
| 9/21/2024 | Listing removed | $669,000$228/sqft |
Source: NTREIS #20694214 Report a problem | ||
| 9/11/2024 | Price change | $669,000-3%$228/sqft |
Source: NTREIS #20694214 Report a problem | ||
| 8/15/2024 | Listed for sale | $690,000+64.3%$235/sqft |
Source: NTREIS #20694214 Report a problem | ||
| 10/11/2018 | Listing removed | $419,900$143/sqft |
Source: Knob & Key Realty Partners LLC #13923781 Report a problem | ||
| 9/20/2018 | Pending sale | $419,900$143/sqft |
Source: Knob & Key Realty Partners LLC #13923781 Report a problem | ||
| 8/29/2018 | Price change | $419,900-1.2%$143/sqft |
Source: Knob & Key Realty Partners LLC #13923781 Report a problem | ||
| 6/7/2018 | Price change | $424,900-1.2%$145/sqft |
Source: J Houston Realty Group #13923781 Report a problem | ||
| 3/15/2018 | Listed for sale | $429,900$147/sqft |
Source: J Houston Realty Group #13923781 Report a problem | ||
Public tax history
| Year | Property taxes | Tax assessment |
|---|---|---|
| 2025 | $7,151 +1.7% | $649,000 +7.1% |
| 2024 | $7,034 +8.5% | $606,014 +7.9% |
| 2023 | $6,482 -12.5% | $561,634 +10% |
| 2022 | $7,404 | $510,576 +10% |
| 2021 | -- | $464,160 +5.9% |
| 2020 | -- | $438,110 +12.8% |
| 2019 | $6,540 +4.7% | $388,330 -0.6% |
| 2018 | $6,248 | $390,480 -0.1% |
| 2017 | $6,248 -7.9% | $390,750 +4.4% |
| 2016 | $6,783 | $374,420 +1716.7% |
| 2015 | -- | $20,610 |
Find assessor info on the county website
Neighborhood: 76065
Nearby homes
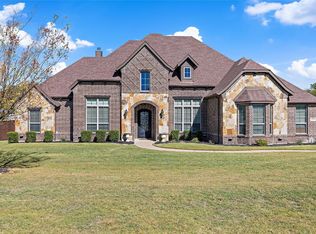
- $--3 bd4 ba3.5k sqft6251 Still Waters Dr, Midlothian, TX 76065Sold
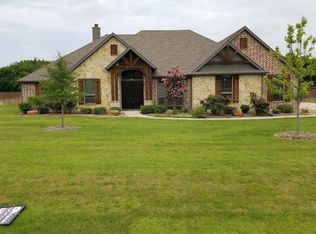
- $757,5004 bd3 ba3k sqft6411 Still Waters Ct, Midlothian, TX 76065Off Market
- $634,100-- bd-- ba2.4k sqft6241 Still Waters Dr, Midlothian, TX 76065Off Market
- $720,7004 bd-- ba2.8k sqft6421 Still Waters Ct, Midlothian, TX 76065Off Market
- $721,6004 bd-- ba2.6k sqft2351 Bois D Arc Ln, Midlothian, TX 76065Off Market
- $583,7004 bd2 ba3k sqft2580 Springer Rd, Midlothian, TX 76065Off Market
- $643,0004 bd-- ba2.4k sqft2350 Bois D Arc Ln, Midlothian, TX 76065Off Market
- $407,0003 bd2 ba2.2k sqft2570 Springer Rd, Midlothian, TX 76065Off Market
Nearby schools
GreatSchools rating
- 9/10Dolores McClatchey Elementary SchoolGrades: K-5Distance: 0.6 mi
- 9/10Walnut Grove Middle SchoolGrades: 6-8Distance: 2 mi
- 7/10Midlothian Heritage High SchoolGrades: 9-12Distance: 2.5 mi
Schools provided by the listing agent
- Elementary: Dolores McClatchey
- Middle: Walnut Grove
- High: Heritage
- District: Midlothian ISD
Source: NTREIS. This data may not be complete. We recommend contacting the local school district to confirm school assignments for this home.
Get a cash offer in 3 minutes
Find out how much your home could sell for in as little as 3 minutes with a no-obligation cash offer.
Estimated market value
$654,400
Get a cash offer in 3 minutes
Find out how much your home could sell for in as little as 3 minutes with a no-obligation cash offer.
Estimated market value
$654,400
- Texas
- Ellis County
- Midlothian
- 76065
- 6261 Still Waters Dr
