Welcome to your future oasis at 6261 Timber Lake Drive, Unit F6, in the desired maintenance-free villa community of Woodland Green in the heart of Sarasota. This inviting residence delivers a blend of comfort, style and resort-style living in one turnkey package with community features like the golf course and community pool. From the moment you arrive, you'll appreciate the serene quiet street, lush landscaping and the community's tranquil ambiance. Enter inside to discover light-filled rooms with vaulted ceilings that elevate the sense of space and airiness. The open concept great room flows seamlessly into the dining area and updated kitchen, creating an ideal layout for everyday living and entertaining. The floor plan blends the outdoor and indoor space with access through sliding glass doors from the front porch to the kitchen and the living room to the enclosed back porch overlooking the golf course, surrounded by trees. This villa has a newer air conditioner, roof, updated kitchen and baths, and newer flooring in the great room and bedrooms. The kitchen features tasteful finishes, new stainless steel appliances, a functional layout with breakfast nook and large pantry. It's the kind of space where morning coffee or casual gatherings feel effortless. A thoughtfully designed split bedroom floor plan ensures privacy. The spacious primary suite is tucked away with its full bath with dual vanities, and sliders opening to the porch while the guest bedroom and secondary bath sit opposite. In between, the laundry room keeps things convenient and well-organized. The oversized one-car garage features a new hurricane impact-resistant door and offers storage, easy parking and practical everyday convenience. Living in Woodland Green means enjoying resort-style amenities including a sparkling community pool, shuffleboard courts, optional golf memberships and access to the broader Palm Aire lifestyle with tennis, clubhouse and a relaxed Florida environment at your doorstep. The location offers exceptional convenience, just a short drive to UTC shopping area, dining destinations, downtown Sarasota, Siesta and Lido Key beaches, SRQ airport and quick access to Interstate 75. If you're looking for a turnkey villa close to all Sarasota offers, here is your opportunity.
Sold for $280,000
$280,000
6261 TIMBER LAKE DRIVE #F6, SARASOTA, FL 34243
2beds
1,312sqft
Villa
Built in 1985
-- sqft lot
$279,900 Zestimate®
$213/sqft
$2,858 Estimated rent
Home value
$279,900
$263,000 - $297,000
$2,858/mo
Zestimate® history
Owner options
List your home for rent
$2,858/mo
Rent Zestimate®
Find your next renter with Zillow Rental Manager. Plus, with online applications, you can quickly screen prospective tenants – for free.
$2,858/mo
Rent Zestimate®
Refinance and save
$2,215/mo
Est. payment
Refinancing to a lower rate could help reduce your monthly payments and save thousands over the life of the loan.
$2,215/mo
Est. payment
Explore your selling options
Work with a Zillow partner agent
Leverage their expertise and Zillow's premium Showcase listings to get your home seen by more buyers.
Get startedList with your own agent
Get your home in front of millions of buyers by listing it on Zillow.
Learn how to do itSell it yourself
Take full control of how buyers see your home on Zillow by listing For Sale by Owner (FSBO).
List your homeWhat's special
Overlooking the golf courseLight-filled roomsEnclosed back porchSparkling community poolShuffleboard courtsLaundry roomBreakfast nook
Zillow last checked:
Listing updated:
Listed by:
Reid Gerletti 941-376-1159,
PREMIER SOTHEBY'S INTERNATIONAL REALTY 941-364-4000
Bought with:
John Nowicki, 3216162
CHARLES RUTENBERG REALTY INC
Source: Stellar MLS,MLS#: A4669385 Originating MLS: Sarasota - Manatee
Originating MLS: Sarasota - Manatee
Facts & features
Interior
Bedrooms & bathrooms
- Bedrooms: 2
- Bathrooms: 2
- Full bathrooms: 2
Primary bedroom
- Features: Walk-In Closet(s)
- Level: First
- Area: 180 Square Feet
- Dimensions: 15x12
Bedroom 2
- Features: Built-in Closet
- Level: First
- Area: 132 Square Feet
- Dimensions: 12x11
Bathroom 2
- Level: First
- Area: 40 Square Feet
- Dimensions: 5x8
Balcony porch lanai
- Level: First
- Area: 64 Square Feet
- Dimensions: 8x8
Balcony porch lanai
- Level: First
- Area: 112 Square Feet
- Dimensions: 8x14
Foyer
- Level: First
- Area: 36 Square Feet
- Dimensions: 4x9
Great room
- Level: First
- Area: 378 Square Feet
- Dimensions: 14x27
Kitchen
- Level: First
- Area: 171 Square Feet
- Dimensions: 9x19
Laundry
- Level: First
- Area: 60 Square Feet
- Dimensions: 6x10
Heating
- Central
Cooling
- Central Air
Appliances
- Included: Convection Oven, Dishwasher, Disposal, Dryer, Electric Water Heater, Microwave, Range, Refrigerator, Washer
- Laundry: Laundry Room
Features
- Built-in Features, Ceiling Fan(s), Eating Space In Kitchen, Solid Surface Counters, Vaulted Ceiling(s), Walk-In Closet(s)
- Flooring: Carpet, Ceramic Tile, Vinyl
- Doors: Sliding Doors
- Windows: Blinds, Window Treatments
- Has fireplace: No
Interior area
- Total structure area: 1,638
- Total interior livable area: 1,312 sqft
Property
Parking
- Total spaces: 1
- Parking features: Garage
- Garage spaces: 1
- Details: Garage Dimensions: 21x16
Features
- Levels: One
- Stories: 1
- Fencing: Wood
Details
- Parcel number: 2051762751
- Zoning: RMF6/WPE
- Special conditions: None
Construction
Type & style
- Home type: SingleFamily
- Property subtype: Villa
Materials
- Block
- Foundation: Slab
- Roof: Shingle
Condition
- New construction: No
- Year built: 1985
Utilities & green energy
- Sewer: Public Sewer
- Water: Public
- Utilities for property: BB/HS Internet Available, Cable Connected
Community & HOA
Community
- Features: Clubhouse, Deed Restrictions, Golf Carts OK, Golf, Park, Pool, Restaurant, Sidewalks, Special Community Restrictions
- Security: Security Fencing/Lighting/Alarms, Security System Leased, Smoke Detector(s)
- Pet fee: $0 monthly
- Subdivision: WOODLAND GREEN
HOA
- Has HOA: No
- Amenities included: Clubhouse, Golf Course, Maintenance, Pool, Recreation Facilities, Shuffleboard Court
- Services included: Community Pool, Maintenance Structure, Maintenance Grounds, Maintenance Repairs, Manager, Pest Control, Sewer
- HOA fee: $350 monthly
- HOA name: Michael Kenyon
- HOA phone: 941-800-3601
- Second HOA name: Rescom
Location
- Region: Sarasota
Financial & listing details
- Price per square foot: $213/sqft
- Tax assessed value: $246,500
- Annual tax amount: $4,052
- Date on market: 10/23/2025
- Cumulative days on market: 174 days
- Listing terms: Cash,Conventional
- Ownership: Condominium
- Total actual rent: 0
- Road surface type: Asphalt
Price history
| Date | Event | Price |
|---|---|---|
| 5/22/2026 | Sold | $280,000-9.4%$213/sqft |
Source:  Stellar MLS #A4669385 Report a problem Stellar MLS #A4669385 Report a problem | ||
| 4/16/2026 | Pending sale | $309,000$236/sqft |
Source: Stellar MLS #A4669385 Report a problem | ||
| 3/24/2026 | Price change | $309,000-3.1%$236/sqft |
Source: Stellar MLS #A4669385 Report a problem | ||
| 1/30/2026 | Price change | $319,000-3%$243/sqft |
Source: Stellar MLS #A4669385 Report a problem | ||
| 10/23/2025 | Listed for sale | $329,000+46.2%$251/sqft |
Source: Stellar MLS #A4669385 Report a problem | ||
| 10/8/2020 | Sold | $225,000-2%$171/sqft |
Source: Stellar MLS #A4477323 Report a problem | ||
| 9/8/2020 | Pending sale | $229,500$175/sqft |
Source: PREMIER SOTHEBYS INTL REALTY #A4477323 Report a problem | ||
| 9/4/2020 | Listed for sale | $229,500+34.2%$175/sqft |
Source: PREMIER SOTHEBYS INTL REALTY #A4477323 Report a problem | ||
| 9/8/2016 | Sold | $171,000-24.7%$130/sqft |
Source: Stellar MLS #A4148877 Report a problem | ||
| 4/12/2005 | Sold | $227,000$173/sqft |
Source: Public Record Report a problem | ||
Public tax history
| Year | Property taxes | Tax assessment |
|---|---|---|
| 2025 | $3,898 -3.8% | $245,969 +10% |
| 2024 | $4,052 +5.7% | $223,608 +10% |
| 2023 | $3,833 +16% | $203,280 +10% |
| 2022 | $3,305 +15.7% | $184,800 +10% |
| 2021 | $2,857 +12.1% | $168,000 +13.5% |
| 2020 | $2,547 0% | $148,000 +0.7% |
| 2019 | $2,548 | $147,000 |
| 2018 | $2,548 -0.8% | $147,000 -2% |
| 2017 | $2,569 +23.9% | $150,000 +2.9% |
| 2016 | $2,073 | $145,800 +8% |
| 2015 | $2,073 | $135,000 +14% |
| 2014 | $2,073 +9.7% | $118,430 +11.4% |
| 2013 | $1,889 +188827% | $106,352 -1% |
| 2012 | $1 | $107,426 -8% |
| 2011 | $1 | $116,767 +0% |
| 2010 | -- | $116,766 -7% |
| 2009 | $2,201 -28% | $125,555 -33% |
| 2008 | $3,057 -6.6% | $187,396 -5% |
| 2007 | $3,274 -4.4% | $197,259 +3% |
| 2006 | $3,423 +37.4% | $191,514 +40% |
| 2005 | $2,492 +6.2% | $136,796 +7.6% |
| 2004 | $2,347 +4.2% | $127,087 +6% |
| 2003 | $2,251 +19.6% | $119,894 +15% |
| 2002 | $1,883 +11.1% | $104,256 +10% |
| 2001 | $1,694 +7.8% | $94,780 +10% |
| 2000 | $1,571 | $86,167 |
Find assessor info on the county website
Neighborhood: 34243
Nearby homes
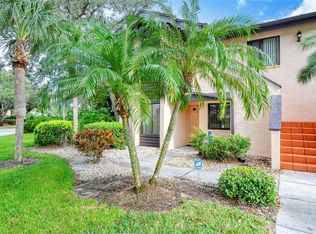
- $214,0002 bd2 ba1.1k sqft6191 Timber Lake Dr UNIT A1, Sarasota, FL 34243Off Market
- $204,2002 bd1 ba1.1k sqft6191 Timber Lake Dr UNIT A2, Sarasota, FL 34243Off Market

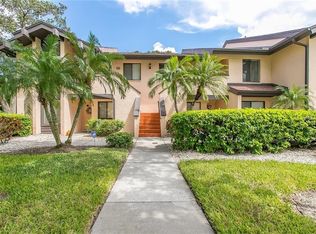
- $201,1002 bd2 ba1.1k sqft6191 Timber Lake Dr UNIT A3, Sarasota, FL 34243Off Market
- $228,6002 bd2 ba1.1k sqft6191 Timber Lake Dr UNIT A4, Sarasota, FL 34243Off Market
- $240,0002 bd2 ba1.1k sqft6191 Timber Lake Dr UNIT A5, Sarasota, FL 34243Sold
- $204,3002 bd2 ba1.1k sqft6191 Timber Lake Dr UNIT A6, Sarasota, FL 34243Off Market
- $278,6002 bd2 ba1.1k sqft6191 Timber Lake Dr UNIT A7, Sarasota, FL 34243Off Market
- $211,3002 bd2 ba1.1k sqft6191 Timber Lake Dr UNIT A8, Sarasota, FL 34243Off Market
- $219,8002 bd2 ba1.1k sqft6191 Timber Lake Dr UNIT A10, Sarasota, FL 34243Off Market
Nearby schools
GreatSchools rating
- 10/10Robert Willis Elementary SchoolGrades: PK-5Distance: 5.4 mi
- 4/10Braden River Middle SchoolGrades: 6-8Distance: 3.7 mi
- 4/10Braden River High SchoolGrades: 9-12Distance: 3.9 mi
Schools provided by the listing agent
- Elementary: Robert E Willis Elementary
- Middle: Braden River Middle
- High: Braden River High
Source: Stellar MLS. This data may not be complete. We recommend contacting the local school district to confirm school assignments for this home.
Get a cash offer in 3 minutes
Find out how much your home could sell for in as little as 3 minutes with a no-obligation cash offer.
Estimated market value
$279,900
Get a cash offer in 3 minutes
Find out how much your home could sell for in as little as 3 minutes with a no-obligation cash offer.
Estimated market value
$279,900
- Florida
- Manatee County
- Sarasota
- 34243
- 6261 TIMBER LAKE DRIVE Unit F6
Nearby cities
Nearby neighborhoods
Nearby zip codes
Other Sarasota Topics
