Skip main navigation
Pending
  • $305,000

    6261 Van Buren St NE, Fridley, MN 55432

    3beds
    1,410sqft
    : 
    Loading
    Get pre-qualified
    Single Family
    Built in 1955
    0.28 Acres Lot
    $309,300 Zestimate®
    $216/sqft
    $-- HOA

    What's special

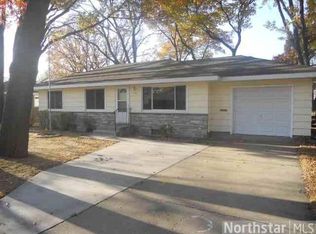
    Welcome home to this well-maintained 3-bedroom, 2-bathroom property offering comfort, convenience, and extra storage space. The home features a 1-car attached garage and an oversized shed, perfect for tools, lawn equipment, or hobby space. Ideally located near schools, shopping, dining, and easy access to Highway 694, making commuting a breeze. Enjoy outdoor recreation just minutes away at Moore Lake Public Beach or Fridley Commons Park, with a brand new playground and splash pad. A great opportunity to own a home in a convenient Fridley location!
    27 days
    |
    1,447
    |
    77
    |

    Likely to sell faster than

    Zillow last checked:

    Listing updated:

    Listed by:

    Melissa Clawson 651-895-0217,

    Call It Closed International Realty,

    Lilliana Hlavinka 763-607-4045

    Source: NorthstarMLS as distributed by MLS GRID,MLS#: 7094722MLS Logo

      Facts & features

      Interior

      Bedrooms & bathrooms
      • Bedrooms: 3
      • Bathrooms: 2
      • 3/4 bathrooms: 2
      Bedroom
      • Level: Main
      • Area: 110 Square Feet
      • Dimensions: 10x11
      Bedroom 2
      • Level: Main
      • Area: 110 Square Feet
      • Dimensions: 10x11
      Bedroom 3
      • Level: Main
      • Area: 88 Square Feet
      • Dimensions: 8x11
      Dining room
      • Level: Main
      • Area: 80 Square Feet
      • Dimensions: 8x10
      Family room
      • Level: Lower
      • Area: 208 Square Feet
      • Dimensions: 13x16
      Kitchen
      • Level: Main
      • Area: 96 Square Feet
      • Dimensions: 8x12
      Living room
      • Level: Main
      • Area: 198 Square Feet
      • Dimensions: 11x18
      Office
      • Level: Lower
      • Area: 220 Square Feet
      • Dimensions: 11x20
      Utility room
      • Level: Lower
      • Area: 240 Square Feet
      • Dimensions: 8x30
      Heating
      • Forced Air
      Cooling
      • Central Air
      Appliances
      • Included: Dishwasher, Disposal, Dryer, Range, Washer
      Features
      • Basement: Block,Daylight,Finished,Full,Storage Space
      • Has fireplace: No
      Interior area
      • Total structure area: 1,920
      • Total interior livable area: 1,410 sqft
      • Finished area above ground: 960
      • Finished area below ground: 450

      Property

      Parking
      • Total spaces: 1
      • Parking features: Attached
      • Attached garage spaces: 1
      Accessibility
      • Accessibility features: None
      Features
      • Levels: One
      • Stories: 1
      • Patio & porch: Patio
      Lot
      • Size: 0.28 Acres
      • Dimensions: 135 x 80 x 43 x 39 x 15 x 64 x 25 x 29
      • Features: Near Public Transit, Corner Lot, Tree Coverage - Medium
      Details
      • Foundation area: 960
      • Parcel number: 143024440012
      • Zoning description: Residential-Single Family

      Construction

      Type & style
      • Home type: SingleFamily
      • Property subtype: Single Family
      Condition
      • New construction: No
      • Year built: 1955

      Utilities & green energy

      • Gas: Natural Gas
      • Sewer: City Sewer/Connected
      • Water: City Water/Connected

      Community & HOA

      Community
      • Subdivision: Shorewood
      HOA
      • Has HOA: No
      Location
      • Region: Fridley

      Financial & listing details

      • Price per square foot: $216/sqft
      • Tax assessed value: $286,600
      • Annual tax amount: $3,974
      • Date on market: 6/22/2026
      • Cumulative days on market: 23 days

        Estimated market value

        $309,300

        $294,000 - $325,000

        $2,298/mo

        Price history

        DateEventPrice
        7/8/2026Pending sale$305,000$216/sqft
        Source: NorthstarMLS as distributed by MLS GRID #7094722 Report a problem
        6/26/2026Listed for sale$305,000+124.4%$216/sqft
        Source: NorthstarMLS as distributed by MLS GRID #7094722 Report a problem
        10/30/2012Sold$135,900-6.2%$96/sqft
        Source: NorthstarMLS as distributed by MLS GRID #4171146 Report a problem
        8/22/2012Price change$144,900-3.3%$103/sqft
        Source: Coldwell Banker Burnet - Shoreview/North Oaks #4171146 Report a problem
        7/13/2012Listed for sale$149,900$106/sqft
        Source: Coldwell Banker Burnet - Shoreview/North Oaks #4171146 Report a problem

        Public tax history

        YearProperty taxesTax assessment
        2025$3,689 +13.4%$265,844 +3.6%
        2024$3,253 -0.9%$256,688 +1.8%
        2023$3,284 +11%$252,264 -2.7%
        2022$2,959 +2.9%$259,240 +29.5%
        2021$2,874 +3.7%$200,162 +2.5%
        2019$2,771 +7.4%$195,300 +5.9%
        2018$2,581 +7.7%$184,500 +10%
        2017$2,395 +17.8%$167,800 +18.8%
        2016$2,034 +1.7%$141,200
        2015$2,000 +2.5%$141,200 +15.8%
        2014$1,952 +10%$121,900
        2013$1,774 -10.4%--
        2012$1,980 -6%--
        2011$2,107 -3.5%--
        2010$2,183 +0.6%--
        2008$2,171 +4.5%--
        2007$2,078 +11.5%--
        2006$1,865 +19%--
        2005$1,567 +20.5%--
        2004$1,301 +1.9%--
        2003$1,277 +42.6%--
        2002$896 -17.5%--
        2001$1,085 --
        Find assessor info on the county website

        Monthly payment

        Est. payment

        Payment breakdown

        Explore the cost of this home by adjusting the details. Changes won't be saved.
        All calculations are estimates and provided by Zillow, Inc. for informational purposes only. Actual amounts may vary.
        HOA fees may include property taxes on listings classified as Co-Ops. Contact the listing agent and/or owner for fee details.
        Mortgage interest rates are dependent on a number of factors, including credit score, down payment, and repayment length. Interest rate data provided by Zillow Group Marketplace, Inc. as of 1/1/1970 from various mortgage lenders with which we have lead or other similar arrangements; the Estimated Payment is an average of those rates.
        See how much you could borrow to make a competitive offer.

        Climate risks

        Neighborhood: Florence Park

        Getting around

        38 / 100
        Car-Dependent
        32 / 100
        Some Transit
        41 / 100
        Somewhat Bikeable

        Nearby schools

        GreatSchools rating

        A local agent can set up tours, give advice and negotiate with sellers.

        Browse local experts

        Similar homes