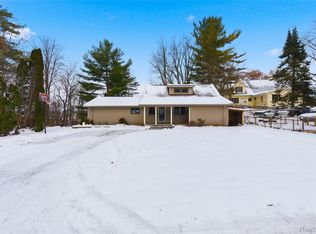
Renovated ranch with 75 feet of western exposure on Briggs Lake in Brighton Area Schools. Boasting 4 bedrooms and 3 full bathrooms, this home was thoughtfully transformed in 2020 and is truly move-in ready. The fully updated kitchen features stainless steel appliances, while the primary suite impresses with a beautifully appointed adjoining full bathroom and custom walk-in closet. A complete renovation of the second main level bathroom, all-new flooring throughout every finished area, updated electrical, and new interior doors round out the main level transformation. Enjoy direct frontage on Briggs Lake — a peaceful, no-motor lake spanning approximately 74 acres with depths reaching up to 25 feet, offering sunset views and a private setting year-round. All major appliances and systems were replaced in 2020, including the furnace, air conditioner, gas stove and oven, refrigerator, dishwasher, washer, and dryer, providing true peace of mind for years to come. The walkout lower level extends the living space beautifully, with two newly added door walls that invite natural light and provide seamless access to the outdoors and your lakefront retreat. The lower level bathroom has been tastefully updated with a new vanity and fixtures. A freshly completed landscaping renovation in 2025 delivers exceptional curb appeal, and the extra deep two-car garage provides ample storage and functionality. Conveniently located with easy access to I-96 and just minutes from Island Lake Recreation Area and its extensive trail system, this home is the perfect retreat for commuters and outdoor enthusiasts alike. Contact Griffith Realty to schedule your private showing.
Sold for $525,000
$525,000
6262 Briggs Lake Dr, Brighton, MI 48116
4beds
2,042sqft
Single Family Residence
Built in 1952
0.47 Acres Lot
$525,300 Zestimate®
$257/sqft
$3,143 Estimated rent
Home value
$525,300
$499,000 - $552,000
$3,143/mo
Zestimate® history
Owner options
List your home for rent
$3,143/mo
Rent Zestimate®
Find your next renter with Zillow Rental Manager. Plus, with online applications, you can quickly screen prospective tenants – for free.
$3,143/mo
Rent Zestimate®
Refinance and save
$3,298/mo
Est. payment
Refinancing to a lower rate could help reduce your monthly payments and save thousands over the life of the loan.
$3,298/mo
Est. payment
Explore your selling options
Work with a Zillow partner agent
Leverage their expertise and Zillow's premium Showcase listings to get your home seen by more buyers.
Get startedList with your own agent
Get your home in front of millions of buyers by listing it on Zillow.
Learn how to do itSell it yourself
Take full control of how buyers see your home on Zillow by listing For Sale by Owner (FSBO).
List your homeWhat's special
Zillow last checked:
Listing updated:
Listed by:
James G Dewling 810-227-1016,
Griffith Realty
Bought with:
Randy Hourani, 6506049409
Keller Williams Legacy
Source: Realcomp II,MLS#: 20261040392
Facts & features
Interior
Bedrooms & bathrooms
- Bedrooms: 4
- Bathrooms: 3
- Full bathrooms: 3
Primary bedroom
- Level: Entry
- Area: 195
- Dimensions: 13 X 15
Bedroom
- Level: Basement
- Area: 144
- Dimensions: 12 X 12
Bedroom
- Level: Basement
- Area: 140
- Dimensions: 14 X 10
Bedroom
- Level: Entry
- Area: 108
- Dimensions: 12 X 9
Primary bathroom
- Level: Entry
- Area: 45
- Dimensions: 5 X 9
Other
- Level: Basement
- Area: 100
- Dimensions: 10 X 10
Other
- Level: Entry
- Area: 45
- Dimensions: 9 X 5
Dining room
- Level: Entry
- Area: 100
- Dimensions: 10 X 10
Kitchen
- Level: Entry
- Area: 160
- Dimensions: 20 X 8
Laundry
- Level: Basement
- Area: 144
- Dimensions: 12 X 12
Heating
- Forced Air, Natural Gas
Cooling
- Ceiling Fans, Central Air
Appliances
- Included: Dishwasher, Disposal, Free Standing Gas Range, Free Standing Refrigerator, Washer, Water Softener Owned
Features
- Basement: Finished,Walk Out Access
- Has fireplace: No
Interior area
- Total interior livable area: 2,042 sqft
- Finished area above ground: 1,192
- Finished area below ground: 850
Property
Parking
- Total spaces: 2
- Parking features: Two Car Garage, Attached, Direct Access, Garage Door Opener
- Attached garage spaces: 2
Features
- Levels: One
- Stories: 1
- Entry location: GroundLevelwSteps
- Patio & porch: Deck, Porch
- Pool features: None
- On waterfront: Yes
- Waterfront features: Direct Water Frontage, Lake Front, No Motor Lake, Private Water Frontage, Waterfront
- Body of water: Briggs Lake
Lot
- Size: 0.47 Acres
- Dimensions: 133 x 204 x 75 x 190
- Features: Water View
Details
- Parcel number: 1603100002
- Special conditions: Short Sale No,Standard
Construction
Type & style
- Home type: SingleFamily
- Architectural style: Ranch
- Property subtype: Single Family Residence
Materials
- Aluminum Siding, Other
- Foundation: Basement, Poured
- Roof: Asphalt
Condition
- New construction: No
- Year built: 1952
- Major remodel year: 2020
Utilities & green energy
- Sewer: Public Sewer
- Water: Well
- Utilities for property: Cable Available
Community & HOA
HOA
- Has HOA: No
Location
- Region: Brighton
Financial & listing details
- Price per square foot: $257/sqft
- Tax assessed value: $176,033
- Annual tax amount: $4,487
- Date on market: 6/11/2026
- Cumulative days on market: 7 days
- Listing agreement: Exclusive Right To Sell
- Listing terms: Cash,Conventional
Price history
| Date | Event | Price |
|---|---|---|
| 7/24/2026 | Sold | $525,000+5%$257/sqft |
Source:  Realcomp II #20261040392 Report a problem Realcomp II #20261040392 Report a problem | ||
| 6/16/2026 | Pending sale | $500,000$245/sqft |
Source: Realcomp II #20261040392 Report a problem | ||
| 6/11/2026 | Listed for sale | $500,000+56.3%$245/sqft |
Source: Realcomp II #20261040392 Report a problem | ||
| 7/22/2020 | Sold | $320,000-1.5%$157/sqft |
Source: Public Record Report a problem | ||
| 5/19/2020 | Price change | $325,000-4.4%$159/sqft |
Source: Preview Properties PC #2200034585 Report a problem | ||
| 2/24/2020 | Listed for sale | $339,900+3333.3%$166/sqft |
Source: Preview Properties PC #2200034585 Report a problem | ||
| 5/4/2008 | Listing removed | $9,900$5/sqft |
Source: NCI Report a problem | ||
| 4/6/2008 | Listed for sale | $9,900$5/sqft |
Source: NCI Report a problem | ||
Public tax history
| Year | Property taxes | Tax assessment |
|---|---|---|
| 2025 | $5,043 -4.2% | $178,000 +1.1% |
| 2024 | $5,267 -0.6% | $176,100 +11.9% |
| 2023 | $5,301 -0.1% | $157,400 +3.3% |
| 2022 | $5,308 | $152,300 +0.9% |
| 2021 | -- | $151,000 +11% |
| 2020 | -- | $136,000 +24% |
| 2019 | $5,486 +112.3% | $109,700 -5.9% |
| 2018 | $2,584 -51.7% | $116,600 +6.3% |
| 2017 | $5,354 | $109,700 +11.3% |
| 2016 | $5,354 | $98,600 +8.8% |
| 2014 | $5,354 +13% | $90,600 +9.4% |
| 2012 | $4,738 | $82,800 -9.5% |
| 2010 | -- | $91,500 +14.8% |
| 2009 | -- | $79,700 -9.6% |
| 2008 | -- | $88,200 |
| 2007 | $2,650 +273.2% | -- |
| 2006 | $710 -83.3% | $94,900 +4.4% |
| 2005 | $4,258 +50% | $90,900 +3.8% |
| 2003 | $2,838 | $87,600 |
| 2002 | -- | $87,600 +5.4% |
| 2001 | $3,232 +2.5% | $83,100 +5.1% |
| 2000 | $3,153 | $79,100 |
Find assessor info on the county website
Neighborhood: 48116
Nearby homes
- $545,7004 bd2 ba2.4k sqft6280 Briggs Lake Dr, Brighton, MI 48116Off Market
- $610,1004 bd2 ba2.1k sqft6250 Briggs Lake Dr, Brighton, MI 48116Off Market
- $200,5002 bd1 ba864 sqft6272 Briggs Lake Dr, Brighton, MI 48116Off Market
- $389,9003 bd2 ba2k sqft6290 Briggs Lake Dr, Brighton, MI 48116Sold
- $54,4008,712 Square Feet7920 Baldwin Cir, Brighton, MI 48116Off Market
- $499,6003 bd2 ba3.6k sqft6232 Baldwin Cir, Brighton, MI 48116Off Market
- $716,0003 bd2 ba2.1k sqft6240 Briggs Lake Dr, Brighton, MI 48116Off Market
- $165,000-- bd1 ba-- sqft6240 Briggs Lake Dr, Brighton, MI 48116Off Market
Nearby schools
GreatSchools rating
- 10/10Spencer Road Elementary SchoolGrades: K-4Distance: 2 mi
- 7/10Scranton Middle SchoolGrades: 7-8Distance: 2.9 mi
- 7/10Brighton High SchoolGrades: 9-12Distance: 3.5 mi
Get a cash offer in 3 minutes
Find out how much your home could sell for in as little as 3 minutes with a no-obligation cash offer.
Estimated market value
$525,300
Get a cash offer in 3 minutes
Find out how much your home could sell for in as little as 3 minutes with a no-obligation cash offer.
Estimated market value
$525,300
- Michigan
- Livingston County
- Brighton
- 48116
- 6262 Briggs Lake Dr
Nearby cities
Nearby zip codes
Other Brighton Topics
