Skip main navigation
Sold for $774,000
  • $774,000

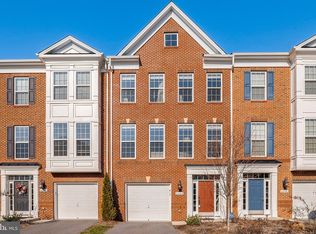
    6262 Casdin Dr, Alexandria, VA 22310

    4beds
    2,233sqft
    Townhouse
    Built in 2014
    1,760 Square Feet Lot
    $776,600 Zestimate®
    $347/sqft
    $3,884 Estimated rent

    Home value

    $776,600

    $730,000 - $823,000

    $3,884/mo

    Zestimate® history
    Loading
    Loading...

    Owner options

    List your home for rent

    $3,884/mo

    Rent Zestimate®

    Find your next renter with Zillow Rental Manager. Plus, with online applications, you can quickly screen prospective tenants – for free.

    Learn more

    $3,884/mo

    Rent Zestimate®

    Refinance and save

    $4,913/mo

    Est. payment

    Refinancing to a lower rate could help reduce your monthly payments and save thousands over the life of the loan.

    See today's rates

    $4,913/mo

    Est. payment

    Explore your selling options

    Work with a Zillow partner agent

    Leverage their expertise and Zillow's premium Showcase listings to get your home seen by more buyers.

    Get started

    List with your own agent

    Get your home in front of millions of buyers by listing it on Zillow.

    Learn how to do it

    Sell it yourself

    Take full control of how buyers see your home on Zillow by listing For Sale by Owner (FSBO).

    List your home

    What's special

    One-car garageFully fenced in backyardModern finishesFlexible living spaceGranite countertopsTwo additional well-sized bedroomsEat-in kitchen
    CATERED OPEN HOUSE SUNDAY, MARCH 29 2-4PM! This thoughtfully designed home offers flexible living space, modern finishes, and a location that makes everyday life easier. Step inside to a bright and welcoming main level featuring hardwood floors throughout the living area and staircase, creating a warm and cohesive feel. The eat-in kitchen is designed to bring people together, complete with granite countertops, a full suite of stainless steel appliances, a double oven, a gas cooktop, a walk-in pantry, and an expansive breakfast bar that offers plenty of room for cooking, casual meals, or hosting friends. Just off the kitchen, an oversized deck extends the living space outdoors - perfect for relaxing evenings, weekend grilling, or simply enjoying some fresh air. Upstairs, the spacious primary suite serves as a comfortable retreat with a spa-inspired en suite bath that includes double vanities, a soaking tub, and a separate shower. Two additional well-sized bedrooms on this level provide flexibility for guests, a home office, or creative space. The entry level adds even more versatility with a large enclosed flex room that can easily function as a fourth bedroom, recreation room, office, or workout area. A bathroom and fully fenced in backyard on this level makes the space even more practical for guests or multi-purpose living. The home also includes a one-car garage, along with plenty of visitor parking nearby, making it easy to accommodate guests. Several recent improvements make the home truly move-in ready, including a new HVAC system installed in 2025 as well as brand-new carpet and fresh paint throughout completed in 2026. The location adds another layer of appeal. With easy access to I-95, I-395, and I-495, commuting and travel across Northern Virginia and into Washington, D.C. is straightforward. Both the Franconia–Springfield Metro Station and the Van Dorn Metro Station are about two miles away, providing convenient rail access for getting around the region. Shopping, dining, and everyday conveniences are just minutes away at Kingstowne Towne Center and Springfield Town Center, while major destinations including Reagan National Airport, Old Town Alexandria, the Pentagon, and Amazon HQ2 are all within a short drive. With its flexible layout, updated features, outdoor space, and highly convenient location, this home offers a comfortable and practical place to enjoy everything the Alexandria area has to offer.

    Zillow last checked:

    Listing updated:

    Listed by:

    Kim Le 703-863-2428,

    Samson Properties,

    Listing Team: Fox Homes Team

    Bought with:

    Anna Ghen, 0225228788

    KW Metro Center

    Source: Bright MLS,MLS#: VAFX2294824MLS Logo

    Facts & features

    Interior

    Bedrooms & bathrooms
    • Bedrooms: 4
    • Bathrooms: 4
    • Full bathrooms: 2
    • 1/2 bathrooms: 2
    • Main level bathrooms: 1
    Basement
    • Area: 0
    Heating
    • Forced Air, Natural Gas
    Cooling
    • Central Air, Electric
    Appliances
    • Included: Microwave, Cooktop, Disposal, Dryer, Dishwasher, Double Oven, Refrigerator, Washer, Water Heater, Gas Water Heater
    • Laundry: Upper Level
    Features
    • Flooring: Hardwood, Carpet
    • Has basement: No
    • Has fireplace: No
    Interior area
    • Total structure area: 2,233
    • Total interior livable area: 2,233 sqft
    • Finished area above ground: 2,233
    • Finished area below ground: 0

    Property

    Parking
    • Total spaces: 2
    • Parking features: Garage Faces Front, Asphalt, Attached, Driveway
    • Attached garage spaces: 1
    • Uncovered spaces: 1
    Accessibility
    • Accessibility features: None
    Features
    • Levels: Three
    • Stories: 3
    • Pool features: None
    Lot
    • Size: 1,760 Square Feet
    Details
    • Additional structures: Above Grade, Below Grade
    • Parcel number: 0911 19030011
    • Zoning: 212
    • Special conditions: Standard

    Construction

    Type & style
    • Home type: Townhouse
    • Architectural style: Traditional,Colonial
    • Property subtype: Townhouse
    Materials
    • Aluminum Siding, Brick Front
    • Foundation: Slab
    Condition
    • Very Good
    • New construction: No
    • Year built: 2014

    Utilities & green energy

    • Sewer: Other
    • Water: Other

    Community & HOA

    Community
    • Subdivision: Potters Glen
    HOA
    • Has HOA: Yes
    • Services included: Common Area Maintenance, Management, Snow Removal, Trash, Maintenance Grounds
    • HOA fee: $132 monthly
    • HOA name: POTTERS LANE
    Location
    • Region: Alexandria

    Financial & listing details

    • Price per square foot: $347/sqft
    • Tax assessed value: $729,530
    • Annual tax amount: $8,434
    • Date on market: 3/26/2026
    • Listing agreement: Exclusive Right To Sell
    • Ownership: Fee Simple

    Price history

    DateEventPrice
    4/27/2026Sold$774,000-0.1%$347/sqft
    Source: Bright MLS #VAFX2294824 Report a problem
    3/29/2026Contingent$775,000$347/sqft
    Source: Bright MLS #VAFX2294824 Report a problem
    3/26/2026Listed for sale$775,000+39.6%$347/sqft
    Source: Bright MLS #VAFX2294824 Report a problem
    9/30/2023Listing removed--
    Source: Zillow Rentals Report a problem
    9/17/2023Price change$3,600-5.3%$2/sqft
    Source: Zillow Rentals Report a problem
    9/11/2023Listed for rent$3,800$2/sqft
    Source: Zillow Rentals Report a problem
    12/2/2014Sold$555,000$249/sqft
    Source: Public Record Report a problem

    Public tax history

    YearProperty taxesTax assessment
    2025$8,092 +4.6%$700,020 +4.8%
    2024$7,736 +5.2%$667,800 +2.4%
    2023$7,357 -0.5%$651,960 +0.9%
    2022$7,391 $646,370 +6.6%
    2021-- $606,370 +3.8%
    2020$6,913 +5.5%$584,090 +5.5%
    2019$6,549 +1.1%$553,390 +1.1%
    2018$6,476 +1.9%$547,150
    2017$6,352 +2.1%$547,150 +1.9%
    2016$6,219 +4.8%$536,830 +1%
    2015$5,934 $531,710
    Find assessor info on the county website

    Neighborhood: Franconia

    Nearby schools

    GreatSchools rating
    Schools provided by the listing agent
    • Elementary: Franconia
    • Middle: Twain
    • High: Edison
    • District: Fairfax County Public Schools

    Source: Bright MLS. This data may not be complete. We recommend contacting the local school district to confirm school assignments for this home.

    Get a cash offer in 3 minutes
    Find out how much your home could sell for in as little as 3 minutes with a no-obligation cash offer.
    Estimated market value
    $776,600
    Get a cash offer in 3 minutes
    Find out how much your home could sell for in as little as 3 minutes with a no-obligation cash offer.
    Estimated market value
    $776,600