Welcome to this gorgeous home! Beautiful dark Mannington American Oak Flooring throughout the first floor. Open Great room to the eat in kitchen which is complimented with gleaming granite counters, 42' upper cabinets by Aristokraft in beautiful Sarsaparilla color, nice clean Island and SS appliances. Relax in the morning room including sliding doors to the concrete stamped patio and lush landscaping. First floor office with French Doors. Owner's suite with an extra flex room, large walk in closet and glamour bath with dual Vessel sinks, granite counters, full shower and soaking tub. Second floor laundry room to eliminate going up and down carrying clothes! The lower level is an entertainers dream, theater room, large recreation area and half bath, ready for your personal decorating. Newer H2O, sump pump with backup battery, Sherwin Williams paint throughout most all of the home including front door and frame. Two car attached garage, maintenance covers snow removal and landscaping.
Closed
$394,900
6262 Dogwood Ln, North Ridgeville, OH 44039
3beds
2,080sqft
Single Family Residence
Built in 2012
3,049 Square Feet Lot
$399,900 Zestimate®
$190/sqft
$2,664 Estimated rent
Home value
$399,900
$376,000 - $424,000
$2,664/mo
Zestimate® history
Owner options
List your home for rent
$2,664/mo
Rent Zestimate®
Find your next renter with Zillow Rental Manager. Plus, with online applications, you can quickly screen prospective tenants – for free.
$2,664/mo
Rent Zestimate®
Refinance and save
$2,698/mo
Est. payment
Refinancing to a lower rate could help reduce your monthly payments and save thousands over the life of the loan.
$2,698/mo
Est. payment
Explore your selling options
Work with a Zillow partner agent
Leverage their expertise and Zillow's premium Showcase listings to get your home seen by more buyers.
Get startedList with your own agent
Get your home in front of millions of buyers by listing it on Zillow.
Learn how to do itSell it yourself
Take full control of how buyers see your home on Zillow by listing For Sale by Owner (FSBO).
List your homeWhat's special
Nice clean islandFirst floor officeFlex roomGlamour bathMannington american oak flooringGranite countersGleaming granite counters
Zillow last checked:
Listing updated:
Listed by:
Layla George-Khouri 440-724-3584 laylageorgekhouri@howardhanna.com,
Howard Hanna
Bought with:
Delilah Kirallah, 2020006987
Citify
Source: MLS Now,MLS#: 5167079Originating MLS: Akron Cleveland Association of REALTORS
Facts & features
Interior
Bedrooms & bathrooms
- Bedrooms: 3
- Bathrooms: 4
- Full bathrooms: 2
- 1/2 bathrooms: 2
- Main level bathrooms: 1
Primary bedroom
- Description: Flooring: Carpet
- Features: Window Treatments
- Level: Second
- Dimensions: 19.00 x 14.00
Bedroom
- Description: Flooring: Carpet
- Level: Second
- Dimensions: 11.00 x 10.00
Bedroom
- Description: Flooring: Carpet
- Level: Second
- Dimensions: 10.00 x 10.00
Other
- Level: Second
- Dimensions: 11.00 x 10.00
Eat in kitchen
- Description: Flooring: Wood
- Level: First
- Dimensions: 13.00 x 11.00
Great room
- Description: Flooring: Wood
- Features: Window Treatments
- Level: First
- Dimensions: 16.00 x 13.00
Laundry
- Description: Flooring: Luxury Vinyl Tile
- Level: Second
- Dimensions: 10.00 x 6.00
Media room
- Description: Flooring: Concrete
- Level: Lower
- Dimensions: 14 x 12
Office
- Features: Window Treatments
- Level: First
- Dimensions: 10.00 x 10.00
Recreation
- Description: Flooring: Concrete
- Level: Lower
- Dimensions: 15 x 12
Sitting room
- Description: Flooring: Wood
- Features: Window Treatments
- Level: First
- Dimensions: 11.00 x 9.00
Heating
- Forced Air, Gas
Cooling
- Central Air
Appliances
- Included: Dishwasher, Microwave, Range, Refrigerator
- Laundry: Laundry Room, Upper Level
Features
- Eat-in Kitchen, Granite Counters, Kitchen Island, Pantry, Walk-In Closet(s)
- Basement: Full,Finished,Sump Pump
- Has fireplace: No
Interior area
- Total structure area: 2,080
- Total interior livable area: 2,080 sqft
- Finished area above ground: 2,080
Property
Parking
- Parking features: Attached, Garage, Paved
- Attached garage spaces: 2
Accessibility
- Accessibility features: None
Features
- Levels: Two
- Stories: 2
- Patio & porch: Patio
Lot
- Size: 3,049 Square Feet
Details
- Parcel number: 0700032000442
Construction
Type & style
- Home type: SingleFamily
- Architectural style: Colonial
- Property subtype: Single Family Residence
Materials
- Vinyl Siding
- Roof: Asphalt,Fiberglass
Condition
- Year built: 2012
Details
- Warranty included: Yes
Utilities & green energy
- Sewer: Public Sewer
- Water: Public
Community & HOA
Community
- Subdivision: Villas/Stone Crk 02
HOA
- Has HOA: Yes
- Services included: Maintenance Grounds, Other, Snow Removal
- HOA fee: $100 monthly
- HOA name: Stone Creek Estates
- Second HOA fee: $250 annually
Location
- Region: North Ridgeville
Financial & listing details
- Price per square foot: $190/sqft
- Tax assessed value: $325,710
- Annual tax amount: $5,886
- Date on market: 10/28/2025
- Cumulative days on market: 153 days
- Listing agreement: Exclusive Right To Sell
Price history
| Date | Event | Price |
|---|---|---|
| 4/2/2026 | Sold | $394,900$190/sqft |
Source: Public Record Report a problem | ||
| 2/13/2026 | Contingent | $394,900$190/sqft |
Source: MLS Now #5167079 Report a problem | ||
| 2/9/2026 | Listed for sale | $394,900$190/sqft |
Source: MLS Now #5167079 Report a problem | ||
| 1/20/2026 | Contingent | $394,900$190/sqft |
Source: MLS Now #5167079 Report a problem | ||
| 11/21/2025 | Price change | $394,900-1.3%$190/sqft |
Source: MLS Now #5167079 Report a problem | ||
| 10/28/2025 | Listed for sale | $399,900+105.1%$192/sqft |
Source: MLS Now #5167079 Report a problem | ||
| 6/24/2015 | Sold | $195,000-7.1%$94/sqft |
Source: MLS Now #3661698 Report a problem | ||
| 10/21/2014 | Listed for sale | $209,999+55.7%$101/sqft |
Source: Howard Hanna - Shaker Heights #3661698 Report a problem | ||
| 8/12/2012 | Sold | $134,900+285.4%$65/sqft |
Source:  MLS Now #3281337 Report a problem MLS Now #3281337 Report a problem | ||
| 5/8/2012 | Sold | $35,000$17/sqft |
Source: Public Record Report a problem | ||
Public tax history
| Year | Property taxes | Tax assessment |
|---|---|---|
| 2024 | $5,887 +14.4% | $114,000 +29.8% |
| 2023 | $5,144 +11.2% | $87,860 |
| 2022 | $4,625 -0.4% | $87,860 |
| 2021 | $4,642 +4.5% | $87,860 +13.1% |
| 2020 | $4,441 +0.2% | $77,690 |
| 2019 | $4,433 0% | $77,690 |
| 2018 | $4,434 +13.1% | $77,690 +22.4% |
| 2017 | $3,920 -1.5% | $63,450 |
| 2016 | $3,979 +2.8% | $63,450 |
| 2015 | $3,872 -2.6% | $63,450 +4.3% |
| 2014 | $3,974 -1% | $60,840 |
| 2013 | $4,013 +433.4% | $60,840 +443.2% |
| 2012 | $752 | $11,200 -63.5% |
| 2011 | -- | $30,700 |
| 2010 | -- | -- |
| 2009 | -- | -- |
| 2008 | $521 -1.1% | -- |
| 2007 | $527 -0.1% | -- |
| 2006 | $528 +2103.2% | -- |
| 2005 | $24 | -- |
Find assessor info on the county website
Neighborhood: 44039
Nearby homes
- $350,0003 bd4 ba2k sqft6258 Dogwood Ln, North Ridgeville, OH 44039Sold
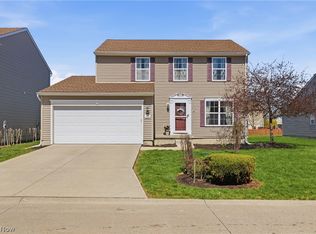
- $313,0003 bd2 ba1.6k sqft6266 Dogwood Ln, North Ridgeville, OH 44039Off Market
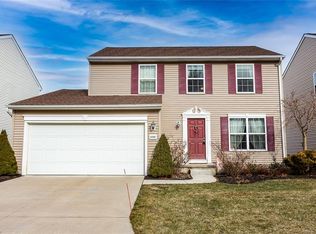
- $385,9004 bd3 ba1.9k sqft6270 Dogwood Ln, North Ridgeville, OH 44039Off Market
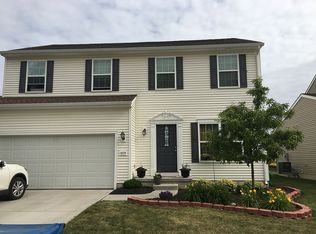
- $360,7004 bd2 ba1.9k sqft6246 Dogwood Ln, North Ridgeville, OH 44039Off Market
- $311,0003 bd2 ba1.6k sqft6254 Dogwood Ln, North Ridgeville, OH 44039Off Market
- $302,9003 bd2 ba1.5k sqft6263 Dogwood Ln, North Ridgeville, OH 44039Off Market
- $301,0003 bd2 ba1.6k sqft6259 Dogwood Ln, North Ridgeville, OH 44039Sold
- $413,7004 bd3 ba3k sqft6267 Dogwood Ln, North Ridgeville, OH 44039Off Market
Nearby schools
GreatSchools rating
- NALiberty Elementary SchoolGrades: 1-2Distance: 1.7 mi
- 7/10North Ridgeville Middle SchoolGrades: 2-8Distance: 2 mi
- 7/10North Ridgeville High SchoolGrades: 9-12Distance: 2.1 mi
Schools provided by the listing agent
- District: North Ridgeville CSD - 4711
Source: MLS Now. This data may not be complete. We recommend contacting the local school district to confirm school assignments for this home.
Get a cash offer in 3 minutes
Find out how much your home could sell for in as little as 3 minutes with a no-obligation cash offer.
Estimated market value
$399,900
Get a cash offer in 3 minutes
Find out how much your home could sell for in as little as 3 minutes with a no-obligation cash offer.
Estimated market value
$399,900
- Ohio
- Lorain County
- North Ridgeville
- 44039
- 6262 Dogwood Ln
Nearby cities
Nearby zip codes
Other North Ridgeville Topics
- Apartments for Rent in 44039
- Houses for Sale in 44039
- Houses for Rent in 44039
- 44039 Real Estate
- North Ridgeville Condos
- Houses for Sale in North Ridgeville
- Newest Listings in North Ridgeville
- North Ridgeville Home Values
- North Ridgeville Real Estate Agents
- North Ridgeville Refinance
- North Ridgeville Mortgage Rates
