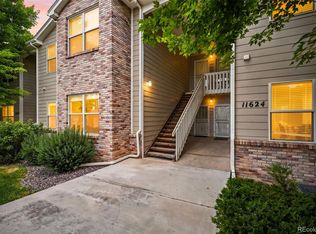
Experience elevated Colorado living in this FULLY REMODELED top-floor condo featuring vaulted ceilings, mountain views, an oversized attached 2-car garage, and a rare wraparound covered deck overlooking peaceful open space and a private park setting. This spacious 2-bedroom, 2-bath residence plus dedicated office/den offers the perfect blend of modern luxury and low-maintenance lock-and-leave convenience in one of Golden's most desirable foothills locations.
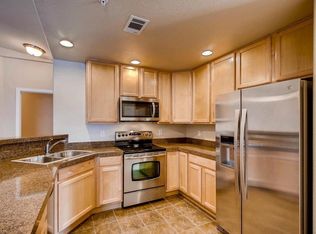
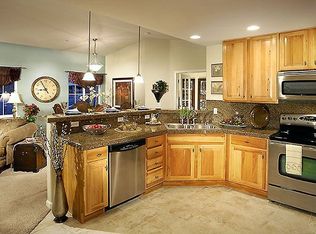
Thoughtfully redesigned from top to bottom, the light-filled interior showcases designer finishes, soft-close cabinetry, updated lighting, new windows and window treatments, upgraded appliances, and beautifully renovated bathrooms including a spa-inspired primary suite with oversized double shower. Every detail has been carefully curated to create a turnkey, move-in-ready home.
Surrounded by trails, open space, and mountain scenery, this quiet community offers the serenity of foothills living while remaining minutes from shopping, dining, entertainment, and commuter access to Denver, Boulder, ski resorts, and DIA. A strong HOA handles exterior maintenance, creating effortless ownership ideal for full-time residents, second-home buyers, or professionals seeking a stress-free Colorado lifestyle.
Rarely does a fully renovated top-floor condo with mountain views, attached garage, office space, and true lock-and-leave ease become available at this price point.
Pending
$548,000
6262 Kilmer Loop #203, Arvada, CO 80005
2beds
1,730sqft
Residential, Condominium
Built in 2007
-- sqft lot
$536,200 Zestimate®
$317/sqft
$395/mo HOA
What's special
Mountain viewsDesigner finishesVaulted ceilingsUpgraded appliancesSoft-close cabinetryBeautifully renovated bathroomsUpdated lighting
- 56 days |
- 76 |
- 2 |
Zillow last checked:
Listing updated:
Listed by:
Clare Day 720-341-7456,
The Clare Day Collective
Source: GCBOR,MLS#: 26-582
Facts & features
Interior
Bedrooms & bathrooms
- Bedrooms: 2
- Bathrooms: 2
- Full bathrooms: 2
Primary bedroom
- Description: Big Window Overlooking Tranquil Private Park, Lots Of Natural Light, Spacious En Suite Bathroom
- Level: Main
Bedroom 1
- Description: Lots Of Space, Natural Lights, Overlooking Peaceful Quiet Private Park
- Level: Main
Dining room
- Description: Spacious Enough For Large Table With Plenty Of Seating For All Your Family And Guests
- Level: Main
Kitchen
- Description: Beautiful Remodel With Neutral Modern Colours, Stainless Appliances, Under Counter Microwave, Kitchen Island, Soft Close Cabinets And Drawers, Lots Of Counter Space
- Level: Main
Laundry
- Description: Large Laundry With Closets For Extra Storage
- Level: Main
Living room
- Description: Huge Window With Mountain Views, Lots Of Natural Light, Fireplace
- Level: Main
Other
- Description: Den With French Doors, Can Be Used As 3rd Guest Room, Big Window, Overlooking Private Park, Lots Of Natural Light
- Level: Main
Heating
- Forced Air, Natural Gas, Fireplace(s)
Appliances
- Included: Convection Oven, Dishwasher, Disposal, Dryer, Free-Standing Electric Range, Microwave, Refrigerator, Stainless Steel Appliance(s), Vented Exhaust Fan, Washer
- Laundry: Main Level, In Unit, Laundry Room
Features
- Ceiling Fan(s), Open Floorplan, Vaulted Ceiling(s), Walk-In Closet(s)
- Has basement: No
Interior area
- Total structure area: 2,384
- Total interior livable area: 1,730 sqft
Video & virtual tour
Property
Parking
- Total spaces: 2
- Parking features: Additional Parking
- Attached garage spaces: 2
Features
- Levels: One
- Patio & porch: Deck
- Has view: Yes
- View description: Mountain(s)
Lot
- Features: Cul-De-Sac, Level, Landscaped
Details
- Additional structures: Workshop
- Parcel number: 3012102342
Construction
Type & style
- Home type: Condo
- Architectural style: Contemporary
- Property subtype: Residential, Condominium
Materials
- Frame
Condition
- Updated/Remodeled
- New construction: No
- Year built: 2007
Utilities & green energy
- Sewer: Public Sewer
- Water: Public
Community & HOA
Community
- Subdivision: Out Of Area
HOA
- Has HOA: Yes
- Services included: Trash, Road Maintenance, Maintenance Grounds, Snow Removal, Water, Sewer
- HOA fee: $395 monthly
- HOA name: Executive Mgmt Group
- HOA phone: 720-677-6468
Location
- Region: Arvada
Financial & listing details
- Price per square foot: $317/sqft
- Tax assessed value: $469,052
- Annual tax amount: $3,023
- Date on market: 5/13/2026
- Cumulative days on market: 57 days
- Listing terms: Cash,Conventional,Wraparound,1031 Exchange,Other
- Lease term: Short Term Lease
Estimated market value
$536,200
$509,000 - $563,000
$3,212/mo
Price history
| Date | Event | Price |
|---|---|---|
| 6/17/2026 | Pending sale | $548,000$317/sqft |
Source: GCBOR #26-582 Report a problem | ||
| 5/13/2026 | Listed for sale | $548,000+37%$317/sqft |
Source: GCBOR #26-582 Report a problem | ||
| 5/28/2020 | Sold | $400,000$231/sqft |
Source: Agent Provided Report a problem | ||
| 5/8/2020 | Pending sale | $400,000$231/sqft |
Source: Keller Williams Dtc #4592402 Report a problem | ||
| 4/18/2020 | Listed for sale | $400,000+44.4%$231/sqft |
Source: Keller Williams Dtc #4592402 Report a problem | ||
| 9/27/2007 | Sold | $277,047$160/sqft |
Source: Public Record Report a problem | ||
Public tax history
| Year | Property taxes | Tax assessment |
|---|---|---|
| 2025 | $1,926 -0.1% | $29,316 +47.4% |
| 2024 | $1,929 -44.2% | $19,883 |
| 2023 | $3,454 -1.6% | $19,883 -43.6% |
| 2022 | $3,511 +21.8% | $35,269 -2.8% |
| 2021 | $2,884 | $36,284 +21.4% |
| 2020 | $2,884 +1.4% | $29,882 |
| 2019 | $2,845 +16.2% | $29,882 +19.6% |
| 2018 | $2,447 | $24,992 |
| 2017 | $2,447 +12.4% | $24,992 +10.5% |
| 2016 | $2,177 | $22,607 |
| 2015 | $2,177 +8.9% | $22,607 +14.6% |
| 2014 | $1,998 -8.6% | $19,734 |
| 2013 | $2,186 +2.1% | $19,734 -9.5% |
| 2012 | $2,140 +5% | $21,795 |
| 2011 | $2,039 +5.7% | $21,795 +4.3% |
| 2010 | $1,928 -2.2% | $20,900 |
| 2009 | $1,973 +6367.3% | $20,900 -2.1% |
| 2008 | $31 | $21,340 |
Find assessor info on the county website
Monthly payment
Est. payment$--/mo
Payment breakdown
Explore the cost of this home by adjusting the details. Changes won't be saved.All calculations are estimates and provided by Zillow, Inc. for informational purposes only. Actual amounts may vary.
HOA fees may include property taxes on listings classified as Co-Ops. Contact the listing agent and/or owner for fee details.
Mortgage interest rates are dependent on a number of factors, including credit score, down payment, and repayment length. Interest rate data provided by Zillow Group Marketplace, Inc. as of 1/1/1970 from various mortgage lenders with which we have lead or other similar arrangements; the Estimated Payment is an average of those rates.
See how much you could borrow to make a competitive offer.
Climate risks
Neighborhood: 80403
Nearby schools
GreatSchools rating
- 5/10Vanderhoof Elementary SchoolGrades: K-5Distance: 2.5 mi
- 7/10Drake Junior High SchoolGrades: 6-8Distance: 2.1 mi
- 7/10Arvada West High SchoolGrades: 9-12Distance: 2.5 mi
A local agent can set up tours, give advice and negotiate with sellers.


- Colorado
- Jefferson County
- Arvada
- 80403
- 6262 Kilmer Loop Unit 203
Nearby cities
Nearby neighborhoods
Nearby zip codes
Other Arvada Topics
