Welcome to this charming three-bedroom, two-and-a-half-bath townhome in Kinston at Centerra - bright, open and ready to welcome you. The main level flows effortlessly from a well-appointed kitchen with quartz center island, large pantry and stainless-steel appliances into the dining area and inviting living room, with a convenient powder room and relaxing covered patio for easy indoor-outdoor living.Upstairs you'll find a thoughtful layout with a handy laundry area and three generous bedrooms. The spacious primary suite is a peaceful retreat, boasting a large walk-in closet and an ensuite with double sinks. With modern finishes, a functional floor plan and a prime location steps from Centerra's shopping and dining, this home blends comfort, style and convenience.
Sold for $375,000
$375,000
6262 Kinston Pkwy, Loveland, CO 80538
3beds
1,476sqft
Townhouse
Built in 2023
2,020 Square Feet Lot
$374,500 Zestimate®
$254/sqft
$2,472 Estimated rent
Home value
$374,500
$356,000 - $393,000
$2,472/mo
Zestimate® history
Owner options
List your home for rent
$2,472/mo
Rent Zestimate®
Find your next renter with Zillow Rental Manager. Plus, with online applications, you can quickly screen prospective tenants – for free.
$2,472/mo
Rent Zestimate®
Refinance and save
$2,316/mo
Est. payment
Refinancing to a lower rate could help reduce your monthly payments and save thousands over the life of the loan.
$2,316/mo
Est. payment
Explore your selling options
Work with a Zillow partner agent
Leverage their expertise and Zillow's premium Showcase listings to get your home seen by more buyers.
Get startedList with your own agent
Get your home in front of millions of buyers by listing it on Zillow.
Learn how to do itSell it yourself
Take full control of how buyers see your home on Zillow by listing For Sale by Owner (FSBO).
List your homeWhat's special
Modern finishesThoughtful layoutHandy laundry areaBright openSpacious primary suiteEnsuite with double sinksThree generous bedrooms
Zillow last checked:
Listing updated:
Listed by:
Maree Moran 970-685-1122,
C3 Real Estate Solutions, LLC
Bought with:
Gia Cordari, 100071371
Elevations Real Estate, LLC
Source: IRES as distributed by MLS GRID,MLS#: 1049521
Facts & features
Interior
Bedrooms & bathrooms
- Bedrooms: 3
- Bathrooms: 3
- Full bathrooms: 2
- 1/2 bathrooms: 1
- Main level bathrooms: 1
Primary bedroom
- Description: Carpet
- Level: Upper
- Area: 169 Square Feet
- Dimensions: 13 x 13
Bedroom 2
- Description: Carpet
- Level: Upper
- Area: 143 Square Feet
- Dimensions: 11 x 13
Bedroom 3
- Description: Carpet
- Level: Upper
- Area: 100 Square Feet
- Dimensions: 10 x 10
Dining room
- Description: Vinyl
- Level: Main
- Area: 110 Square Feet
- Dimensions: 10 x 11
Kitchen
- Description: Vinyl
- Level: Main
- Area: 117 Square Feet
- Dimensions: 9 x 13
Laundry
- Description: Vinyl
- Level: Upper
- Area: 32 Square Feet
- Dimensions: 4 x 8
Living room
- Description: Vinyl
- Level: Main
- Area: 168 Square Feet
- Dimensions: 12 x 14
Heating
- Forced Air
Cooling
- Central Air
Appliances
- Included: Dishwasher, Refrigerator, Washer, Dryer, Microwave, Disposal
Features
- Eat-in Kitchen, Open Floorplan, Pantry, Walk-In Closet(s), Kitchen Island
- Windows: Window Coverings
- Basement: Crawl Space,Built-In Radon,Sump Pump
Interior area
- Total structure area: 1,476
- Total interior livable area: 1,476 sqft
- Finished area above ground: 1,476
Property
Parking
- Total spaces: 2
- Parking features: Attached
- Attached garage spaces: 2
- Details: Attached
Features
- Levels: Two
- Stories: 2
- Patio & porch: Patio
Lot
- Size: 2,020 Square Feet
Details
- Parcel number: R1676987
- Zoning: Res
- Special conditions: Private Owner
Construction
Type & style
- Home type: Townhouse
- Property subtype: Townhouse
- Attached to another structure: Yes
Materials
- Frame
- Roof: Composition,Fiberglass
Condition
- New construction: No
- Year built: 2023
Utilities & green energy
- Electric: Cty of Lvld
- Gas: Xcel
- Sewer: Public Sewer
- Water: City
- Utilities for property: Natural Gas Available, Electricity Available, High Speed Avail
Green energy
- Energy efficient items: Windows
Community & HOA
Community
- Features: Clubhouse
- Subdivision: Kinston at Centerra
HOA
- Has HOA: Yes
- Services included: Snow Removal
- HOA fee: $97 monthly
- HOA name: Kinston
- HOA phone: 970-231-6087
Location
- Region: Loveland
Financial & listing details
- Price per square foot: $254/sqft
- Annual tax amount: $4,382
- Date on market: 1/14/2026
- Listing terms: Cash,Conventional,FHA,VA Loan
- Exclusions: Seller's personal property
- Electric utility on property: Yes
Price history
| Date | Event | Price |
|---|---|---|
| 6/30/2026 | Sold | $375,000$254/sqft |
Source:  IRES as distributed by MLS GRID #1049521 Report a problem IRES as distributed by MLS GRID #1049521 Report a problem | ||
| 6/7/2026 | Pending sale | $375,000$254/sqft |
Source:  REcolorado as distributed by MLS GRID #IR1049521 Report a problem REcolorado as distributed by MLS GRID #IR1049521 Report a problem | ||
| 5/29/2026 | Price change | $375,000-4.8%$254/sqft |
Source: IRES as distributed by MLS GRID #1049521 Report a problem | ||
| 5/4/2026 | Price change | $394,000-1.5%$267/sqft |
Source: IRES as distributed by MLS GRID #1049521 Report a problem | ||
| 2/20/2026 | Price change | $399,900-1.3%$271/sqft |
Source: IRES as distributed by MLS GRID #1049521 Report a problem | ||
| 1/14/2026 | Price change | $405,000-4.7%$274/sqft |
Source: IRES as distributed by MLS GRID #1049521 Report a problem | ||
| 12/1/2023 | Pending sale | $424,950$288/sqft |
Source: REcolorado as distributed by MLS GRID #3415259 Report a problem | ||
| 10/31/2023 | Price change | $424,950+1.2%$288/sqft |
Source: REcolorado as distributed by MLS GRID #3415259 Report a problem | ||
| 10/10/2023 | Price change | $419,950-1.2%$285/sqft |
Source: REcolorado as distributed by MLS GRID #3415259 Report a problem | ||
| 9/22/2023 | Price change | $424,950-4.9%$288/sqft |
Source: REcolorado as distributed by MLS GRID #3415259 Report a problem | ||
| 9/12/2023 | Price change | $446,950+0.2%$303/sqft |
Source: REcolorado as distributed by MLS GRID #3415259 Report a problem | ||
| 9/5/2023 | Listed for sale | $445,950$302/sqft |
Source: REcolorado as distributed by MLS GRID #3415259 Report a problem | ||
Public tax history
Tax history is unavailable.
Neighborhood: 80538
Nearby homes
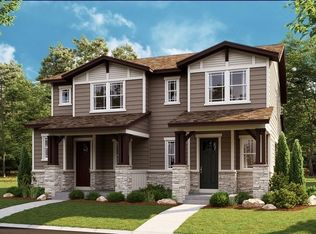
- $414,9503 bd3 ba1.4k sqft6268 Kinston Pkwy, Loveland, CO 80538Sold
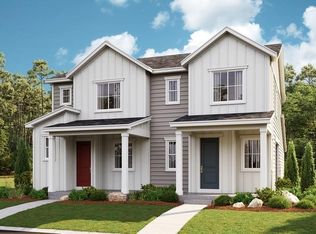
- $424,9503 bd3 ba1.4k sqft6258 Kinston Pkwy, Loveland, CO 80538Sold
- $399,9503 bd3 ba1.4k sqft6272 Kinston Pkwy, Loveland, CO 80538Sold
- $399,9503 bd3 ba1.4k sqft6252 Kinston Pkwy, Loveland, CO 80538Sold
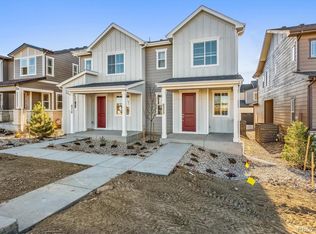
- $399,9503 bd3 ba1.4k sqft6278 Kinston Pkwy, Loveland, CO 80538Sold
- $399,9503 bd3 ba1.4k sqft6248 Kinston Pkwy, Loveland, CO 80538Sold
- $434,9503 bd3 ba1.4k sqft6259 Wild Rye St, Loveland, CO 80538Sold
- $439,9503 bd3 ba1.4k sqft6242 Kinston Pkwy, Loveland, CO 80538Sold
Nearby schools
GreatSchools rating
- 5/10Riverview PK-8Grades: PK-8Distance: 2.4 mi
- 7/10Mountain View High SchoolGrades: 9-12Distance: 2.6 mi
Schools provided by the listing agent
- Elementary: Riverview PK-8
- Middle: Riverview PK-8
- High: Mountain View
Source: IRES as distributed by MLS GRID. This data may not be complete. We recommend contacting the local school district to confirm school assignments for this home.
Get a cash offer in 3 minutes
Find out how much your home could sell for in as little as 3 minutes with a no-obligation cash offer.
Estimated market value
$374,500
Get a cash offer in 3 minutes
Find out how much your home could sell for in as little as 3 minutes with a no-obligation cash offer.
Estimated market value
$374,500
- Colorado
- Larimer County
- Loveland
- 80538
- 6262 Kinston Pkwy
Nearby cities
Nearby zip codes
Other Loveland Topics
