Skip main navigation
Sold
  • Listed by: Coldwell Banker Bain
    Bought with: Van Dorm Realty, Inc
    $560,000

    6262 N 39th Street, Tacoma, WA 98407

    3beds
    1,780sqft
    Single Family Residence
    Built in 1979
    7,548.95 Square Feet Lot
    $602,300 Zestimate®
    $315/sqft
    $3,424 Estimated rent

    Home value

    $602,300

    $572,000 - $632,000

    $3,424/mo

    Zestimate® history
    Loading
    Loading...

    Owner options

    List your home for rent

    $3,424/mo

    Rent Zestimate®

    Find your next renter with Zillow Rental Manager. Plus, with online applications, you can quickly screen prospective tenants – for free.

    Learn more

    $3,424/mo

    Rent Zestimate®

    Refinance and save

    $3,415/mo

    Est. payment

    Refinancing to a lower rate could help reduce your monthly payments and save thousands over the life of the loan.

    See today's rates

    $3,415/mo

    Est. payment

    Explore your selling options

    Work with a Zillow partner agent

    Leverage their expertise and Zillow's premium Showcase listings to get your home seen by more buyers.

    Get started

    List with your own agent

    Get your home in front of millions of buyers by listing it on Zillow.

    Learn how to do it

    Sell it yourself

    Take full control of how buyers see your home on Zillow by listing For Sale by Owner (FSBO).

    List your home

    What's special

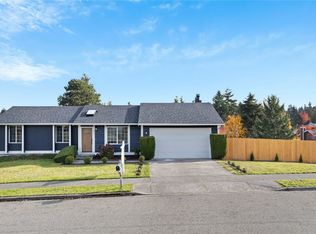
    Price Refresh!! Welcome to Commencement Bay Vista. Fabulous North End neighborhood nestled between the waters of Narrows & Commencement Bay. Convenient location just minutes from Point Defiance Zoo & Point Ruston. A hop & skip to Pt Defiance Elementary. Sunny Mid-Entry home is move-in ready with new carpet, fresh paint, newer windows. Mini-split heat pump system heats upper & lower levels during chilly weather, Air Cond cools on warm summer days. Floor plan perfect for WFH, multi-gen and more. Rec Room on lower level to enjoy movies & games. Enjoy morning coffee or BBQ on the deck adjacent to the kitchen. Steps off the deck to your fully fenced yard. Enjoy S'mores at the fire pit. Room for pets, a storage shed or a playset in the back yard.

    Zillow last checked:

    Listing updated:

    Listed by:

    Sheri L. Salo,

    Coldwell Banker Bain

    Bought with:

    Franco Salerno, 118574

    Van Dorm Realty, Inc

    Source: NWMLS as distributed by MLS GRID,MLS#: 2164719MLS Logo

    Facts & features

    Interior

    Bedrooms & bathrooms
    • Bedrooms: 3
    • Bathrooms: 2
    • Full bathrooms: 2
    Primary bedroom
    • Description: Primary Bedroom
    • Level: Second
    Bedroom
    • Description: Bedroom #2
    • Level: Lower
    Bedroom
    • Description: Bedroom #3
    • Level: Lower
    Bathroom full
    • Description: Primary Bath
    • Level: Second
    Bathroom full
    • Description: Full Bathroom #2
    • Level: Lower
    Dining room
    • Description: Dining Room
    • Level: Second
    Entry hall
    • Description: Entry
    • Level: Split
    Kitchen with eating space
    • Description: Kitchen
    • Level: Second
    Living room
    • Description: Living Room
    • Level: Second
    Rec room
    • Description: Rec Room
    • Level: Lower
    Utility room
    • Description: Laundry
    • Level: Lower
    Heating
    • Fireplace, Ductless HP-Mini Split, Forced Air, Heat Pump, Electric
    Cooling
    • Has cooling: Yes
    Appliances
    • Included: Dishwashers_, Refrigerators_, SeeRemarks_, StovesRanges_, Dishwasher(s), Refrigerator(s), See Remarks, Stove(s)/Range(s), Water Heater: Electric, Water Heater Location: Lower Level
    Features
    • Bath Off Primary, Ceiling Fan(s), Dining Room, High Tech Cabling
    • Flooring: Ceramic Tile, Laminate, See Remarks, Vinyl, Carpet
    • Basement: Finished
    • Number of fireplaces: 1
    • Fireplace features: Wood Burning, Upper Level: 1, Fireplace
    Interior area
    • Total structure area: 1,780
    • Total interior livable area: 1,780 sqft

    Property

    Parking
    • Total spaces: 2
    • Parking features: Attached Garage
    • Attached garage spaces: 2
    Features
    • Levels: Multi/Split
    • Entry location: Split
    • Patio & porch: Ceramic Tile, Laminate Hardwood, Wall to Wall Carpet, Bath Off Primary, Ceiling Fan(s), Dining Room, High Tech Cabling, Fireplace, Water Heater
    • Has view: Yes
    • View description: Bay, Partial, Territorial
    • Has water view: Yes
    • Water view: Bay
    Lot
    • Size: 7,548 sqft
    • Features: Corner Lot, Curbs, Paved, Sidewalk, Cable TV, Deck, Fenced-Fully, High Speed Internet, Patio
    • Topography: Level
    • Residential vegetation: Garden Space
    Details
    • Parcel number: 3165310290
    • Zoning description: Jurisdiction: City
    • Special conditions: Standard
    • Other equipment: Leased Equipment: None

    Construction

    Type & style
    • Home type: SingleFamily
    • Property subtype: Single Family Residence
    Materials
    • Wood Siding
    • Foundation: Poured Concrete
    • Roof: Composition
    Condition
    • Year built: 1979

    Utilities & green energy

    • Electric: Company: TPU
    • Sewer: Sewer Connected, Company: TPU
    • Water: Public, Company: TPU
    • Utilities for property: Lumen, Frontier

    Community & neighborhood

    Location
    • Region: Tacoma
    • Subdivision: North Tacoma

    Other

    Other facts
    • Listing terms: Conventional,FHA,VA Loan
    • Cumulative days on market: 890 days

    Price history

    Price history is unavailable.

    Public tax history

    YearProperty taxesTax assessment
    2024$6,225 +6.8%$572,000 +9.2%
    2023$5,831 +4.2%$523,900 -2.8%
    2022$5,594 +11.7%$538,800 +23.4%
    2021$5,009 +19%$436,800 +24.4%
    2019$4,208 $351,200 +8.5%
    2018-- $323,800 +13%
    2017$3,791 $286,600 +24.2%
    2016$3,791 $230,700 +5.8%
    2014$3,791 +127.3%$218,100 +13.4%
    2013$1,668 $192,400 +1.2%
    2012-- $190,100 -10.6%
    2011-- $212,700 -13.5%
    2010-- $245,800 -7.9%
    2009-- $266,900 -5.2%
    2008$3,322 +0%$281,600 -0.8%
    2007$3,322 +32.6%$284,000 +94.1%
    2002$2,506 +1.9%$146,300
    2001$2,460 $146,300 +4.4%
    2000$2,460 $140,200

    Find assessor info on the county website

    Neighborhood: West End

    Nearby schools

    GreatSchools rating
    Schools provided by the listing agent
    • Elementary: Point Defiance
    • Middle: Truman
    • High: Silas High School

    Source: NWMLS as distributed by MLS GRID. This data may not be complete. We recommend contacting the local school district to confirm school assignments for this home.

    Get a cash offer in 3 minutes
    Find out how much your home could sell for in as little as 3 minutes with a no-obligation cash offer.
    Estimated market value
    $602,300
    Get a cash offer in 3 minutes
    Find out how much your home could sell for in as little as 3 minutes with a no-obligation cash offer.
    Estimated market value
    $602,300