Skip main navigation
Sold for $215,000
  • $215,000

    6262 N Bouvier St, Philadelphia, PA 19141

    3beds
    1,566sqft
    Townhouse
    Built in 1915
    1,420 Square Feet Lot
    $235,700 Zestimate®
    $137/sqft
    $1,948 Estimated rent

    Home value

    $235,700

    $222,000 - $250,000

    $1,948/mo

    Zestimate® history
    Loading
    Loading...

    Owner options

    List your home for rent

    $1,948/mo

    Rent Zestimate®

    Find your next renter with Zillow Rental Manager. Plus, with online applications, you can quickly screen prospective tenants – for free.

    Learn more

    $1,948/mo

    Rent Zestimate®

    Refinance and save

    $1,424/mo

    Est. payment

    Refinancing to a lower rate could help reduce your monthly payments and save thousands over the life of the loan.

    See today's rates

    $1,424/mo

    Est. payment

    Explore your selling options

    Work with a Zillow partner agent

    Leverage their expertise and Zillow's premium Showcase listings to get your home seen by more buyers.

    Get started

    List with your own agent

    Get your home in front of millions of buyers by listing it on Zillow.

    Learn how to do it

    Sell it yourself

    Take full control of how buyers see your home on Zillow by listing For Sale by Owner (FSBO).

    List your home

    What's special

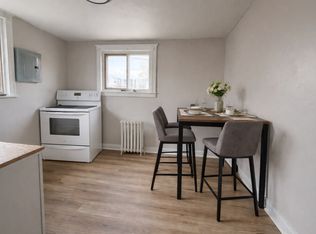
    Sleek designSmall deckGray quartz countertopsLaundry areaStainless-steel appliancesSoft-close shaker cabinetryMovie room
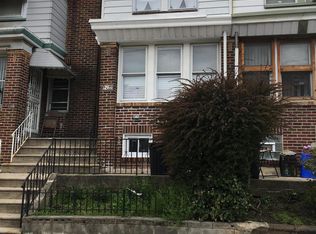
    This beautifully updated residence presents an appealing home with three bedrooms and two full bathrooms, located on a pleasant block in the West Oak Lane/Ogontz area. The welcoming front entrance invites you to the property, featuring an outdoor sitting area perfect for enjoying summer days. The property overlooks a serene, community-oriented street with ample parking. Step inside to discover an open-concept first floor illuminated by recessed lighting and adorned with crown molding. The skillful craftsmanship, sleek design, and air of sophistication are impossible to overlook in this upgraded home. Upon entering, you're greeted by a spacious sitting area or vestibule that provides room for a coat closet. This area leads into a living space, which seamlessly transitions into a formal dining room. The dining room offers access to the generously sized kitchen, where you'll find enough space for a breakfast table. Adjacent to the kitchen, there's a small deck suitable for grilling, enjoying the outdoors, or savoring your morning coffee. The thoughtfully designed kitchen boasts a captivating contrast between white, soft-close shaker cabinetry and gray quartz countertops. It's equipped with all-new stainless-steel appliances, abundant preparation and storage space, making it ideal for those who love to cook. Moving to the second floor, you'll find three bedrooms drenched in natural light, each featuring a closet. A full bathroom with porcelain tiling, a bathtub, and a vanity completes this floor. If you still need more space, the dining room leads downstairs to a versatile area that could serve as a family room, playroom, movie room, or even a fourth bedroom if desired. The lower level also includes a full bathroom, a laundry area, a mudroom with access to the back of the property. Don't let this opportunity to own such a splendid home pass you by. This exceptional property is sure to be in high demand and won't remain available for long.

    Zillow last checked:

    Listing updated:

    Listed by:

    Orest Chornodola 267-243-6919,

    Realty Mark Cityscape-Huntingdon Valley

    Bought with:

    Jimmy Thelusca, RS333622

    Pagoda Realty

    Source: Bright MLS,MLS#: PAPH2269616MLS Logo

    Facts & features

    Interior

    Bedrooms & bathrooms
    • Bedrooms: 3
    • Bathrooms: 2
    • Full bathrooms: 2
    • Main level bathrooms: 2
    • Main level bedrooms: 3
    Basement
    • Area: 522
    Heating
    • Central, Natural Gas
    Cooling
    • Central Air, Electric
    Appliances
    • Included: Gas Water Heater
    Features
    • Crown Molding, Dining Area, Efficiency, Eat-in Kitchen, Recessed Lighting
    • Basement: Full,Finished,Heated,Improved,Interior Entry,Walk-Out Access,Windows
    • Has fireplace: No
    Interior area
    • Total structure area: 1,566
    • Total interior livable area: 1,566 sqft
    • Finished area above ground: 1,044
    • Finished area below ground: 522

    Property

    Parking
    • Total spaces: 2
    • Parking features: Off Street
    Accessibility
    • Accessibility features: Accessible Doors
    Features
    • Levels: Two
    • Stories: 2
    • Pool features: None
    Lot
    • Size: 1,420 sqft
    • Dimensions: 15.00 x 95.00
    Details
    • Additional structures: Above Grade, Below Grade
    • Parcel number: 172229600
    • Zoning: RSA5
    • Special conditions: Standard

    Construction

    Type & style
    • Home type: Townhouse
    • Architectural style: Contemporary
    • Property subtype: Townhouse
    Materials
    • Masonry
    • Foundation: Brick/Mortar
    Condition
    • New construction: No
    • Year built: 1915

    Utilities & green energy

    • Sewer: Public Sewer
    • Water: Public

    Community & neighborhood

    Location
    • Region: Philadelphia
    • Subdivision: Oak Lane
    • Municipality: PHILADELPHIA

    Other

    Other facts
    • Listing agreement: Exclusive Right To Sell
    • Ownership: Fee Simple

    Price history

    DateEventPrice
    1/31/2024Sold$215,000$137/sqft
    Source: Public Record Report a problem
    11/15/2023Sold$215,000+7.5%$137/sqft
    Source: Bright MLS #PAPH2269616 Report a problem
    10/14/2023Contingent$199,999$128/sqft
    Source: Bright MLS #PAPH2269616 Report a problem
    10/2/2023Price change$199,999-11.1%$128/sqft
    Source: Bright MLS #PAPH2269616 Report a problem
    9/25/2023Price change$224,999-2.2%$144/sqft
    Source: Bright MLS #PAPH2269616 Report a problem
    9/7/2023Price change$229,999-4.2%$147/sqft
    Source: Bright MLS #PAPH2269616 Report a problem
    8/29/2023Price change$239,999-4%$153/sqft
    Source: Bright MLS #PAPH2269616 Report a problem
    8/19/2023Listed for sale$249,999+150%$160/sqft
    Source: Bright MLS #PAPH2269616 Report a problem
    6/23/2023Sold$100,000-16%$64/sqft
    Source: Bright MLS #PAPH2241274 Report a problem
    6/13/2023Pending sale$119,000$76/sqft
    Source: Bright MLS #PAPH2241274 Report a problem
    5/30/2023Listed for sale$119,000+183.3%$76/sqft
    Source: Bright MLS #PAPH2241274 Report a problem
    10/8/2004Sold$42,000+7.7%$27/sqft
    Source: Public Record Report a problem
    8/1/1996Sold$39,000$25/sqft
    Source: Public Record Report a problem

    Public tax history

    YearProperty taxesTax assessment
    2025$2,172 +26.8%$155,200 +26.8%
    2024$1,713 $122,400
    2023$1,713 +44.5%$122,400
    2022$1,186 --
    2021$1,186 -4.2%--
    2018$1,237 --
    2017$1,237 +1.4%--
    2016$1,221 --
    2015$1,221 --
    2014$1,221 -6.8%$97,700 +897.8%
    2012$1,309 $9,792
    2011-- $9,792
    2010-- $9,792
    2009-- $9,792
    2008-- $9,792
    2007-- $9,792
    2006-- $9,792
    2005-- $9,792
    2004-- $9,792 +10.1%
    2003-- $8,896 +7.8%
    2002-- $8,256 +16.7%
    2000-- $7,072 +5.7%
    1999-- $6,688

    Find assessor info on the county website

    Neighborhood: Ogontz

    Nearby schools

    GreatSchools rating
    Schools provided by the listing agent
    • District: The School District Of Philadelphia

    Source: Bright MLS. This data may not be complete. We recommend contacting the local school district to confirm school assignments for this home.

    Get a cash offer in 3 minutes
    Find out how much your home could sell for in as little as 3 minutes with a no-obligation cash offer.
    Estimated market value
    $235,700
    Get a cash offer in 3 minutes
    Find out how much your home could sell for in as little as 3 minutes with a no-obligation cash offer.
    Estimated market value
    $235,700