Skip main navigation
Off market
  • $531,000

    6262 NE Chestnut St, Hillsboro, OR 97124

    3beds
    1,724sqft
    Single Family Residence
    Built in ----
    -- sqft lot
    $531,000 Zestimate®
    $308/sqft
    $2,520 Estimated rent

    Home value

    $531,000

    $504,000 - $558,000

    $2,520/mo

    Zestimate® history
    Loading
    Loading...

    Owner options

    List your home for rent

    $2,520/mo

    Rent Zestimate®

    Find your next renter with Zillow Rental Manager. Plus, with online applications, you can quickly screen prospective tenants – for free.

    Learn more

    $2,520/mo

    Rent Zestimate®

    Refinance and save

    $3,254/mo

    Est. payment

    Refinancing to a lower rate could help reduce your monthly payments and save thousands over the life of the loan.

    See today's rates

    $3,254/mo

    Est. payment

    Explore your selling options

    Work with a Zillow partner agent

    Leverage their expertise and Zillow's premium Showcase listings to get your home seen by more buyers.

    Get started

    List with your own agent

    Get your home in front of millions of buyers by listing it on Zillow.

    Learn how to do it

    Sell it yourself

    Take full control of how buyers see your home on Zillow by listing For Sale by Owner (FSBO).

    List your home

    What's special

    Marble-covered gas fireplaceGenerous countertop workspace

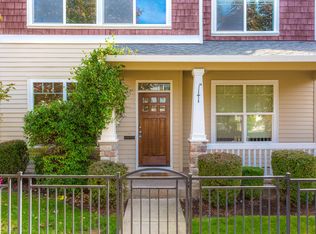
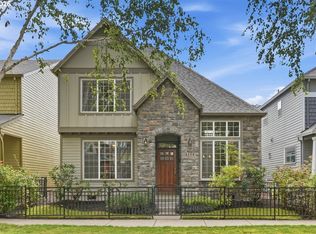
    Your fantastic home in Orenco Gardens is well maintained and ready for you! On the main floor, plank vinyl flooring is throughout the main level. The family room is large, with a marble-covered gas fireplace framed by two indented walls offering additional space for bookcases or shelving. The family room provides ample space for either relaxing or entertaining. An extra 4th bedroom or Den is roomy with many windows. Your new kitchen offers tons of cabinet storage, a generous countertop workspace, and an island that provides extra space/storage and your deep sink. Your kitchen appliances include a refrigerator, a built-in microwave, a gas stove/oven, and a dishwasher. Additional space above your cabinets can be utilized and is functional. To your left is your generous and roomy dining area with ample lighting. Continue to your second level, where you have two bedrooms, a laundry center, two full bathrooms, and your primary suite. Your two bedrooms are similar in size, with large windows and ample closet storage. Your primary suite is spacious with high ceilings and a ceiling fan. Your suite also includes an ensuite bathroom with a double sink, a large vanity mirror, a stand-in shower, and a walk-in closet with plenty of storage. Your backyard is private, fenced-in, and partially covered with minimal maintenance, leaving you more time for relaxing and enjoying your home. Your front yard is bright, fenced-in, with an extensive covered porch surrounded by bushes and small vegetation. No maintenance is required as your HOA takes care of maintaining your front yard! This home has a 2-car garage, extra storage space, and off-street parking. Chestnut Street is within the Orenco Station neighborhood and is walkable to Dogwood Park, Orenco Gardens Tract, Hidden Creek Estate North & South parks, etc. Chestnut is drivable to Highway 26 and 217, with close access routes towards the Oregon Coast. Create or continue your story with your new home! Call or Text Our Leasing Agent to schedule a showing! Visit our website to apply and view other homes we have available! Do you need property management services? Maximize your income and cut your costs!

    This property is off market, which means it's not currently listed for sale or rent on Zillow. This may be different from what's available on other websites or public sources.
    Zillow last checked:

    Listing updated:

    Source: Zillow Rentals

    Facts & features

    Interior

    Bedrooms & bathrooms
    • Bedrooms: 3
    • Bathrooms: 3
    • Full bathrooms: 2
    • 1/2 bathrooms: 1
    Heating
    • Fireplace
    Cooling
    • Central Air
    Appliances
    • Included: Dishwasher, Dryer, Microwave, Range Oven, Refrigerator, Washer
    • Laundry: In Unit
    Features
    • Range/Oven, Walk In Closet
    • Has fireplace: Yes
    Interior area
    • Total interior livable area: 1,724 sqft

    Property

    Parking
    • Parking features: Attached
    • Has attached garage: Yes
    • Details: Contact manager
    Features
    • Exterior features: Range/Oven, Walk In Closet
    Details
    • Parcel number: 1N234AC04500

    Construction

    Type & style
    • Home type: SingleFamily
    • Property subtype: Single Family Residence

    Community & neighborhood

    Location
    • Region: Hillsboro

    HOA & financial

    Other fees
    • Deposit fee: $2,595

    Other

    Other facts
    • Available date: 02/18/2026

    Price history

    DateEventPrice
    3/10/2026Listing removed$2,595$2/sqft
    Source: Zillow Rentals Report a problem
    1/15/2026Listed for rent$2,595-7.2%$2/sqft
    Source: Zillow Rentals Report a problem
    8/19/2022Listing removed--
    Source: Zillow Rental Network Premium Report a problem
    8/5/2022Price change$2,795-3.5%$2/sqft
    Source: Zillow Rental Network Premium Report a problem
    7/15/2022Listed for rent$2,895$2/sqft
    Source: Zillow Rental Network Premium Report a problem
    7/31/2014Sold$303,000+1%$176/sqft
    Source: RMLS (OR) #14222433 Report a problem
    6/28/2014Pending sale$300,000$174/sqft
    Source: Coldwell Banker Barbara Sue Seal Properties #14222433 Report a problem
    6/27/2014Listed for sale$300,000+5.3%$174/sqft
    Source: Coldwell Banker Barbara Sue Seal Properties #14222433 Report a problem
    9/16/2005Sold$284,900+40.3%$165/sqft
    Source: Public Record Report a problem
    9/3/2003Sold$203,091$118/sqft
    Source: Public Record Report a problem

    Public tax history

    YearProperty taxesTax assessment
    2025$4,597 +0.4%$280,170 +3%
    2024$4,580 +2.9%$272,010 +3%
    2023$4,449 +2.8%$264,090 +3%
    2022$4,329 +2%$256,400
    2021$4,242 +2.2%--
    2020$4,150 +3%$241,690 +3%
    2019$4,031 +4.5%$234,660
    2018$3,859 $234,660 +6.1%
    2017$3,859 +6.7%$221,200 +3%
    2016$3,617 $214,760 +3%
    2015$3,617 +4.2%$208,510 +3%
    2014$3,471 +2.8%$202,440 +3%
    2013$3,377 +3.2%$196,550 +3%
    2012$3,272 +3.7%$190,830 -23.7%
    2011$3,154 +1.3%$250,160 -5.8%
    2010$3,113 +3.6%$265,490 -3.3%
    2009$3,006 +6.3%$274,660 -10.7%
    2008$2,828 +0.4%$307,720 -5.3%
    2007$2,816 +18.8%$324,780 +9.3%
    2006$2,370 -0.3%$297,090 +25.7%
    2005$2,377 +1.5%$236,360 +7.1%
    2004$2,340 +245.2%$220,740 +208.7%
    2003$678 +2%$71,500 +30%
    2002$665 $55,000
    2001-- --

    Find assessor info on the county website

    Neighborhood: 97124

    Nearby schools

    GreatSchools rating
    Get a cash offer in 3 minutes
    Find out how much your home could sell for in as little as 3 minutes with a no-obligation cash offer.
    Estimated market value
    $531,000
    Get a cash offer in 3 minutes
    Find out how much your home could sell for in as little as 3 minutes with a no-obligation cash offer.
    Estimated market value
    $531,000