Skip main navigation
Sold for $661,000
  • $661,000

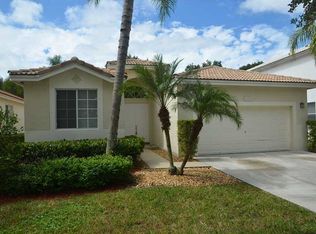
    6262 Osprey Terrace, Coconut Creek, FL 33073

    4beds
    2,520sqft
    Single Family Residence
    Built in 1998
    5,205 Square Feet Lot
    $660,700 Zestimate®
    $262/sqft
    $4,036 Estimated rent

    Home value

    $660,700

    $595,000 - $733,000

    $4,036/mo

    Zestimate® history
    Loading
    Loading...

    Owner options

    List your home for rent

    $4,036/mo

    Rent Zestimate®

    Find your next renter with Zillow Rental Manager. Plus, with online applications, you can quickly screen prospective tenants – for free.

    Learn more

    $4,036/mo

    Rent Zestimate®

    Refinance and save

    $5,067/mo

    Est. payment

    Refinancing to a lower rate could help reduce your monthly payments and save thousands over the life of the loan.

    See today's rates

    $5,067/mo

    Est. payment

    Explore your selling options

    Work with a Zillow partner agent

    Leverage their expertise and Zillow's premium Showcase listings to get your home seen by more buyers.

    Get started

    List with your own agent

    Get your home in front of millions of buyers by listing it on Zillow.

    Learn how to do it

    Sell it yourself

    Take full control of how buyers see your home on Zillow by listing For Sale by Owner (FSBO).

    List your home

    What's special

    Hot tubPrivacy fenceGenerously sized bedroomsPremium artificial turfStorage shedQuartz countertopsRenovated gourmet kitchen
    Welcome Home to this beautifully updated 4-bedroom, 2.5-bath residence offering over 2,500 square feet of living space in the highly sought-after guard-gated community of Regency Lakes. Perfectly situated on a tranquil preserve lot, this exceptional home combines modern elegance, comfort, and resort-style outdoor living, all within close proximity to top-rated schools, shopping, dining, and everyday conveniences. Step inside to discover a thoughtfully designed open-concept floor plan featuring modern wood flooring throughout the first floor, sophisticated lighting fixtures, and spacious living and dining areas ideal for both everyday living and entertaining. The renovated gourmet kitchen showcases quartz countertops, stainless steel appliances, ample cabinetry, and seamless flow into the main living spaces. Upstairs, the elegant staircase leads to generously sized bedrooms and a luxurious primary suite featuring a private sitting area and screened balcony overlooking the serene preserve. The spa-inspired primary bath offers a relaxing soaking tub, separate shower, and an oversized custom walk-in closet designed for maximum organization and storage. Recent upgrades provide peace of mind and added value, including a newer air conditioning system, newer hot water heater, and accordion hurricane shutters for enhanced storm protection. The backyard has been transformed into a private outdoor oasis featuring premium artificial turf, a privacy fence, a hot tub, a custom outdoor bar equipped with a kegerator and two mounted TVs, a storage shed, and an expansive patio finished with luxury porcelain tile—perfect for entertaining friends year-round while enjoying beautiful preserve views. HOA includes 24-hour security, lawn service, AT&T 1-gig fiber internet, and ADT home alarm system monitoring. Residents of the community enjoy resort-style amenities including a community pool, tennis and pickleball courts, a basketball court, scenic walking trails, a clubhouse, and a fitness center. Ideally located near major highways, A-rated schools, premier dining, and shopping destinations, this home offers the perfect balance of privacy, comfort, and convenience.

    Zillow last checked:

    Listing updated:

    Listed by:

    Mahriah Leela Tucker 954-254-4945,

    Compass Florida LLC

    Bought with:

    Non-Member

    Non-Member Selling Office

    Source: BeachesMLS,MLS#: B26043521MLS LogoOriginating MLS: BeachesMLS

    Facts & features

    Interior

    Bedrooms & bathrooms
    • Bedrooms: 4
    • Bathrooms: 3
    • Full bathrooms: 2
    • 1/2 bathrooms: 1
    • Main level bathrooms: 1
    Heating
    • Central
    Cooling
    • Central Air, Ceiling Fan(s)
    Appliances
    • Included: Dryer, Dishwasher, Electric Water Heater, Disposal, Ice Maker, Microwave, Oven, Range, Refrigerator, Water Heater, Washer
    • Laundry: In Bathroom, Laundry Closet, Main Level
    Features
    • Bathtub, Dining Area, Separate/Formal Dining Room, Dual Sinks, Eat-in Kitchen, Sitting Area in Primary, Split Bedrooms, Soaking Tub, Separate Shower, Upper Level Primary, Walk-In Closet(s)
    • Flooring: Laminate, Wood
    Interior area
    • Total structure area: 3,138
    • Total interior livable area: 2,520 sqft

    Property

    Parking
    • Total spaces: 4
    • Parking features: Attached, Covered, Driveway, Garage
    • Attached garage spaces: 2
    • Has uncovered spaces: Yes
    Accessibility
    • Accessibility features: None
    Features
    • Levels: Two
    • Stories: 2
    • Patio & porch: Covered, Patio, Screened, Balcony
    • Exterior features: Balcony, Outdoor Living Area, Other
    • Pool features: Association, Heated
    • Has spa: Yes
    • Spa features: Above Ground, Heated
    • Fencing: Fenced,Full,Privacy,Vinyl
    • Has view: Yes
    • View description: Other, Preserve
    Lot
    • Size: 5,205 Square Feet
    • Features: Sprinklers Automatic, < 1/4 Acre
    Details
    • Additional structures: Other, Shed(s)
    • Parcel number: 484206240370
    • Zoning: residential
    • Special conditions: Standard,Listed As-Is
    • Other equipment: Call Listing Agent, Other

    Construction

    Type & style
    • Home type: SingleFamily
    • Architectural style: Traditional
    • Property subtype: Single Family Residence
    Materials
    • Block
    • Roof: Spanish Tile
    Condition
    • Resale
    • New construction: No
    • Year built: 1998

    Utilities & green energy

    • Sewer: Public Sewer
    • Water: Public
    • Utilities for property: Cable Available, Electricity Available, Phone Available, Water Available

    Community & HOA

    Community
    • Features: Home Owners Association, Gated, Property Manager On-Site, Street Lights
    • Security: Security System Owned, Security System, Gated with Guard, Gated Community, Smoke Detector(s), Security Guard
    • Subdivision: REGENCY LAKES AT COCONUT
    HOA
    • Has HOA: Yes
    • Amenities included: Basketball Court, Clubhouse, Fitness Center, Gated, Management, Maintenance, Other, Picnic Area, Playground, Pickleball, Pool, Spa/Hot Tub, Security, Sidewalks, Tennis Court(s), Trail(s), Transportation Service
    • Services included: Common Areas, Legal/Accounting, Maintenance Grounds, Pool(s), Reserve Fund, Security, Internet
    • HOA fee: $280 quarterly
    • HOA name: Sandpiper HOA
    • HOA phone: 561-465-4749
    • Second HOA fee: $235 monthly
    • Second HOA name: Regency Lakes HOA
    • Second HOA phone: 561-465-4749
    Location
    • Region: Pompano Beach

    Financial & listing details

    • Price per square foot: $262/sqft
    • Tax assessed value: $560,970
    • Annual tax amount: $6,641
    • Date on market: 6/22/2026
    • Cumulative days on market: 6 days
    • Listing terms: Cash,Conventional,FHA,VA Loan
    • Electric utility on property: Yes
    • Road surface type: Concrete

    Price history

    DateEventPrice
    8/14/2026Sold$661,000-2.1%$262/sqft
    Source: BeachesMLS #B26043521 Report a problem
    6/22/2026Listed for sale$675,000+53.4%$268/sqft
    Source: BeachesMLS #B26043521 Report a problem
    10/23/2020Sold$440,000$175/sqft
    Source: MIAMI #A10909241 Report a problem
    9/28/2020Pending sale$440,000$175/sqft
    Source: Florida Capital Realty #A10909241 Report a problem
    9/24/2020Listed for sale$440,000$175/sqft
    Source: Florida Capital Realty #A10909241 Report a problem
    7/21/2020Pending sale$440,000$175/sqft
    Source: Keller Williams Realty CS #A10839999 Report a problem
    6/23/2020Price change$440,000-1.3%$175/sqft
    Source: Keller Williams Realty CS #A10839999 Report a problem
    5/21/2020Price change$445,900-0.9%$177/sqft
    Source: Keller Williams Realty CS #A10839999 Report a problem
    4/17/2020Price change$449,900-1.1%$179/sqft
    Source: Keller Williams Realty CS #A10839999 Report a problem
    3/28/2020Price change$455,000+1.3%$181/sqft
    Source: Keller Williams Realty CS #A10839999 Report a problem
    3/9/2020Listed for sale$449,000+14.2%$178/sqft
    Source: Owner Report a problem
    1/17/2018Sold$393,000+24.1%$156/sqft
    Source: Public Record Report a problem
    8/10/2017Sold$316,800-2.5%$126/sqft
    Source: Public Record Report a problem
    5/26/2017Listing removed$325,074-2.4%$129/sqft
    Source: Auction.com Report a problem
    2/22/2017Listing removed$333,012+83.3%$132/sqft
    Source: Auction.com Report a problem
    11/30/2016Listed for sale--
    Source: Auction.com Report a problem
    11/3/2015Listing removed$2,300$1/sqft
    Source: RE/MAX PARKCREEK #F1348775 Report a problem
    10/1/2015Price change$2,300-17.9%$1/sqft
    Source: RE/MAX Park Creek Realty Inc #F1348775 Report a problem
    7/24/2015Listed for rent$2,800+12%$1/sqft
    Source: RE/MAX PARKCREEK #F1348775 Report a problem
    8/3/2014Listing removed$2,500$1/sqft
    Source: Florida HomeFinders, Inc Report a problem
    4/22/2014Price change$2,500-10.7%$1/sqft
    Source: RE/MAX Park Creek Realty Inc #F1279186 Report a problem
    3/2/2014Listed for rent$2,800+21.7%$1/sqft
    Source: RE/MAX Park Creek Realty Inc #F1279186 Report a problem
    4/12/2012Listing removed$2,300$1/sqft
    Source: RE/MAX Park Creek Realty Inc #F1167393 Report a problem
    4/2/2012Price change$2,300-8%$1/sqft
    Source: RE/MAX Park Creek Realty Inc #F1167393 Report a problem
    1/27/2012Listed for rent$2,500$1/sqft
    Source: RE/MAX ParkCreek #F1167393 Report a problem
    7/9/1998Sold$181,700$72/sqft
    Source: Public Record Report a problem

    Public tax history

    YearProperty taxesTax assessment
    2025$6,642 +3.2%$325,910 +2.9%
    2024$6,433 +3.7%$316,730 +3%
    2023$6,201 +5.3%$307,510 +3%
    2022$5,889 +3.5%$298,560 +3%
    2021$5,692 -19.3%$289,870 -18.7%
    2020$7,049 -4.7%$356,670 -4.5%
    2019$7,394 $373,350 -0.1%
    2018$7,394 -8.7%$373,630 +17.2%
    2017$8,102 +11.3%$318,730 +10%
    2016$7,281 +7%$289,760 +10%
    2015$6,802 +15.9%$263,420 +10%
    2014$5,867 $239,480 +10%
    2013$5,867 +49.8%$217,710 -6.8%
    2012$3,917 +3.4%$233,540 +8%
    2011$3,787 -2.6%$216,200 +11.6%
    2010$3,886 +8.1%$193,650 +2.7%
    2009$3,595 +4.2%$188,560 +0.1%
    2008$3,449 -2.9%$188,380 +3%
    2007$3,553 -5.6%$182,900 +2.5%
    2006$3,764 $178,440 +4.2%
    2005-- $171,210 +3%
    2004$3,754 +1.4%$166,230 +2.1%
    2003$3,702 +0.4%$162,880 +2.4%
    2002$3,687 +2.2%$159,070 +1.6%
    2001$3,606 +2.7%$156,570
    2000$3,512 --
    Find assessor info on the county website

    Neighborhood: 33073

    Nearby schools

    GreatSchools rating
    Schools provided by the listing agent
    • Elementary: Tradewinds
    • Middle: Lyons Creek
    • High: Monarch

    Source: BeachesMLS. This data may not be complete. We recommend contacting the local school district to confirm school assignments for this home.

    Get a cash offer in 3 minutes
    Find out how much your home could sell for in as little as 3 minutes with a no-obligation cash offer.
    Estimated market value
    $660,700
    Get a cash offer in 3 minutes
    Find out how much your home could sell for in as little as 3 minutes with a no-obligation cash offer.
    Estimated market value
    $660,700