Welcome to The Perch at Jinkerson Vistas, a gated Promontory community where the valley opens below you, mountains ring the horizon, eagles circle overhead and walking trails start at your door. Tucked on the quiet high side and ready December 2026, your new home is built to Step Code 4 with a heat pump keeping you comfortable year-round, heat and cool. Across three levels, 2,322 sq ft holds 4 bedrooms, 4 bathrooms and a main floor den, with nine-foot ceilings, an electric fireplace and a kitchen sink that looks out over your back yard. Your primary adds a walk-in and tiled ensuite, and your lower level is finished and roughed in for an in-law suite. A 182 sq ft covered deck, private yard and garage with EV charging round it out.
For sale
C$909,900
6262 Rexford Dr #54, Chilliwack, BC V2R 6B4
4beds
2,523sqft
Condominium
Built in 2026
-- sqft lot
$-- Zestimate®
C$361/sqft
C$78/mo HOA
What's special
Valley opens below youMountains ring the horizonEagles circle overheadMain floor denNine-foot ceilingsElectric fireplaceTiled ensuite
- 8 days
- 5
- 0
Zillow last checked:
Listing updated:
Listed by:
Curt Derksen - PREC,
Royal LePage Little Oak Realty Brokerage,
Nick Derksen - PREC*,
Century 21 Creekside Realty
Source: Greater Vancouver REALTORS®,MLS®#: R3164314 Originating MLS®#: Chilliwack
Originating MLS®#: ChilliwackFacts & features
Interior
Bedrooms & bathrooms
- Bedrooms: 4
- Bathrooms: 4
- Full bathrooms: 3
- 1/2 bathrooms: 1
Heating
- Forced Air, Heat Pump, Natural Gas
Appliances
- Included: Washer/Dryer, Dishwasher, Refrigerator, Stove
Features
- Basement: Finished,Exterior Entry
- Number of fireplaces: 1
- Fireplace features: Electric
Interior area
- Total structure area: 2,523
- Total interior livable area: 2,523 sqft
Property
Parking
- Total spaces: 4
- Parking features: Garage, Concrete
- Garage spaces: 2
Features
- Levels: Multi/Split
- Stories: 3
- Entry location: Split Entry
- Has view: Yes
- View description: Greenspace and Partial Valley
- Frontage length: 40.88
Lot
- Size: 3,920 Square Feet
- Dimensions: 12.46 x
- Features: Greenbelt
Construction
Type & style
- Home type: Condo
- Architectural style: Split Entry
- Property subtype: Condominium
Condition
- Year built: 2026
Community & HOA
Community
- Features: Gated
- Security: Smoke Detector(s), Fire Sprinkler System
- Subdivision: The Perch
HOA
- Has HOA: Yes
- Amenities included: Trash, Management, Sewer, Snow Removal, Water
- HOA fee: C$78 monthly
Location
- Region: Chilliwack
Financial & listing details
- Price per square foot: C$361/sqft
- Annual tax amount: C$2,025
- Date on market: 9/11/2026
- Ownership: Bare Land Strata
Price history
Price history is unavailable.
Public tax history
Tax history is unavailable.
Climate risks
Neighborhood: Ryder Lake
- C$899,0003 bd4 ba2.3k sqft6262 Rexford Dr #55, Chilliwack, BC V2R6B4For Sale

- C$1,045,0006 bd4 ba3.2k sqft6262 Rexford Dr #17, Chilliwack, BC V2R6B4For Sale
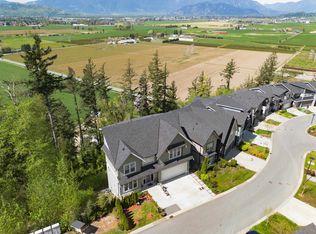
- C$915,0003 bd4 ba2.4k sqft6262 Rexford Dr #22, Chilliwack, BC V2R6B4For Sale

- C$985,0004 bd3 ba2.5k sqft6262 Rexford Dr #4, Chilliwack, BC V2R0L3For Sale

Similar homes
- C$899,9004 bd4 ba2.5k sqft46986 Russell Rd #A, Chilliwack, BC V2R 4V7For Sale
 MLS ID #R3162232, Rick Arnau - PREC, Century 21 Creekside Realty Ltd. Brokerage. Greater Vancouver REALTORS®
 - C$1,000,0005 bd3 ba2.4k sqft9237 Sitka Pl, Chilliwack, BC V2P 0H8For Sale
 MLS ID #R3166331, Parm Gill PREC*, LPT Realty Brokerage. Greater Vancouver REALTORS®
 - C$879,9002 bd3 ba2k sqft6211 Chilliwack River Rd #88, Chilliwack, BC V2R 4M2For Sale
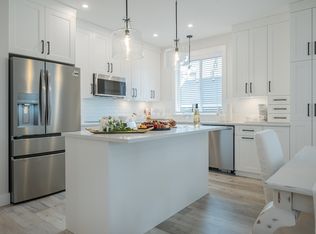 MLS ID #R3166393, Tracey Klaver - PREC*, Advantage Property Management Brokerage. Greater Vancouver REALTORS®
 - C$999,0006 bd5 ba2.6k sqft5251 Markel Dr, Chilliwack, BC V2R 5R9For Sale
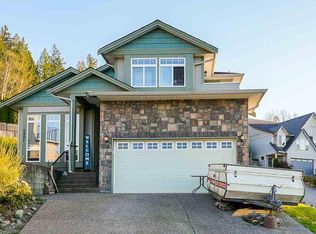 MLS ID #R3161188, Gurjeet Sandhu - PREC, Century 21 Coastal Realty Ltd. Brokerage. Greater Vancouver REALTORS®
