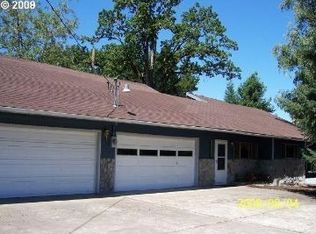
Urban Oasis. Single-level 2 bedroom, 2 bathroom rancher with a 2-car garage, tucked on a magnificent secluded, treed lot close to Multnomah Village.The living room features a beautiful brick fireplace, and the spacious family room offers room to relax and entertain. The master suite includes a private en suite bathroom and a spacious walk-in closet.Step outside to spectacular outdoor living among the trees. A large deck and a brick paver patio with a fire pit extend your outdoor season through all four seasons, while a covered seating area off the family room offers shelter on any day.Live on a serene wooded lot just minutes from Multnomah Village's shops, restaurants, and cafés.
Active
$499,500
6262 SW Canby St, Portland, OR 97219
2beds
1,164sqft
:
Get pre-qualified$3,677/mo
Residential, Single Family Residence
Built in 1973
10,018 Square Feet Lot
$-- Zestimate®
$429/sqft
$-- HOA
What's special
Beautiful brick fireplaceLarge deckMagnificent secluded treed lotSerene wooded lotSpacious family roomSpacious walk-in closet
- 4 days |
- 908 |
- 80 |
Likely to sell faster than
Zillow last checked:
Listing updated:
Listed by:
Adam Jones 503-954-6388,
Dwellnest Real Estate,
Peter Champ 503-317-6676,
Peter Champ Real Estate LLC
Source: RMLS (OR),MLS#: 771962288
Facts & features
Interior
Bedrooms & bathrooms
- Bedrooms: 2
- Bathrooms: 2
- Full bathrooms: 2
- Main level bathrooms: 2
Rooms
- Room types: Bedroom 2, Dining Room, Family Room, Kitchen, Living Room, Primary Bedroom
Primary bedroom
- Features: Bathroom, Ensuite, Walkin Closet
- Level: Main
- Area: 130
- Dimensions: 13 x 10
Bedroom 2
- Level: Main
- Area: 130
- Dimensions: 13 x 10
Dining room
- Level: Main
Family room
- Features: Vinyl Floor
- Level: Main
- Area: 231
- Dimensions: 21 x 11
Kitchen
- Features: Dishwasher, Free Standing Range, Free Standing Refrigerator, Vinyl Floor
- Level: Main
- Area: 121
- Width: 11
Living room
- Features: Fireplace, Vinyl Floor
- Level: Main
- Area: 255
- Dimensions: 17 x 15
Heating
- Fireplace(s)
Cooling
- None
Appliances
- Included: Dishwasher, Free-Standing Range, Free-Standing Refrigerator, Washer/Dryer, Tank Water Heater
Features
- Ceiling Fan(s), Bathroom, Walk-In Closet(s), Tile
- Flooring: Luxury Vinyl Plank, Vinyl
- Windows: Vinyl Frames
- Basement: Crawl Space
- Number of fireplaces: 1
- Fireplace features: Wood Burning
Interior area
- Total structure area: 1,164
- Total interior livable area: 1,164 sqft
Property
Parking
- Total spaces: 2
- Parking features: Driveway, Off Street, Attached
- Attached garage spaces: 2
- Has uncovered spaces: Yes
Accessibility
- Accessibility features: Main Floor Bedroom Bath, One Level, Utility Room On Main, Accessibility
Features
- Levels: One
- Stories: 1
- Patio & porch: Deck, Patio
- Exterior features: Fire Pit, Yard
- Has view: Yes
- View description: Trees/Woods
Lot
- Size: 10,018 Square Feet
- Features: Flag Lot, Gentle Sloping, Private, Secluded, Trees, Wooded, SqFt 10000 to 14999
Details
- Parcel number: R329640
Construction
Type & style
- Home type: SingleFamily
- Architectural style: Ranch
- Property subtype: Residential, Single Family Residence
Materials
- T111 Siding
- Foundation: Concrete Perimeter
- Roof: Composition
Condition
- Resale
- New construction: No
- Year built: 1973
Utilities & green energy
- Sewer: Public Sewer
- Water: Public
Community & HOA
Community
- Security: None
HOA
- Has HOA: No
Location
- Region: Portland
Financial & listing details
- Price per square foot: $429/sqft
- Tax assessed value: $528,900
- Annual tax amount: $5,391
- Date on market: 8/7/2026
- Listing terms: Cash,Conventional,FHA,VA Loan
- Road surface type: Paved
Estimated market value
Zestimate®
Not available
Estimated sales range
Not available
Rent Zestimate®
Not available
Price history
| Date | Event | Price |
|---|---|---|
| 8/7/2026 | Listed for sale | $499,500$429/sqft |
Source: | ||
Public tax history
| Year | Property taxes | Tax assessment |
|---|---|---|
| 2025 | $5,593 +3.7% | $207,760 +3% |
| 2024 | $5,392 +4% | $201,710 +3% |
| 2023 | $5,185 +2.2% | $195,840 +3% |
| 2022 | $5,072 +1.7% | $190,140 +3% |
| 2021 | $4,987 +9% | $184,610 +3% |
| 2020 | $4,575 +3.8% | $179,240 +3% |
| 2019 | $4,406 | $174,020 +3% |
| 2018 | $4,406 +3% | $168,960 +3% |
| 2017 | $4,277 +14% | $164,040 +3% |
| 2016 | $3,751 | $159,270 +3% |
| 2015 | $3,751 +2.7% | $154,640 +3% |
| 2014 | $3,653 +3.9% | $150,140 +3% |
| 2013 | $3,514 +10.5% | $145,770 +3% |
| 2012 | $3,179 +3.9% | $141,530 +3% |
| 2011 | $3,059 +5.5% | $137,410 +3% |
| 2010 | $2,899 +2.7% | $133,410 +3% |
| 2009 | $2,822 +5.9% | $129,530 +3% |
| 2008 | $2,664 +0.2% | $125,760 +3% |
| 2007 | $2,658 +11.4% | $122,100 +3% |
| 2006 | $2,387 +4.7% | $118,550 +3% |
| 2005 | $2,279 -8.4% | $115,100 +3% |
| 2004 | $2,487 +2.3% | $111,750 +3% |
| 2003 | $2,432 +8.9% | $108,500 +3% |
| 2002 | $2,234 +8.4% | $105,340 +6.1% |
| 2000 | $2,061 +6.5% | $99,310 +3% |
| 1999 | $1,935 | $96,420 |
Find assessor info on the county website
Monthly payment
Est. payment
Payment breakdown
Explore the cost of this home by adjusting the details. Changes won't be saved.Climate risks
Neighborhood: Maplewood
Nearby schools
GreatSchools rating
- 10/10Maplewood Elementary SchoolGrades: K-5Distance: 0.6 mi
- 8/10Jackson Middle SchoolGrades: 6-8Distance: 1.9 mi
- 8/10Ida B. Wells-Barnett High SchoolGrades: 9-12Distance: 2.5 mi
Schools provided by the listing agent
- Elementary: Maplewood
- Middle: Jackson
- High: Ida B Wells
Source: RMLS (OR). This data may not be complete. We recommend contacting the local school district to confirm school assignments for this home.
- $551,1073 bd2 ba1.4k sqft6256 SW Canby St, Portland, OR 97219Sold
Save - $719,2003 bd2 ba2k sqft7726 SW Hunt Club Pl, Portland, OR 97219Off Market
Save - $839,4004 bd2 ba2.3k sqft7710 SW Hunt Club Pl, Portland, OR 97219Off Market
Save 
- $863,2003 bd2 ba2.6k sqft6202 SW Canby St, Portland, OR 97219Off Market
Save 
- $715,0004 bd2 ba2.4k sqft6140 SW Canby St, Portland, OR 97219Sold
Save - $625,0001.68 acres6180 SW Canby St, Portland, OR 97219Sold
Save - $1,175,0004 bd3 ba3.5k sqft7804 SW Hunt Club Pl, Portland, OR 97219Sold
Save - $817,9004 bd2 ba2.3k sqft6209 SW Canby St, Portland, OR 97219Off Market
Save
A local agent can set up tours, give advice and negotiate with sellers.
- Request a tour
as early as today at 6:30 pm
Contact agent