Relax under your covered lanai with pond view!! Gated security - with NO CDD Fees! Beautiful 3-bedroom, 3 bath townhome in a desirable gated community offering direct access to Lake Thomas and a sparkling community pool. This bright and modern home is only 3 years young and feels like a private retreat with resort-style amenities right at your doorstep. Inside, you’ll find granite countertops, stainless steel appliances, a lanai perfect for relaxing, tile flooring downstairs, and carpet upstairs. Enjoy low-maintenance living while taking advantage of fishing on Lake Thomas, swimming in the community pool, and the security of gated community. Great schools are also nearby, making this an ideal choice. This incredible townhome comes with lake and pool access, and outstanding value in one of Land O’ Lakes’ most sought-after communities. Seize this opportunity!!
For sale
$380,000
6262 Shiner St, Land O Lakes, FL 34638
3beds
2,466sqft
Townhouse
Built in 2023
2,940 Square Feet Lot
$373,100 Zestimate®
$154/sqft
$290/mo HOA
What's special
Granite countertopsCarpet upstairsSparkling community poolBright and modern homeLanai perfect for relaxingTile flooring downstairsStainless steel appliances
- 6 days |
- 52 |
- 4 |
Likely to sell faster than
Zillow last checked:
Listing updated:
Listed by:
Sophia Necker 813-765-3415,
SUN N FUN REALTY 813-428-6992
Source: Stellar MLS,MLS#: TB8528434 Originating MLS: Suncoast Tampa
Originating MLS: Suncoast Tampa
Facts & features
Interior
Bedrooms & bathrooms
- Bedrooms: 3
- Bathrooms: 4
- Full bathrooms: 3
- 1/2 bathrooms: 1
Rooms
- Room types: Great Room, Loft
Primary bedroom
- Features: En Suite Bathroom, Walk-In Closet(s)
- Level: Second
- Area: 144 Square Feet
- Dimensions: 12x12
Bathroom 2
- Features: Jack & Jill Bathroom, Storage Closet
- Level: Second
- Area: 144 Square Feet
- Dimensions: 12x12
Bathroom 3
- Features: Jack & Jill Bathroom, Storage Closet
- Level: Second
- Area: 154 Square Feet
- Dimensions: 11x14
Great room
- Level: First
- Area: 396 Square Feet
- Dimensions: 18x22
Kitchen
- Features: Kitchen Island, Built-in Features
- Level: First
Heating
- Central
Cooling
- Central Air
Appliances
- Included: Dishwasher, Disposal, Dryer, Ice Maker, Microwave, Refrigerator, Washer
- Laundry: Laundry Room
Features
- High Ceilings, Kitchen/Family Room Combo, Open Floorplan, Other, PrimaryBedroom Upstairs, Solid Surface Counters, Solid Wood Cabinets, Split Bedroom, Thermostat, Walk-In Closet(s)
- Flooring: Carpet, Ceramic Tile
- Doors: Sliding Doors
- Windows: Window Treatments
- Has fireplace: No
Interior area
- Total structure area: 2,940
- Total interior livable area: 2,466 sqft
Video & virtual tour
Property
Parking
- Total spaces: 2
- Parking features: Garage - Attached
- Attached garage spaces: 2
Features
- Levels: Two
- Stories: 2
- Exterior features: Sidewalk
- Has view: Yes
- View description: Water, Pond
- Has water view: Yes
- Water view: Water,Pond
- Waterfront features: Waterfront, Pond Access
Lot
- Size: 2,940 Square Feet
Details
- Additional structures: Other
- Parcel number: 182601012.0000.00179.0
- Zoning: MPUD
- Special conditions: None
Construction
Type & style
- Home type: Townhouse
- Property subtype: Townhouse
- Attached to another structure: Yes
Materials
- Stucco
- Foundation: Slab
- Roof: Shingle
Condition
- Completed
- New construction: No
- Year built: 2023
Details
- Builder model: Verona
- Builder name: Lennar
Utilities & green energy
- Sewer: Public Sewer
- Water: Public
- Utilities for property: Cable Available, Electricity Available, Phone Available, Public, Sprinkler Meter, Street Lights, Water Available
Community & HOA
Community
- Features: Waterfront, Association Recreation - Owned, Clubhouse, Dog Park, Gated Community - No Guard
- Security: Security Gate
- Pet fee: $0 monthly
- Subdivision: TOWNES/LK THOMAS PH 1
HOA
- Has HOA: Yes
- Amenities included: Pool
- Services included: Community Pool, Maintenance Grounds, Manager, Other
- HOA fee: $290 monthly
- HOA name: The Townes at Lake Thomas Community Association
- HOA phone: 813-600-5090
Location
- Region: Land O Lakes
Financial & listing details
- Price per square foot: $154/sqft
- Tax assessed value: $329,158
- Annual tax amount: $5,731
- Date on market: 7/16/2026
- Cumulative days on market: 7 days
- Listing terms: Cash,Conventional,FHA
- Ownership: Fee Simple
- Total actual rent: 0
- Electric utility on property: Yes
- Road surface type: Paved
Estimated market value
$373,100
$354,000 - $392,000
$2,642/mo
Price history
| Date | Event | Price |
|---|---|---|
| 7/16/2026 | Listed for sale | $380,000+2.1%$154/sqft |
Source:  Stellar MLS #TB8528434 Report a problem Stellar MLS #TB8528434 Report a problem | ||
| 10/31/2023 | Listing removed | -- |
Source: Zillow Rentals Report a problem | ||
| 10/19/2023 | Price change | $2,550-3.8%$1/sqft |
Source: Zillow Rentals Report a problem | ||
| 10/5/2023 | Price change | $2,650-5.4%$1/sqft |
Source: Zillow Rentals Report a problem | ||
| 9/27/2023 | Price change | $2,800-6.7%$1/sqft |
Source: Zillow Rentals Report a problem | ||
| 9/22/2023 | Price change | $3,000+0%$1/sqft |
Source: Zillow Rentals Report a problem | ||
| 9/4/2023 | Listed for rent | $2,999$1/sqft |
Source: Zillow Rentals Report a problem | ||
| 8/24/2023 | Sold | $372,065$151/sqft |
Source: Stellar MLS #T3434159 Report a problem | ||
| 3/20/2023 | Pending sale | $372,065$151/sqft |
Source: Stellar MLS #T3434159 Report a problem | ||
| 3/10/2023 | Price change | $372,065+0.9%$151/sqft |
Source:  Lennar Homes Report a problem Lennar Homes Report a problem | ||
| 3/9/2023 | Listed for sale | $368,565$149/sqft |
Source: Lennar Homes Report a problem | ||
Public tax history
| Year | Property taxes | Tax assessment |
|---|---|---|
| 2024 | $5,779 +1875% | $329,158 +12.4% |
| 2023 | $293 | $292,800 |
| 2022 | -- | -- |
Find assessor info on the county website
Monthly payment
Est. payment
Payment breakdown
Explore the cost of this home by adjusting the details. Changes won't be saved.Climate risks
Neighborhood: 34638
Nearby schools
GreatSchools rating
- 6/10Connerton Elementary SchoolGrades: PK-5Distance: 3.1 mi
- 6/10Pine View Middle SchoolGrades: 6-8Distance: 2.5 mi
- 6/10Land O' Lakes High SchoolGrades: 9-12Distance: 1.3 mi
- $285,9002 bd3 ba1.5k sqft6280 Shiner St, Land O Lakes, FL 34638Sold
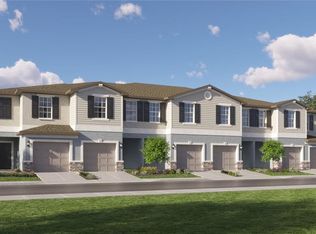
- $338,900-- bd2 ba1.8k sqft6274 Shiner St, Land O Lakes, FL 34638Sold
- $295,0003 bd3 ba1.6k sqft6279 Shiner St, Land O Lakes, FL 34638Sold
- $355,0004 bd3 ba2.2k sqft6256 Shiner St, Land O Lakes, FL 34638Sold

- $369,0003 bd2 ba2.3k sqft6252 Shiner St, Land O Lakes, FL 34638Sold
- $351,5003 bd3 ba2.3k sqft6252 Shiner St #6252, Land O Lakes, FL 34638Off Market
- $280,9002 bd3 ba1.5k sqft6287 Shiner St, Land O Lakes, FL 34638Sold
- $296,0003 bd3 ba1.6k sqft6283 Shiner St, Land O Lakes, FL 34638For Sale
A local agent can set up tours, give advice and negotiate with sellers.
Similar homes
- $430,0004 bd3 ba2.2k sqft21027 Monza Loop, Land O Lakes, FL 34638For Sale

 MLS ID #TB8530661, Rajesh Pathak, KELLER WILLIAMS RLTY NEW TAMPA. Stellar MLS
 - $296,0003 bd3 ba1.6k sqft6283 Shiner St, Land O Lakes, FL 34638For Sale
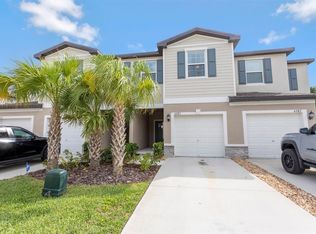 MLS ID #TB8529169, Steven Noyes, COLDWELL BANKER REALTY. Stellar MLS
 - $349,9003 bd3 ba1.9k sqft7606 Berna Ln, Land O Lakes, FL 34637For Sale
 MLS ID #TB8531081, Jacquelyn Scaglione, MIHARA & ASSOCIATES INC.. Stellar MLS
 - $499,9993 bd2 ba1.6k sqft21149 Little Lake Thomas Rd, Land O Lakes, FL 34638For Sale
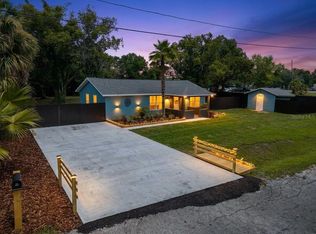 MLS ID #TB8528288, Valiyaveedan Thomas, PEOPLE'S CHOICE REALTY SVC LLC. Stellar MLS
 - $295,0003 bd3 ba1.6k sqft21372 Darter Rd, Land O Lakes, FL 34638For SaleMLS ID #TB8525027, Eileen Rivera, HOMETRUST REALTY GROUP. Stellar MLS
- $315,0003 bd2 ba1.2k sqft6548 Lake Irene Dr, Land O Lakes, FL 34638For SaleMLS ID #TB8529529, John Pages, REAL BROKER, LLC. Stellar MLS
- $306,9003 bd3 ba1.6k sqft21312 Darter Rd, Land O Lakes, FL 34638For SaleMLS ID #TB8494054, Jose Jordan, DENNIS REALTY & INV. CORP.. Stellar MLS
- from $397,9904 bd3 ba2.3k sqftElston II Plan, Deerbrook, O'Lakes, FL 34638New ConstructionDR Horton
- $348,0002 bd2 ba1.4k sqft20942 Sunsweet Ct, Land O Lakes, FL 34637For SaleMLS ID #TB8529748, Jake Snyder, ARK REALTY. Stellar MLS
- $400,0004 bd3 ba2.1k sqft6053 Everlasting Pl, Land O Lakes, FL 34639For SaleMLS ID #TB8521644, Joseph Kipping, PA, KELLER WILLIAMS TAMPA PROPERTIES. Stellar MLS
- $285,0003 bd3 ba1.6k sqft6144 Shiner St, Land O Lakes, FL 34638For SaleMLS ID #TB8510447, Olga Buchi, DENNIS REALTY & INV. CORP.. Stellar MLS
- from $360,9904 bd2 ba1.9k sqftPlan 1989 Plan, Riverstone, Land O Lakes, FL 34638New ConstructionKB Home
- $425,0004 bd3 ba2.3k sqft20978 Monza Loop, Land O Lakes, FL 34638For SaleMLS ID #TB8500994, Michael Cinquemano, Jr., MIHARA & ASSOCIATES INC.. Stellar MLS
- from $388,9903 bd2 ba2.3k sqftPlan 2333 Plan, Riverstone, Land O Lakes, FL 34638New ConstructionKB Home
- $377,9773 bd2 ba1.7k sqft4737 King Lake Dr, Land O Lakes, FL 34639For SaleMLS ID #TB8515275, James Saffell, BEACHES TO RANCHES REALTY. Stellar MLS
- $380,0002 bd2 ba1.3k sqft19537 Ship Wheel Way, Land O Lakes, FL 34638For SaleMLS ID #TB8491801, Ryan Kessell, REAL BROKER, LLC. Stellar MLS
- $398,5003 bd2 ba2k sqft7845 Genoa Ln, Land O Lakes, FL 34637For SaleMLS ID #TB8502730, Anneli Andersson Metrosky, KELLER WILLIAMS TAMPA PROPERTIES. Stellar MLS
- $379,9004 bd3 ba1.8k sqft21347 Morning Mist Way, Land O Lakes, FL 34637For SaleMLS ID #TB8512192, Robert Johnson, REAL BROKER, LLC. Stellar MLS
- $389,9904 bd2 ba1.8k sqft7548 Broad River Ave, Land O Lakes, FL 34638New ConstructionStellar MLS
- from $369,9904 bd2 ba2.1k sqftPlan 2168 Plan, Riverstone, Land O Lakes, FL 34638New ConstructionKB Home
