Tampa Palms!!! Top-rated school!! A new roof was installed in 2022, and AC in 2023!!! Gated!!! Community pool!! Upgraded Laminate on the second floor!! 2 car garage!!! Conservation view!!! This townhouse is positioned in the heart of Tampa Palms! One of the best school zones in the Tampa area. Located in the gated neighborhood of Emerald Pointe, it delivers 3 spacious bedrooms + office, 2.5 bathrooms, and a 2-car garage. One extra room downstairs can be an office, dining or even a bedroom. The kitchen overlooks the great room and is equipped with all appliances. Upgraded laminate is throughout the house except for the stairs. Tiles in all bathrooms, kitchen, foyer, and the oversized master closet. The comfortable master bedroom leads to the master bathroom which has double sinks, Garden Tub, and lighting. The secondary bedroom has a walk-in closet! The utility room is located upstairs, washer and dryer included. Ceiling fans are installed in all bedrooms. A sliding glass door leads out the private conservation view. In close proximity to major highways, schools, USF, YMCA, hospitals, and shopping, this is a MUST-see! CDD is $328, property tax $3977.24.
Sold for $336,700
$336,700
6263 ASHBURY PALMS DRIVE, TAMPA, FL 33647
3beds
1,764sqft
Townhouse
Built in 2003
3,441 Square Feet Lot
$316,400 Zestimate®
$191/sqft
$2,356 Estimated rent
Home value
$316,400
$301,000 - $332,000
$2,356/mo
Zestimate® history
Owner options
List your home for rent
$2,356/mo
Rent Zestimate®
Find your next renter with Zillow Rental Manager. Plus, with online applications, you can quickly screen prospective tenants – for free.
$2,356/mo
Rent Zestimate®
Refinance and save
$2,571/mo
Est. payment
Refinancing to a lower rate could help reduce your monthly payments and save thousands over the life of the loan.
$2,571/mo
Est. payment
Explore your selling options
Work with a Zillow partner agent
Leverage their expertise and Zillow's premium Showcase listings to get your home seen by more buyers.
Get startedList with your own agent
Get your home in front of millions of buyers by listing it on Zillow.
Learn how to do itSell it yourself
Take full control of how buyers see your home on Zillow by listing For Sale by Owner (FSBO).
List your homeWhat's special
Community poolUpgraded laminateOversized master closetMaster bathroomNew roofGarden tubUtility room
Zillow last checked:
Listing updated:
Listed by:
Yachen Lin 813-317-5831,
CHARLES RUTENBERG REALTY INC 727-538-9200
Bought with:
Jody McNamee
ROBERT SLACK LLC
Source: Stellar MLS,MLS#: T3460089 Originating MLS: Pinellas Suncoast
Originating MLS: Pinellas Suncoast
Facts & features
Interior
Bedrooms & bathrooms
- Bedrooms: 3
- Bathrooms: 3
- Full bathrooms: 2
- 1/2 bathrooms: 1
Primary bedroom
- Level: Second
- Dimensions: 13x13
Bedroom 2
- Level: Second
- Dimensions: 13x11
Bedroom 3
- Level: Second
- Dimensions: 14x12
Great room
- Level: First
- Dimensions: 19x12
Kitchen
- Level: First
- Dimensions: 14x8
Office
- Level: First
- Dimensions: 13x11
Heating
- Central
Cooling
- Central Air
Appliances
- Included: Dishwasher, Disposal, Dryer, Microwave, Refrigerator, Washer
- Laundry: Inside, Laundry Room
Features
- Ceiling Fan(s), PrimaryBedroom Upstairs, Open Floorplan, Split Bedroom, Thermostat, Walk-In Closet(s)
- Flooring: Carpet, Laminate
- Doors: Sliding Doors
- Windows: Blinds
- Has fireplace: No
Interior area
- Total structure area: 2,124
- Total interior livable area: 1,764 sqft
Property
Parking
- Total spaces: 2
- Parking features: Garage Door Opener
- Attached garage spaces: 2
Features
- Levels: Two
- Stories: 2
- Exterior features: Sidewalk
- Has view: Yes
- View description: Trees/Woods
Lot
- Size: 3,441 Square Feet
Details
- Parcel number: A2627195WV00000000006.0
- Zoning: PD-A
- Special conditions: None
Construction
Type & style
- Home type: Townhouse
- Property subtype: Townhouse
Materials
- Block, Wood Frame
- Foundation: Slab
- Roof: Shingle
Condition
- New construction: No
- Year built: 2003
Utilities & green energy
- Sewer: Public Sewer
- Water: Public
- Utilities for property: Public
Community & HOA
Community
- Features: Deed Restrictions, Gated Community - No Guard, Pool, Sidewalks
- Security: Gated Community, Smoke Detector(s)
- Pet fee: $0 monthly
- Subdivision: EMERALD POINTE TWNHMS AT TA
HOA
- Has HOA: Yes
- Amenities included: Gated, Pool
- Services included: Community Pool, Trash
- HOA fee: $240 monthly
- HOA name: Cara Wing, LCAM/Wise Property Management, Inc.
- HOA phone: 813-968-5665
- Second HOA name: Wise Property Management, Inc.
Location
- Region: Tampa
Financial & listing details
- Price per square foot: $191/sqft
- Tax assessed value: $264,416
- Annual tax amount: $4,658
- Date on market: 7/24/2023
- Cumulative days on market: 2 days
- Listing terms: Cash,Conventional,FHA,VA Loan
- Ownership: Fee Simple
- Total actual rent: 0
- Road surface type: Concrete
Price history
| Date | Event | Price |
|---|---|---|
| 9/1/2023 | Sold | $336,700$191/sqft |
Source:  Stellar MLS #T3460089 Report a problem Stellar MLS #T3460089 Report a problem | ||
| 7/27/2023 | Pending sale | $336,700$191/sqft |
Source: Stellar MLS #T3460089 Report a problem | ||
| 7/24/2023 | Listed for sale | $336,700+21009.7%$191/sqft |
Source: Stellar MLS #T3460089 Report a problem | ||
| 7/1/2020 | Listing removed | $1,595$1/sqft |
Source: CHARLES RUTENBERG REALTY INC #T3248120 Report a problem | ||
| 6/25/2020 | Listed for rent | $1,595$1/sqft |
Source: CHARLES RUTENBERG REALTY INC #T3248120 Report a problem | ||
| 7/8/2019 | Sold | $1,595-98.9%$1/sqft |
Source: Stellar MLS #T3174949 Report a problem | ||
| 6/7/2019 | Listing removed | $1,595$1/sqft |
Source: CHARLES RUTENBERG REALTY INC #T3174949 Report a problem | ||
| 5/16/2019 | Listed for rent | $1,595+6.7%$1/sqft |
Source: CHARLES RUTENBERG REALTY INC #T3174949 Report a problem | ||
| 6/5/2016 | Listing removed | $1,495+3.5%$1/sqft |
Source: CHARLES RUTENBERG REALTY INC #T2821358 Report a problem | ||
| 6/10/2014 | Listing removed | $1,445$1/sqft |
Source: CHARLES RUTENBERG REALTY INC #T2631028 Report a problem | ||
| 5/21/2014 | Listed for rent | $1,445$1/sqft |
Source: CHARLES RUTENBERG REALTY INC #T2631028 Report a problem | ||
| 8/24/2010 | Sold | $140,000-3.8%$79/sqft |
Source: Public Record Report a problem | ||
| 6/22/2010 | Listed for sale | $145,500+16.4%$82/sqft |
Source: PEOPLE'S CHOICE REALTY SVC LLC #T2425092 Report a problem | ||
| 5/3/2010 | Sold | $125,000-17.6%$71/sqft |
Source: Public Record Report a problem | ||
| 4/28/2003 | Sold | $151,700$86/sqft |
Source: Public Record Report a problem | ||
Public tax history
| Year | Property taxes | Tax assessment |
|---|---|---|
| 2025 | $5,036 -0.2% | $264,416 -4.4% |
| 2024 | $5,047 +3.4% | $276,467 +30.5% |
| 2023 | $4,882 +4.8% | $211,830 +10% |
| 2022 | $4,658 +11.7% | $192,573 +10% |
| 2021 | $4,169 +10.5% | $175,066 +10% |
| 2020 | $3,771 -1% | $159,151 -2% |
| 2019 | $3,811 | $162,449 +8.4% |
| 2018 | $3,811 +5.8% | $149,884 +4.3% |
| 2017 | $3,601 -0.3% | $143,739 -1.6% |
| 2016 | $3,613 -0.7% | $146,127 +4% |
| 2015 | $3,638 +96.8% | $140,479 +4.6% |
| 2014 | $1,849 | $134,334 +37.1% |
| 2013 | $1,849 -0.4% | $97,983 +1.7% |
| 2012 | $1,857 -9.9% | $96,345 -7.6% |
| 2011 | $2,060 -28.6% | $104,223 +2.4% |
| 2010 | $2,886 +17% | $101,774 -17.2% |
| 2009 | $2,467 -13.1% | $122,900 -11.4% |
| 2008 | $2,839 -6.3% | $138,744 +2.7% |
| 2007 | $3,030 -2.3% | $135,145 +2.5% |
| 2006 | $3,103 -6.5% | $131,849 +3% |
| 2005 | $3,320 | $128,009 +3% |
| 2004 | -- | $124,281 +5443.3% |
| 2003 | -- | $2,242 |
| 2002 | -- | $2,242 |
Find assessor info on the county website
Neighborhood: Tampa Palms
Nearby homes
- $292,0003 bd3 ba1.6k sqft6261 Ashbury Palms Dr, Tampa, FL 33647Off Market
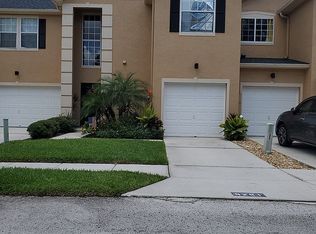
- $312,9003 bd3 ba1.7k sqft6265 Ashbury Palms Dr, Tampa, FL 33647For Sale

- $342,5002 bd3 ba1.7k sqft6267 Ashbury Palms Dr, Tampa, FL 33647Off Market

- $246,3002 bd2 ba1.5k sqft6257 Ashbury Palms Dr, Tampa, FL 33647Off Market
- $289,5002 bd3 ba1.7k sqft6269 Ashbury Palms Dr, Tampa, FL 33647Off Market
- $270,3002 bd3 ba1.7k sqft6255 Ashbury Palms Dr, Tampa, FL 33647Off Market
- $314,3003 bd3 ba1.6k sqft16302 Parkstone Palms Ct, Tampa, FL 33647Off Market
- $279,8003 bd2 ba1.7k sqft6271 Ashbury Palms Dr, Tampa, FL 33647Off Market
Nearby schools
GreatSchools rating
- 7/10Tampa Palms Elementary SchoolGrades: PK-5Distance: 1.1 mi
- 8/10Liberty Middle SchoolGrades: 6-8Distance: 1.6 mi
- 3/10Freedom High SchoolGrades: 9-12Distance: 1.6 mi
Schools provided by the listing agent
- Elementary: Tampa Palms-HB
- Middle: Liberty-HB
- High: Freedom-HB
Source: Stellar MLS. This data may not be complete. We recommend contacting the local school district to confirm school assignments for this home.
Get a cash offer in 3 minutes
Find out how much your home could sell for in as little as 3 minutes with a no-obligation cash offer.
Estimated market value
$316,400
Get a cash offer in 3 minutes
Find out how much your home could sell for in as little as 3 minutes with a no-obligation cash offer.
Estimated market value
$316,400
- Florida
- Hillsborough County
- Tampa
- 33647
- Tampa Palms
- 6263 ASHBURY PALMS DRIVE
Nearby cities
Nearby neighborhoods
Nearby zip codes
Other Tampa Topics
