Stunning Full-Brick Estate on a Private 1-Acre Lot in Whispering Winds!
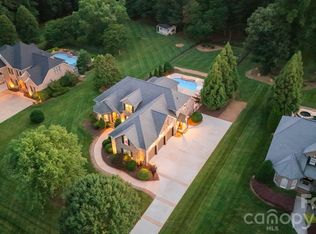
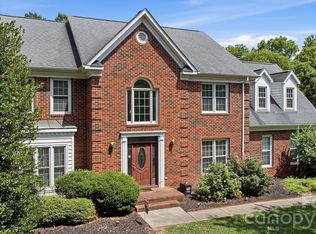
Welcome to this exceptional full-brick home nestled on a private 1-acre lot in the highly sought-after Whispering Winds community of Northwest Cabarrus County. Offering the perfect blend of luxury, comfort, privacy, and outdoor living, this property is designed for both everyday enjoyment and unforgettable entertaining.
A charming covered front porch welcomes you inside, where the spacious great room, beautifully renovated custom kitchen, and screened porch all overlook the home's spectacular backyard retreat. The recently updated kitchen features custom cabinetry, elegant lighting, stunning 2-inch quartz countertops, and all new appliances, creating a space that is both functional and stylish.
The main level also includes a private home office, formal dining room, updated laundry and drop zone, and a secluded primary suite. The luxurious primary retreat features a spa-inspired bath, a secure vault, and two separate closet spaces.
Upstairs, you'll find three generously sized bedrooms, each with its own private full bath, along with a large bonus room that offers endless flexibility as a media room, playroom, fitness space, or guest retreat. Additional features include a secure room hidden through a closet in one of the bedrooms with its own coded-entry door, multiple walk-in unfinished storage areas, and convenient pull-down attic access.
Step outside to discover the true centerpiece of this remarkable property. The backyard oasis features an in-ground pool with a new liner scheduled for installation, a new pool pump, pool heater, decorative water features with pool sprayers, and pool lighting that creates a stunning nighttime ambiance. Additional outdoor amenities include a screened porch, covered outdoor dining area, dedicated grilling station with extensive counter space, fire pit, and an outdoor projector screen perfect for movie nights, game-day gatherings, and entertaining under the stars. Multiple gathering spaces create the ideal setting for relaxing evenings, hosting friends and family, and enjoying the privacy of the expansive backyard year-round.
The property also features a spacious 3-car garage, providing ample room for vehicles, storage, hobbies, and recreational equipment.
For added peace of mind, the home has manual transfer switch set up and ready to be connected to a generator.
This rare opportunity combines generous living space, exceptional privacy, premium amenities, and a prime location in one of Cabarrus County's most desirable communities.
Under contract-show
Price cut: $102K (6/28)
$998,000
6263 Chamar Cir, Kannapolis, NC 28081
5beds
3,787sqft
Single Family Residence
Built in 2004
1 Acres Lot
$-- Zestimate®
$264/sqft
$-- HOA
What's special
In-ground poolSecure vaultBeautifully renovated custom kitchenBackyard oasisCharming covered front porchPrivate home officeRecently updated kitchen
- 35 days |
- 1,537 |
- 86 |
Zillow last checked:
Listing updated:
Listed by:
Jessica Vogel carolinasadvantage@gmail.com,
Carolinas Advantage Real Estate
Source: Canopy MLS as distributed by MLS GRID,MLS#: 4391254
Facts & features
Interior
Bedrooms & bathrooms
- Bedrooms: 5
- Bathrooms: 5
- Full bathrooms: 4
- 1/2 bathrooms: 1
- Main level bedrooms: 1
Primary bedroom
- Level: Main
Bedroom s
- Level: Upper
Bedroom s
- Level: Upper
Bedroom s
- Level: Upper
Bathroom full
- Level: Main
Bathroom half
- Level: Main
Bathroom full
- Level: Upper
Bathroom full
- Level: Upper
Bathroom full
- Level: Upper
Other
- Level: Upper
Dining room
- Level: Main
Kitchen
- Level: Main
Laundry
- Level: Main
Living room
- Level: Main
Office
- Level: Main
Heating
- Forced Air
Cooling
- Central Air
Appliances
- Included: Dishwasher, Disposal, Double Oven, Exhaust Hood, Gas Range, Gas Water Heater, Microwave, Self Cleaning Oven, Wall Oven
- Laundry: Laundry Room, Sink
Features
- Built-in Features, Drop Zone, Soaking Tub, Kitchen Island, Pantry, Storage, Walk-In Closet(s), Walk-In Pantry, Other - See Remarks
- Flooring: Carpet, Tile, Vinyl, Wood
- Has basement: No
- Fireplace features: Fire Pit, Gas Log, Living Room, Outside, Wood Burning
Interior area
- Total structure area: 3,787
- Total interior livable area: 3,787 sqft
- Finished area above ground: 3,787
- Finished area below ground: 0
Video & virtual tour
Property
Parking
- Total spaces: 3
- Parking features: Driveway, Attached Garage, Garage on Main Level
- Attached garage spaces: 3
- Has uncovered spaces: Yes
Features
- Levels: Two
- Stories: 2
- Patio & porch: Covered, Front Porch, Rear Porch, Screened
- Exterior features: Fire Pit
- Has private pool: Yes
- Pool features: In Ground, Outdoor Pool, Salt Water
- Fencing: Back Yard
Lot
- Size: 1 Acres
- Features: Level, Private, Wooded
Details
- Additional structures: Shed(s)
- Parcel number: 46929732870000
- Zoning: R1
- Special conditions: Standard
- Other equipment: Generator Hookup
Construction
Type & style
- Home type: SingleFamily
- Architectural style: Traditional
- Property subtype: Single Family Residence
Materials
- Brick Full
- Foundation: Crawl Space
Condition
- New construction: No
- Year built: 2004
Utilities & green energy
- Sewer: Public Sewer
- Water: City
Community & HOA
Community
- Subdivision: Whispering Winds
HOA
- Has HOA: Yes
Location
- Region: Kannapolis
Financial & listing details
- Price per square foot: $264/sqft
- Tax assessed value: $913,880
- Annual tax amount: $10,377
- Date on market: 6/8/2026
- Cumulative days on market: 34 days
- Listing terms: Cash,Conventional
- Road surface type: Cobblestone, Concrete
Estimated market value
Not available
Estimated sales range
Not available
Not available
Price history
| Date | Event | Price |
|---|---|---|
| 6/28/2026 | Price change | $998,000-9.3%$264/sqft |
Source:  Canopy MLS as distributed by MLS GRID #4391254 Report a problem Canopy MLS as distributed by MLS GRID #4391254 Report a problem | ||
| 6/9/2026 | Listed for sale | $1,100,000+31%$290/sqft |
Source: Canopy MLS as distributed by MLS GRID #4391254 Report a problem | ||
| 11/2/2021 | Sold | $840,000+1.8%$222/sqft |
Source: Canopy MLS as distributed by MLS GRID #3767951 Report a problem | ||
| 10/11/2021 | Pending sale | $825,000$218/sqft |
Source: Canopy MLS as distributed by MLS GRID #3767951 Report a problem | ||
| 10/8/2021 | Price change | $825,000-0.6%$218/sqft |
Source: Canopy MLS as distributed by MLS GRID #3767951 Report a problem | ||
| 8/24/2021 | Pending sale | $830,000$219/sqft |
Source: Canopy MLS as distributed by MLS GRID #3767951 Report a problem | ||
| 7/29/2021 | Listed for sale | $830,000+32.8%$219/sqft |
Source: Canopy MLS as distributed by MLS GRID #3767951 Report a problem | ||
| 5/22/2010 | Listing removed | $625,000$165/sqft |
Source: Allen Tate Company #886730 Report a problem | ||
| 2/13/2010 | Price change | $625,000-2.2%$165/sqft |
Source: Allen Tate Company #886730 Report a problem | ||
| 9/15/2009 | Listed for sale | $639,000+25.8%$169/sqft |
Source: Allen Tate Company #886730 Report a problem | ||
| 10/29/2004 | Sold | $508,000+916%$134/sqft |
Source: Public Record Report a problem | ||
| 12/27/2001 | Sold | $50,000+69.5%$13/sqft |
Source: Public Record Report a problem | ||
| 10/16/1998 | Sold | $29,500$8/sqft |
Source: Public Record Report a problem | ||
Public tax history
| Year | Property taxes | Tax assessment |
|---|---|---|
| 2025 | $10,377 | $913,880 |
| 2024 | $10,377 +39.9% | $913,880 +68.7% |
| 2023 | $7,420 | $541,610 |
| 2022 | $7,420 | $541,610 |
| 2021 | $7,420 +3.3% | $541,610 +3.3% |
| 2019 | $7,182 +3% | $524,240 |
| 2018 | $6,972 | $524,240 |
| 2017 | $6,972 | $524,240 -2.8% |
| 2016 | $6,972 | $539,100 |
| 2015 | $6,972 +2.6% | $539,100 |
| 2014 | $6,793 | $539,100 |
| 2013 | -- | $539,100 -1.2% |
| 2012 | -- | $545,860 -3.3% |
| 2011 | -- | $564,720 |
| 2010 | -- | $564,720 |
| 2009 | -- | $564,720 +3.1% |
| 2008 | -- | $547,810 +10.1% |
| 2007 | -- | $497,750 |
| 2006 | -- | $497,750 |
| 2005 | -- | $497,750 +485.6% |
| 2004 | -- | $85,000 +112.5% |
| 2003 | -- | $40,000 |
| 2002 | -- | $40,000 |
Find assessor info on the county website
Monthly payment
Est. payment$--/mo
Payment breakdown
Explore the cost of this home by adjusting the details. Changes won't be saved.All calculations are estimates and provided by Zillow, Inc. for informational purposes only. Actual amounts may vary.
HOA fees may include property taxes on listings classified as Co-Ops. Contact the listing agent and/or owner for fee details.
Mortgage interest rates are dependent on a number of factors, including credit score, down payment, and repayment length. Interest rate data provided by Zillow Group Marketplace, Inc. as of 1/1/1970 from various mortgage lenders with which we have lead or other similar arrangements; the Estimated Payment is an average of those rates.
See how much you could borrow to make a competitive offer.
Climate risks
Neighborhood: 28081
Nearby schools
GreatSchools rating
- 9/10Charles E. Boger ElementaryGrades: PK-5Distance: 1.2 mi
- 7/10Northwest Cabarrus MiddleGrades: 6-8Distance: 1.1 mi
- 6/10Northwest Cabarrus HighGrades: 9-12Distance: 1.3 mi
Schools provided by the listing agent
- Elementary: Charles E. Boger
- Middle: Northwest Cabarrus
- High: Northwest Cabarrus
Source: Canopy MLS as distributed by MLS GRID. This data may not be complete. We recommend contacting the local school district to confirm school assignments for this home.
- $767,1004 bd4 ba3.4k sqft6255 Chamar Cir, Kannapolis, NC 28081Off Market
- $685,5004 bd2 ba2.8k sqft6279 Chamar Cir, Kannapolis, NC 28081Off Market
- $1,161,1004 bd6 ba4.4k sqft6337 Chamar Cir, Kannapolis, NC 28081Off Market
- $904,9005 bd4 ba3.9k sqft6292 Chamar Cir, Kannapolis, NC 28081Off Market
- $1,037,6006 bd6 ba5.4k sqft6266 Chamar Cir, Kannapolis, NC 28081Off Market
- $1,055,7006 bd7 ba5.9k sqft6258 Chamar Cir, Kannapolis, NC 28081Off Market
- $782,7005 bd4 ba3.4k sqft6345 Chamar Cir, Kannapolis, NC 28081Off Market
- $655,0004 bd3 ba3k sqft6309 Chamar Cir, Kannapolis, NC 28081Sold
A local agent can set up tours, give advice and negotiate with sellers.
Similar homes
- $1,090,0004 bd3 ba3.6k sqft160 Riverchase Ln, Mooresville, NC 28115For Sale
 MLS ID #4396791, Lauren Rocco, EXP Realty LLC Mooresville. Canopy MLS as distributed by MLS GRID
 - $739,0005 bd3 ba3.4k sqft965 Lyerly Ridge Rd NW, Concord, NC 28027For Sale
 MLS ID #4395867, Dwayne Ogles, Horizon Realty Carolinas. Canopy MLS as distributed by MLS GRID
 - $575,0004 bd4 ba2.9k sqftKellswater Bridge, Kannapolis, NC 28081For Sale
 MLS ID #4396195, Donna Galinsky, Howard Hanna Allen Tate Davidson. Canopy MLS as distributed by MLS GRID
 - $1,179,0004 bd4 ba3.5k sqft19322 River Falls Dr, Davidson, NC 28036For Sale
 MLS ID #4400666, Dennis Caudle, Lake Realty. Canopy MLS as distributed by MLS GRID
 - $819,9005 bd4 ba3.6k sqft933 Allison Mews Pl NW, Concord, NC 28027For SaleMLS ID #4392633, Tracy Gentry, Berkshire Hathaway HomeServices Carolinas Realty. Canopy MLS as distributed by MLS GRID
- $1,125,0004 bd5 ba4.6k sqft2239 Tully More Dr, Landis, NC 28088For SaleMLS ID #4384755, Allison Wightman, Keller Williams Premier. Canopy MLS as distributed by MLS GRID
- $970,5005 bd4 ba3.4k sqft21415 John Pines Dr, Cornelius, NC 28031For SaleMLS ID #4388502, Jeff Lynch, RE/MAX Executive. Canopy MLS as distributed by MLS GRID
- $975,0004 bd3 ba3.5k sqft21311 Crown Lake Dr, Cornelius, NC 28031For SaleMLS ID #4387375, Sherry Hickman, Ivester Jackson Christie's. Canopy MLS as distributed by MLS GRID
- $999,9994 bd4 ba3.8k sqft2605 Penngate Dr, Sherrills Ford, NC 28673For SaleMLS ID #4386074, Boston Reid, COMPASS. Canopy MLS as distributed by MLS GRID
- $850,0004 bd3 ba3.6k sqft105 Mandarin Dr, Mooresville, NC 28117For SaleMLS ID #4400067, Aimee Hagler, Coldwell Banker Realty. Canopy MLS as distributed by MLS GRID
- $949,0005 bd4 ba4.1k sqft7809 Oak Haven Ln, Stanley, NC 28164For SaleMLS ID #4387543, Renee Ollis, EXP Realty LLC Ballantyne. Canopy MLS as distributed by MLS GRID
- $825,0004 bd4 ba3.9k sqft151 Corona Cir, Mooresville, NC 28117For SaleMLS ID #4402509, Caitlin Barney, NextHome Advantage. Canopy MLS as distributed by MLS GRID
- $1,249,9005 bd5 ba4.5k sqft309 Walking Horse Trl, Davidson, NC 28036For SaleMLS ID #4398377, Sunisay Yates, Yates Realty Inc. Canopy MLS as distributed by MLS GRID
- $990,0005 bd5 ba3.9k sqft195 Birdie Dr, Stanley, NC 28164For SaleMLS ID #4385240, Renee Ollis, EXP Realty LLC Ballantyne. Canopy MLS as distributed by MLS GRID
- $999,9994 bd3 ba3.5k sqft122 Ringneck Trl, Mooresville, NC 28117For SaleMLS ID #4372433, Kelly Wodzinski, Keller Williams Unified. Canopy MLS as distributed by MLS GRID
- $850,0005 bd6 ba4.3k sqft14336 Baytown Ct, Huntersville, NC 28078For SaleMLS ID #4399744, Rich Sossa, Advantage Realty Group. Canopy MLS as distributed by MLS GRID
- $850,0005 bd3 ba3.3k sqft15936 Northstone Dr, Huntersville, NC 28078For SaleMLS ID #4391783, Isha Godhani, Better Homes and Gardens Real Estate Paracle. Canopy MLS as distributed by MLS GRID
- $1,450,0005 bd5 ba4.1k sqft18314 Doves Crest Rd, Cornelius, NC 28031For SaleMLS ID #4397375, Amy Fraser, Cottage Real Estate. Canopy MLS as distributed by MLS GRID
- $990,0005 bd3 ba2.9k sqft21313 Island Forest Dr, Cornelius, NC 28031For SaleMLS ID #4386103, Stacey Sauls, Keller Williams Ballantyne Area. Canopy MLS as distributed by MLS GRID
- $869,0004 bd3 ba4.4k sqft13823 Lawther Rd, Huntersville, NC 28078For SaleMLS ID #4395245, Joe Puma, Puma & Associates Realty, Inc.. Canopy MLS as distributed by MLS GRID
- North Carolina
- Cabarrus County
- Kannapolis
- 28081
- 6263 Chamar Cir
Nearby cities
Nearby zip codes
Other Kannapolis Topics
