The Hayden is a 5 bedroom, 3 bath, 2 car garage floorplan. As you enter through the foyer, you will find a large open living space joined by a gorgeous dining and kitchen area with Whirlpool stainless steel appliances and durable countertops. Master bedroom is located on the second floor of the home and features a spacious walk-in shower, dual vanity sinks and large walk in closet. Standard features of this home also include; LVP flooring throughout the first floor, carpet on the stairs, hallways, bedrooms and traditional 8' ceilings.
Appreciate the convenience of a Smart Home technology package, featuring keyless entry and an intuitive control panel for your thermostat, lighting, and security systems. The exterior of this home features a mixture of brick and Hardie Color Plus Siding that is uniquely engineered to stand up to the harshest elements from wind, rain, fire, freezing temperatures, and hail. Dimensional shingles with 30-year warranty. A landscaped front flower bed at entry way and fully sodded yard. Our Liberty community features underground utilities making it less susceptible to damage from severe weather leading to fewer outages and more reliable service. Residents of Liberty can enjoy exclusive access to two amenity centers, complete with two pools, a children's splash pad, a playground for endless fun, and a well-equipped fitness center. Embrace the lifestyle you deserve where every detail is curated for your ultimate enjoyment.
Living here would mean that you are approximately 20 minutes to Tyndall Air Force Base and close to numerous shopping and dining establishments. If you're looking for the perfect community, you've found it!
Sold for $387,000
$387,000
6263 Chapman Ln, Panama City, FL 32404
5beds
2,511sqft
Single Family Residence
Built in 2022
6,098 Square Feet Lot
$384,400 Zestimate®
$154/sqft
$2,526 Estimated rent
Home value
$384,400
$346,000 - $427,000
$2,526/mo
Zestimate® history
Owner options
List your home for rent
$2,526/mo
Rent Zestimate®
Find your next renter with Zillow Rental Manager. Plus, with online applications, you can quickly screen prospective tenants – for free.
$2,526/mo
Rent Zestimate®
Refinance and save
$2,510/mo
Est. payment
Refinancing to a lower rate could help reduce your monthly payments and save thousands over the life of the loan.
$2,510/mo
Est. payment
Explore your selling options
Work with a Zillow partner agent
Leverage their expertise and Zillow's premium Showcase listings to get your home seen by more buyers.
Get startedList with your own agent
Get your home in front of millions of buyers by listing it on Zillow.
Learn how to do itSell it yourself
Take full control of how buyers see your home on Zillow by listing For Sale by Owner (FSBO).
List your homeWhat's special
Large open living spaceDurable countertopsWhirlpool stainless steel appliancesDual vanity sinksSpacious walk-in shower
Zillow last checked:
Listing updated:
Listed by:
Mark A Miles 850-641-7576,
DR Horton Realty of Emerald Coast, LLC,
Paul Hanlon 850-517-7705,
DR Horton Realty of Emerald Coast, LLC
Bought with:
Lynn Boyd, 3210054
Keller Williams Success Realty
Source: CPAR,MLS#: 773962 Originating MLS: Central Panhandle Association of REALTORS
Originating MLS: Central Panhandle Association of REALTORSFacts & features
Interior
Bedrooms & bathrooms
- Bedrooms: 5
- Bathrooms: 3
- Full bathrooms: 3
Rooms
- Room types: Bedroom, Kitchen, Living Room
Bedroom
- Level: Second
- Dimensions: 13.5 x 11.9
Bedroom
- Level: Second
- Dimensions: 11.1 x 11.9
Bedroom
- Level: Second
- Dimensions: 12.5 x 11.5
Bedroom
- Level: Second
- Dimensions: 13.1 x 20.1
Bedroom
- Level: First
- Dimensions: 10.9 x 11.9
Kitchen
- Level: First
- Dimensions: 13.6 x 11.5
Living room
- Level: First
- Dimensions: 15.5 x 15.2
Heating
- Central, Electric, Forced Air
Cooling
- Central Air, Ceiling Fan(s)
Appliances
- Included: Electric Range, Electric Water Heater, Plumbed For Ice Maker
Features
- Smart Home, Smart Thermostat
- Windows: Double Pane Windows
Interior area
- Total structure area: 2,511
- Total interior livable area: 2,511 sqft
Property
Parking
- Total spaces: 2
- Parking features: Additional Parking, Garage, Garage Door Opener
- Garage spaces: 2
Accessibility
- Accessibility features: Smart Technology
Features
- Levels: Two
- Stories: 2
- Patio & porch: Covered, Patio, Porch
- Pool features: Community
Lot
- Size: 6,098 Square Feet
- Dimensions: 50 x 125
- Features: Cul-De-Sac, Paved
Details
- Parcel number: 05903100030
- Zoning description: Resid Single Family
Construction
Type & style
- Home type: SingleFamily
- Architectural style: Craftsman
- Property subtype: Single Family Residence
Materials
- Brick, HardiPlank Type, Vinyl Siding
- Foundation: Slab
- Roof: Shingle
Condition
- New construction: Yes
- Year built: 2022
Utilities & green energy
- Sewer: Public Sewer
- Utilities for property: Cable Connected, Electricity Available, High Speed Internet Available, Underground Utilities
Community & HOA
Community
- Features: Barbecue, Basketball Court, Business Center, Clubhouse, Conference/Meeting Room, Fitness Center, Game Room, Playground, Park, Pool, Community Pool
- Security: Carbon Monoxide Detector(s), Smoke Detector(s), Security Service
- Subdivision: Liberty
HOA
- Has HOA: Yes
- Amenities included: Game Room, Gazebo, Barbecue, Picnic Area
Location
- Region: Panama City
Financial & listing details
- Price per square foot: $154/sqft
- Tax assessed value: $347,982
- Annual tax amount: $5,787
- Date on market: 7/11/2025
- Cumulative days on market: 48 days
- Electric utility on property: Yes
Price history
| Date | Event | Price |
|---|---|---|
| 7/31/2025 | Sold | $387,000-3.2%$154/sqft |
Source:  CPAR #773962 Report a problem CPAR #773962 Report a problem | ||
| 7/13/2025 | Pending sale | $399,900$159/sqft |
Source: CPAR #773962 Report a problem | ||
| 7/11/2025 | Listed for sale | $399,900$159/sqft |
Source: CPAR #773962 Report a problem | ||
| 6/27/2025 | Pending sale | $399,900$159/sqft |
Source: CPAR #773962 Report a problem | ||
| 5/24/2025 | Listed for sale | $399,900$159/sqft |
Source: CPAR #773962 Report a problem | ||
Public tax history
| Year | Property taxes | Tax assessment |
|---|---|---|
| 2024 | $5,787 -0.7% | $347,982 -1.5% |
| 2023 | $5,829 +601.9% | $353,153 +748.1% |
| 2022 | $830 | $41,642 |
Find assessor info on the county website
Neighborhood: 32404
Nearby homes
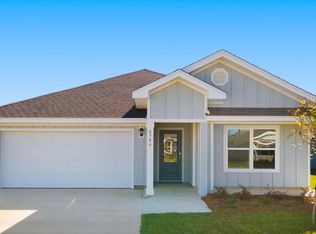
- $334,9004 bd2 ba1.8k sqft6252 Chapman Ln, Panama City, FL 32404Sold
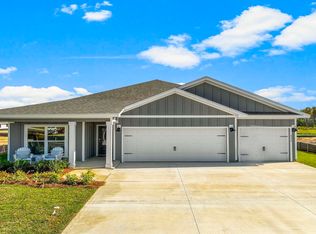
- $383,7004 bd3 ba1.9k sqft6259 Chapman Ln, Panama City, FL 32404Sold
- $281,1003 bd2 ba1.4k sqft6658 Atkins Rd, Panama City, FL 32404Off Market

- $278,4003 bd2 ba1.4k sqft6674 Atkins Rd, Panama City, FL 32404Sold
- $269,4003 bd2 ba1.3k sqft6715 Atkins Rd, Panama City, FL 32404Sold
- $326,8004 bd3 ba1.9k sqft6731 Atkins Rd, Panama City, FL 32404Off Market
- $274,4003 bd2 ba1.3k sqft6686 Atkins Rd, Panama City, FL 32404Sold
- $280,8753 bd2 ba1.4k sqft6579 Kettles St, Panama City, FL 32404Sold
Nearby schools
GreatSchools rating
- 3/10Tommy Smith Elementary SchoolGrades: PK-5Distance: 1.2 mi
- 4/10Merritt Brown Middle SchoolGrades: 6-8Distance: 1.1 mi
- 2/10Rutherford High SchoolGrades: 6-12Distance: 6.2 mi
Schools provided by the listing agent
- Elementary: Tommy Smith
- Middle: Merritt Brown
- High: Rutherford
Source: CPAR. This data may not be complete. We recommend contacting the local school district to confirm school assignments for this home.


Get pre-qualified for a loan
At Zillow Home Loans, we can pre-qualify you in as little as 5 minutes with no impact to your credit score.An equal housing lender. NMLS #10287.
Sell for more on Zillow
Get a Zillow Showcase℠ listing at no additional cost and you could sell for .
$384,400
2% more
+$7,688
With Zillow Showcase(estimated)
$392,088
- Florida
- Bay County
- Panama City
- 32404
- 6263 Chapman Ln
Nearby cities
Nearby neighborhoods
Nearby zip codes
Other Panama City Topics
