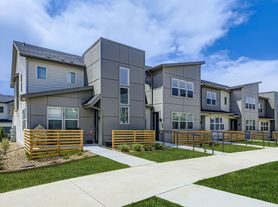
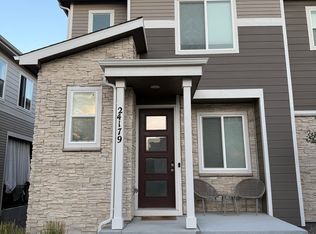
This thoughtfully maintained 3-bedroom, 2.5-bathroom home spans 1,721 square feet and blends modern style with comfortable living in Aurora's established residential setting. The dual-tone exterior features stone accents and a covered porch framed by stone columns, offering curb appeal and a welcoming entrance.

Inside, the living areas showcase a neutral palette with large windows that flood the space with natural light, highlighting clean hardwood floors and contemporary furnishings. A cozy beige sectional defines the living room, creating an inviting spot for relaxation and gatherings. Adjacent bedrooms include a charming nursery with fresh floral wallpaper and newer furnishings, while bathrooms impress with updated vanities, dual sinks, and modern fixtures.
Outside, a narrow fenced backyard with artificial turf and a dedicated dog run ensures privacy and functionality, complemented by a grill for outdoor entertaining. This home is part of the Adams-Arapahoe School District 28J, providing convenient access to neighborhood amenities and schools.
*Our homes come as-is with all essentials in working order. Want upgrades? Request it through the Belong app, and our trusted pros will take care of the rest!
House for rent
$3,095/moFees may apply
6263 N Liverpool St, Aurora, CO 80019
3beds
1,721sqft
Price may not include required fees and charges. Price shown reflects the lease term provided. Learn more|
Single family residence
Available now
Cats, dogs OK
In unit laundry
2 Garage spaces parking
What's special
Modern fixturesContemporary furnishingsNeutral paletteStone accentsDual-tone exteriorDedicated dog runDual sinks
- 8 days |
- -- |
- -- |
Zillow last checked:
Listing updated:
Travel times

Let’s turn your rent into credit progress
Build credit history with every on-time payment and get credit for the payment you’re already making.
Facts & features
Interior
Bedrooms & bathrooms
- Bedrooms: 3
- Bathrooms: 3
- Full bathrooms: 2
- 1/2 bathrooms: 1
Appliances
- Included: Dishwasher, Dryer, Microwave Oven, Range Oven, Refrigerator, Washer
- Laundry: In Unit
Features
- Windows: Window Coverings
Interior area
- Total interior livable area: 1,721 sqft
Property
Parking
- Total spaces: 2
- Parking features: Garage
- Has garage: Yes
- Details: Contact manager
Features
- Exterior features: Garden, Sprinkler System
Lot
- Features: Garden
Details
- Parcel number: 0182111115015
Construction
Type & style
- Home type: SingleFamily
- Property subtype: Single Family Residence
Community & HOA
Community
- Features: Smoke Free
- Security: Security System
Location
- Region: Aurora
Financial & listing details
- Lease term: 1 Year
Price history
| Date | Event | Price |
|---|---|---|
| 9/1/2026 | Listed for rent | $3,095-20.1%$2/sqft |
Source: Zillow Rentals Report a problem | ||
| 8/31/2026 | Listing removed | $3,875$2/sqft |
Source: Zillow Rentals Report a problem | ||
| 7/1/2026 | Listed for rent | $3,875-5.5%$2/sqft |
Source: REcolorado as distributed by MLS GRID #9689412 Report a problem | ||
| 4/1/2025 | Listing removed | $4,100$2/sqft |
Source: Zillow Rentals Report a problem | ||
| 3/10/2025 | Listed for rent | $4,100+3.8%$2/sqft |
Source: Zillow Rentals Report a problem | ||
| 10/14/2024 | Listing removed | $3,950-10.2%$2/sqft |
Source: Zillow Rentals Report a problem | ||
| 6/12/2024 | Listing removed | -- |
Source: Zillow Rentals Report a problem | ||
| 6/4/2024 | Listed for rent | $4,400$3/sqft |
Source: Zillow Rentals Report a problem | ||
Neighborhood: Painted Prairie
Nearby schools
GreatSchools rating
- 3/10Aurora Highlands P-8Grades: PK-8Distance: 3.1 mi
- 3/10Vista Peak 9-12 PreparatoryGrades: 9-12Distance: 6.3 mi