Skip main navigation
Sold for $325,000
  • $325,000

    6263 N Whispering Oak Loop, Beverly Hills, FL 34465

    4beds
    1,888sqft
    Single Family Residence
    Built in 2025
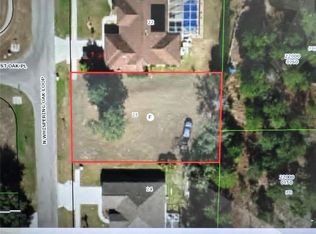
    0.25 Acres Lot
    $327,800 Zestimate®
    $172/sqft
    $2,294 Estimated rent

    Home value

    $327,800

    $292,000 - $370,000

    $2,294/mo

    Zestimate® history
    Loading
    Loading...

    Owner options

    List your home for rent

    $2,294/mo

    Rent Zestimate®

    Find your next renter with Zillow Rental Manager. Plus, with online applications, you can quickly screen prospective tenants – for free.

    Learn more

    $2,294/mo

    Rent Zestimate®

    Refinance and save

    $2,908/mo

    Est. payment

    Refinancing to a lower rate could help reduce your monthly payments and save thousands over the life of the loan.

    See today's rates

    $2,908/mo

    Est. payment

    Explore your selling options

    Work with a Zillow partner agent

    Leverage their expertise and Zillow's premium Showcase listings to get your home seen by more buyers.

    Get started

    List with your own agent

    Get your home in front of millions of buyers by listing it on Zillow.

    Learn how to do it

    Sell it yourself

    Take full control of how buyers see your home on Zillow by listing For Sale by Owner (FSBO).

    List your home

    What's special

    Sophisticated waterfall countertopSpacious master suiteHigh front entranceWarm inviting layoutWell-designed living spaceBeautiful landscapingBrand-new appliances
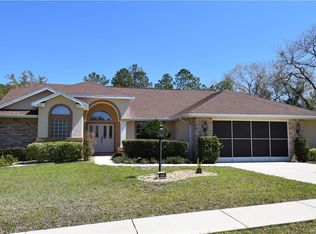
    NEW CONSTRUCTION!! WELCOME TO THIS BEAUTIFULLY CRAFTED 2025-BUILT HOME!!! Located in the quiet and friendly Oak Ridge Community of Beverly Hills FL, with nearly 1,900 square feet of well-designed living space, this 4-bedroom, 2-bathroom home offers the perfect blend of comfort and modern style. The open-concept kitchen seamlessly flows into the living area, featuring a sophisticated waterfall countertop, brand-new appliances, and a warm, inviting layout. Luxury vinyl flooring runs throughout, paired with a high front entrance and beautiful landscaping. The spacious master suite includes a huge walk-in closet, while the dedicated laundry area comes with a permanent utility sink. The bright two-car garage features a window for natural light, along with interior access and a side door leading to the yard. Enjoy a peaceful backyard that backs up to a tranquil green space. The home is fully equipped with gutters. You'll also benefit from a low annual HOA fee with access to community amenities, including a pool, clubhouse, and tennis courts. Conveniently located just minutes from shopping, dining, and medical facilities, and close to Ocala, and beautiful rivers and lakes. This home includes a 1-year builder warranty, offering peace of mind and security for you and your family. Schedule your visit today and come see YOUR NEW HOME! One or more photo(s) has been virtually staged.

    Zillow last checked:

    Listing updated:

    Listed by:

    Cristiane Carneiro Spindola Rocha Lima LLC 407-766-9333,

    WRA Business & Real Estate

    Bought with:

    SuncoastTampa Member

    Suncoast Tampa Association Member

    Source: Realtors Association of Citrus County,MLS#: 847162MLS LogoOriginating MLS: Realtors Association of Citrus County

    Facts & features

    Interior

    Bedrooms & bathrooms
    • Bedrooms: 4
    • Bathrooms: 2
    • Full bathrooms: 2
    Bedroom
    • Description: Primary Bedroom,Flooring: Vinyl
    • Features: Walk-In Closet(s)
    • Level: Main
    • Dimensions: 14.00 x 12.00
    Bedroom
    • Description: Bedroom 2,Flooring: Vinyl
    • Level: Main
    • Dimensions: 11.00 x 12.00
    Bedroom
    • Description: Bedroom 3,Flooring: Vinyl
    • Level: Main
    • Dimensions: 11.00 x 11.00
    Bedroom
    • Description: Bedroom 4,Flooring: Vinyl
    • Level: Main
    • Dimensions: 11.00 x 10.00
    Garage
    • Level: Main
    Kitchen
    • Description: Flooring: Vinyl
    • Features: Kitchen Island
    • Level: Main
    • Dimensions: 14.00 x 7.00
    Laundry
    • Description: Flooring: Vinyl
    • Level: Main
    • Dimensions: 5.00 x 9.00
    Living room
    • Description: Flooring: Vinyl
    • Level: Main
    • Dimensions: 19.00 x 18.00
    Heating
    • Central, Electric
    Cooling
    • Central Air
    Appliances
    • Included: Dishwasher, Disposal, Microwave, Oven, Range, Refrigerator
    • Laundry: Laundry - Living Area
    Features
    • Breakfast Bar, Dual Sinks, Eat-in Kitchen, Furnished, Primary Suite, Open Floorplan, Solid Surface Counters, Walk-In Closet(s), Wood Cabinets
    • Flooring: Luxury Vinyl Plank
    • Furnished: Yes
    Interior area
    • Total structure area: 2,406
    • Total interior livable area: 1,888 sqft

    Property

    Parking
    • Total spaces: 2
    • Parking features: Attached, Concrete, Driveway, Garage, Garage Door Opener
    • Attached garage spaces: 2
    • Has uncovered spaces: Yes
    Features
    • Exterior features: Sprinkler/Irrigation, Landscaping, Rain Gutters, Concrete Driveway
    • Pool features: None, Community
    Lot
    • Size: 0.25 Acres
    • Features: Flat
    Details
    • Parcel number: 3521024
    • Zoning: PDR
    • Special conditions: Standard

    Construction

    Type & style
    • Home type: SingleFamily
    • Architectural style: Contemporary
    • Property subtype: Single Family Residence
    Materials
    • Stucco
    • Foundation: Block, Slab
    • Roof: Built-Up
    Condition
    • New Construction
    • New construction: Yes
    • Year built: 2025

    Utilities & green energy

    • Sewer: Septic Tank
    • Water: Public

    Community & neighborhood

    Location
    • Region: Beverly Hills
    • Subdivision: Oak Ridge

    HOA & financial

    HOA
    • Has HOA: Yes
    • HOA fee: $717 annually
    • Services included: Pool(s), Tennis Courts
    • Association name: Oak Ridge Property
    • Association phone: 315-778-8788

    Other

    Other facts
    • Listing terms: Cash,Conventional,FHA,VA Loan
    • Road surface type: Paved

    Price history

    DateEventPrice
    1/29/2026Sold$325,000-1.2%$172/sqft
    Source: Realtors Association of Citrus County #847162 Report a problem
    12/29/2025Pending sale$329,000$174/sqft
    Source: Stellar MLS #O6321528 Report a problem
    12/5/2025Price change$329,000-2.9%$174/sqft
    Source: Realtors Association of Citrus County #847162 Report a problem
    11/10/2025Price change$339,000-1.5%$180/sqft
    Source: Realtors Association of Citrus County #847162 Report a problem
    9/25/2025Price change$344,000-1.4%$182/sqft
    Source: Realtors Association of Citrus County #847162 Report a problem
    7/21/2025Listed for sale$349,000+1242.3%$185/sqft
    Source: Stellar MLS #O6321528 Report a problem
    5/20/2024Sold$26,000+73.3%$14/sqft
    Source: Public Record Report a problem
    3/15/2023Sold$15,000-25%$8/sqft
    Source: Realtors Association of Citrus County #816058 Report a problem
    2/3/2023Pending sale$20,000$11/sqft
    Source: Realtors Association of Citrus County #816058 Report a problem
    8/22/2022Listed for sale$20,000+110.5%$11/sqft
    Source: Realtors Association of Citrus County #816058 Report a problem
    6/29/2018Sold$9,500+137.5%$5/sqft
    Source: Public Record Report a problem
    8/10/2015Sold$4,000-61.9%$2/sqft
    Source: Public Record Report a problem
    2/16/2015Price change$10,500-27.6%$6/sqft
    Source: Realty Connect #713452 Report a problem
    10/7/2014Listed for sale$14,500-9.4%$8/sqft
    Source: Realty Connect #713452 Report a problem
    6/8/2004Sold$16,000$8/sqft
    Source: Public Record Report a problem

    Public tax history

    YearProperty taxesTax assessment
    2025$347 +79.6%$20,180 +78.6%
    2024$193 +12.8%$11,300 +31.4%
    2023$172 +23.7%$8,602 +10%
    2022$139 +0.8%$7,820 -0.1%
    2021$138 -1.5%$7,830
    2020$140 -1.2%$7,830
    2019$141 -13.7%$7,830 -26.6%
    2018$164 $10,670
    2017$164 -2.2%$10,670
    2016$167 -41.8%$10,670 -50.1%
    2015$288 -1.4%$21,380 +0.2%
    2014$292 +3.7%$21,335 -3.1%
    2013$281 +63%$22,015 +100.8%
    2012$173 -0.8%$10,965 -0.5%
    2011$174 -36.6%$11,016 -37.8%
    2010$274 -58.7%$17,715 -56.7%
    2009$664 -16.4%$40,941 -16.9%
    2008$794 -30%$49,248 -31.8%
    2007$1,134 +52.2%$72,200 +58.3%
    2006$745 +75.6%$45,600 +93.2%
    2005$424 +56.8%$23,600 +63.9%
    2004$271 -5.9%$14,400 -8.9%
    2003$287 $15,800

    Find assessor info on the county website

    Neighborhood: 34465

    Nearby schools

    GreatSchools rating
    Schools provided by the listing agent
    • Elementary: Central Ridge Elementary
    • Middle: Citrus Springs Middle
    • High: Lecanto High

    Source: Realtors Association of Citrus County. This data may not be complete. We recommend contacting the local school district to confirm school assignments for this home.

    Get a cash offer in 3 minutes
    Find out how much your home could sell for in as little as 3 minutes with a no-obligation cash offer.
    Estimated market value
    $327,800
    Get a cash offer in 3 minutes
    Find out how much your home could sell for in as little as 3 minutes with a no-obligation cash offer.
    Estimated market value
    $327,800