Skip main navigation
Sold for $280,000
  • $280,000

    6263 OLIVEDALE DRIVE, RIVERVIEW, FL 33578

    3beds
    1,578sqft
    Townhouse
    Built in 2006
    1,980 Square Feet Lot
    $237,200 Zestimate®
    $177/sqft
    $2,213 Estimated rent

    Home value

    $237,200

    $223,000 - $251,000

    $2,213/mo

    Zestimate® history
    Loading
    Loading...

    Owner options

    List your home for rent

    $2,213/mo

    Rent Zestimate®

    Find your next renter with Zillow Rental Manager. Plus, with online applications, you can quickly screen prospective tenants – for free.

    Learn more

    $2,213/mo

    Rent Zestimate®

    Refinance and save

    $2,279/mo

    Est. payment

    Refinancing to a lower rate could help reduce your monthly payments and save thousands over the life of the loan.

    See today's rates

    $2,279/mo

    Est. payment

    Explore your selling options

    Work with a Zillow partner agent

    Leverage their expertise and Zillow's premium Showcase listings to get your home seen by more buyers.

    Get started

    List with your own agent

    Get your home in front of millions of buyers by listing it on Zillow.

    Learn how to do it

    Sell it yourself

    Take full control of how buyers see your home on Zillow by listing For Sale by Owner (FSBO).

    List your home

    What's special

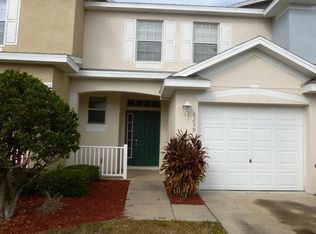
    Modern Townhome Living in Riverview, Florida Step into the epitome of contemporary living with this stunning 3-bedroom, 2.5-bathroom townhome nestled in the vibrant community of Riverview, Florida. Boasting a host of luxurious upgrades and unbeatable amenities, this residence offers the perfect fusion of style, convenience, and comfort. Key Features: Spacious open-concept layout, ideal for modern living and entertaining guests. Updated kitchen featuring sleek granite countertops, brand new stainless steel appliances, and ample cabinet space. Three generously sized bedrooms, providing ample space for relaxation and privacy. Two full bathrooms plus a convenient half-bath, ensuring comfort and convenience for all. Community pool, clubhouse, and full gym facilities, perfect for staying active and socializing with neighbors. HOA fee covers exterior maintenance, water, trash, and sewer, allowing for worry-free living. Convenient access to shopping centers and a plethora of new restaurants, catering to all tastes and preferences. Walking distance to Xscape Movie Theater. Easy access to major highways including I-4, I-75, and the Crosstown Expressway, simplifying commutes and weekend getaways. Only 15 minutes from downtown Tampa, providing endless opportunities for work and play. Don't miss your chance to experience the best of Riverview living in this updated and conveniently located townhome. Schedule your showing today and make this your new home sweet home!

    Zillow last checked:

    Listing updated:

    Listed by:

    Mackensie Jones 727-453-0240,

    MVP REALTY ASSOCIATES LLC 800-806-0816

    Bought with:

    Ikram Sennoun, 3566225

    LPT REALTY, LLC

    Source: Stellar MLS,MLS#: T3507255MLS LogoOriginating MLS: Tampa

    Facts & features

    Interior

    Bedrooms & bathrooms
    • Bedrooms: 3
    • Bathrooms: 3
    • Full bathrooms: 2
    • 1/2 bathrooms: 1
    Primary bedroom
    • Features: Built-in Closet
    • Level: Second
    • Area: 180 Square Feet
    • Dimensions: 15x12
    Bedroom 2
    • Features: Built-in Closet
    • Level: Second
    • Area: 120 Square Feet
    • Dimensions: 12x10
    Bedroom 3
    • Features: Built-in Closet
    • Level: Third
    • Area: 120 Square Feet
    • Dimensions: 12x10
    Bathroom 1
    • Level: First
    • Area: 24 Square Feet
    • Dimensions: 6x4
    Bathroom 2
    • Level: Second
    • Area: 80 Square Feet
    • Dimensions: 10x8
    Bathroom 3
    • Level: Second
    • Area: 48 Square Feet
    • Dimensions: 8x6
    Dining room
    • Level: First
    • Area: 100 Square Feet
    • Dimensions: 10x10
    Kitchen
    • Level: First
    • Area: 144 Square Feet
    • Dimensions: 12x12
    Kitchen
    • Level: First
    • Area: 144 Square Feet
    • Dimensions: 12x12
    Living room
    • Level: First
    • Area: 300 Square Feet
    • Dimensions: 20x15
    Heating
    • Central, Electric
    Cooling
    • Central Air
    Appliances
    • Included: Convection Oven, Dishwasher, Disposal, Microwave
    • Laundry: Other
    Features
    • Ceiling Fan(s), Eating Space In Kitchen, Living Room/Dining Room Combo
    • Flooring: Carpet, Ceramic Tile, Luxury Vinyl
    • Has fireplace: No
    Interior area
    • Total structure area: 1,878
    • Total interior livable area: 1,578 sqft

    Property

    Parking
    • Total spaces: 2
    • Parking features: Garage - Attached
    • Attached garage spaces: 2
    Features
    • Levels: Two
    • Stories: 2
    • Exterior features: Irrigation System, Sidewalk
    Lot
    • Size: 1,980 Square Feet
    Details
    • Parcel number: U07302083H00002000003.0
    • Zoning: PD
    • Special conditions: None

    Construction

    Type & style
    • Home type: Townhouse
    • Property subtype: Townhouse
    Materials
    • Stucco
    • Foundation: Block
    • Roof: Shingle
    Condition
    • New construction: No
    • Year built: 2006

    Utilities & green energy

    • Sewer: Public Sewer
    • Water: Public
    • Utilities for property: BB/HS Internet Available, Cable Available, Electricity Connected, Phone Available

    Community & HOA

    Community
    • Features: Clubhouse, Fitness Center, Pool
    • Pet fee: $0 monthly
    • Subdivision: VILLAGES OF BLOOMINGDALE PH
    HOA
    • Has HOA: Yes
    • Services included: Maintenance Structure, Maintenance Grounds, Pool Maintenance, Sewer, Trash, Water
    • HOA fee: $313 monthly
    • HOA name: VILLAGES OF BLOOMINGDALE
    Location
    • Region: Riverview

    Financial & listing details

    • Price per square foot: $177/sqft
    • Annual tax amount: $4,808
    • Date on market: 2/28/2024
    • Cumulative days on market: 5 days
    • Ownership: Fee Simple
    • Total actual rent: 0
    • Electric utility on property: Yes
    • Road surface type: Asphalt

    Price history

    DateEventPrice
    3/14/2024Sold$280,000-1.4%$177/sqft
    Source: Stellar MLS #T3507255 Report a problem
    3/4/2024Pending sale$283,999$180/sqft
    Source: Stellar MLS #T3507255 Report a problem
    2/28/2024Listed for sale$283,999$180/sqft
    Source: Stellar MLS #T3507255 Report a problem

    Public tax history

    Tax history is unavailable.

    Neighborhood: Bloomingdale

    Nearby schools

    GreatSchools rating
    Get a cash offer in 3 minutes
    Find out how much your home could sell for in as little as 3 minutes with a no-obligation cash offer.
    Estimated market value

    $237,200

    Get a cash offer in 3 minutes
    Find out how much your home could sell for in as little as 3 minutes with a no-obligation cash offer.
    Estimated market value

    $237,200