Welcome to 6263 Pine Cove, a beautifully maintained 3-bedroom, 2-bath ranch tucked away on a cul-de-sac in Hamilton Township. Offering 1,932 sq. ft. of comfortable living space, this home features an open-concept layout with vaulted ceilings that creates a bright, spacious feel and plenty of room to entertain. The beautifully updated 2025 kitchen is the heart of the home, featuring generous cabinetry, expansive countertops, stainless steel appliances and a large center island. Enjoy the convenience of single-level living, an attached 2-car garage and a full unfinished basement with a bathroom rough-in, ready for future expansion. Major updates include a 2022 roof, 2020 water heater and 2019 A/C. Outside, enjoy a spacious yard plus community amenities including a pool and two playgrounds. A wonderful combination of space, updates, convenience and future potential.
For sale
$389,000
6263 Pine Cv, Morrow, OH 45152
3beds
1,932sqft
Single Family Residence
Built in 2007
0.3 Acres Lot
$-- Zestimate®
$201/sqft
$43/mo HOA
What's special
Open-concept layoutVaulted ceilingsStainless steel appliancesExpansive countertopsSingle-level livingSpacious yardLarge center island
- 15 hours
- 117
- 8
Zillow last checked:
Listing updated:
Listed by:
Cody B. Gertz 513-675-2463,
eXp Realty 216-242-2322
Source: Cincy MLS,MLS#: 1892867 Originating MLS: Cincinnati Area Multiple Listing Service
Originating MLS: Cincinnati Area Multiple Listing Service
Facts & features
Interior
Bedrooms & bathrooms
- Bedrooms: 3
- Bathrooms: 2
- Full bathrooms: 2
Primary bedroom
- Features: Bath Adjoins, Walk-In Closet(s), Wall-to-Wall Carpet
- Level: First
- Area: 240
- Dimensions: 16 x 15
Bedroom 2
- Level: First
- Area: 144
- Dimensions: 12 x 12
Bedroom 3
- Level: First
- Area: 210
- Dimensions: 15 x 14
Bedroom 4
- Area: 0
- Dimensions: 0 x 0
Bedroom 5
- Area: 0
- Dimensions: 0 x 0
Primary bathroom
- Features: Shower, Double Vanity
Bathroom 1
- Features: Full
- Level: First
Bathroom 2
- Features: Full
- Level: First
Dining room
- Features: Walkout
- Level: First
- Area: 192
- Dimensions: 16 x 12
Family room
- Area: 0
- Dimensions: 0 x 0
Kitchen
- Features: Quartz Counters, Kitchen Island, Wood Cabinets
- Area: 256
- Dimensions: 16 x 16
Living room
- Features: Fireplace
- Area: 323
- Dimensions: 19 x 17
Office
- Area: 0
- Dimensions: 0 x 0
Heating
- Gas
Cooling
- Central Air
Appliances
- Included: Dishwasher, Microwave, Oven/Range, Refrigerator, Gas Water Heater
Features
- Windows: Vinyl
- Basement: Full,Bath/Stubbed,Concrete,Unfinished
- Fireplace features: Living Room
Interior area
- Total structure area: 1,932
- Total interior livable area: 1,932 sqft
Property
Parking
- Total spaces: 2
- Parking features: Concrete, Driveway
- Attached garage spaces: 2
- Has uncovered spaces: Yes
Features
- Levels: One
- Stories: 1
Lot
- Size: 0.3 Acres
- Features: Sprinklers, Less than .5 Acre
Details
- Parcel number: 1735210020
- Zoning description: Residential
Construction
Type & style
- Home type: SingleFamily
- Architectural style: Ranch
- Property subtype: Single Family Residence
Materials
- Aluminum Siding, Brick
- Foundation: Concrete Perimeter
- Roof: Shingle
Condition
- New construction: No
- Year built: 2007
Utilities & green energy
- Gas: Natural
- Sewer: Public Sewer
- Water: Public
Community & HOA
HOA
- Has HOA: Yes
- Services included: Community Landscaping, Pool
- HOA fee: $520 annually
- HOA name: Towne Properties
Location
- Region: Morrow
Financial & listing details
- Price per square foot: $201/sqft
- Annual tax amount: $5,290
- Date on market: 9/3/2026
- Listing terms: No Special Financing
Estimated market value
Not available
Estimated sales range
Not available
Not available
Price history
| Date | Event | Price |
|---|---|---|
| 9/4/2026 | Listed for sale | $389,000+134.3%$201/sqft |
Source:  Cincy MLS #1892867 Report a problem Cincy MLS #1892867 Report a problem | ||
| 11/20/2014 | Sold | $166,000-12.2%$86/sqft |
Source: Cincy MLS #1413078 Report a problem | ||
| 8/30/2014 | Price change | $189,000-5.5%$98/sqft |
Source: Hagan Real Estate LLC #1413078 Report a problem | ||
| 7/23/2014 | Listed for sale | $200,000-5.1%$104/sqft |
Source: Hagan Real Estate LLC #1413078 Report a problem | ||
| 5/2/2007 | Sold | $210,800$109/sqft |
Source: Public Record Report a problem | ||
Public tax history
| Year | Property taxes | Tax assessment |
|---|---|---|
| 2025 | $5,275 +3% | $115,870 |
| 2024 | $5,121 +8.4% | $115,870 +27.5% |
| 2023 | $4,725 +6.1% | $90,910 +0% |
| 2022 | $4,452 +4.9% | $90,902 |
| 2021 | $4,243 +5% | $90,902 +23% |
| 2020 | $4,039 -1.7% | $73,902 |
| 2019 | $4,107 +1.8% | $73,902 0% |
| 2018 | $4,036 +17% | $73,903 +16.4% |
| 2017 | $3,448 -2.1% | $63,490 |
| 2016 | $3,523 -0.2% | $63,490 |
| 2015 | $3,530 -11.7% | $63,490 |
| 2014 | $3,995 +1.9% | $63,490 -12.6% |
| 2013 | $3,920 +0.1% | $72,650 |
| 2012 | $3,916 +0% | $72,650 |
| 2011 | $3,915 +30.7% | $72,650 |
| 2010 | $2,996 +2% | $72,650 |
| 2009 | $2,938 +557% | $72,650 |
| 2008 | $447 | $72,650 |
Find assessor info on the county website
Monthly payment
Est. payment
Payment breakdown
Explore the cost of this home by adjusting the details. Changes won't be saved.Climate risks
Neighborhood: 45152

Similar homes
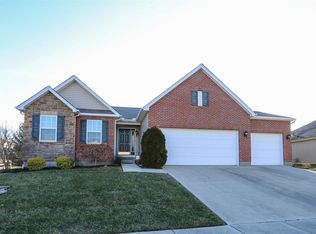
- $--3 bd2 ba1.5k sqft2038 Riverwood Trl, Kings Mills, OH 45034AuctionXome
- $330,0002 bd3 ba1.7k sqft6005 Hidden Oaks Ct, Maineville, OH 45039For Sale

 MLS ID #1892316, Cheri Hewald, Coldwell Banker Realty. Cincy MLS
 - $409,9004 bd3 ba2.7k sqft2686 Blackgold Ct, Morrow, OH 45152For Sale
 MLS ID #1889509, Sara Kranson, Sibcy Cline, Inc.. Cincy MLS
 - $364,9003 bd3 ba2.3k sqft7630 Sandstone Trl, Maineville, OH 45039For Sale
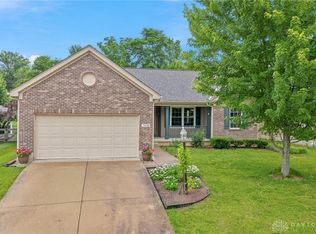
 MLS ID #967598, Alison Fossette, BF Realty. DABR MLS
 - $374,9004 bd3 ba1.7k sqft5764 Montrose Ct, Morrow, OH 45152For Sale
 MLS ID #226020361, Myles Greely, Keller Williams Community Part. Columbus and Central Ohio Regional MLS
 - $380,0003 bd3 ba1.9k sqft821 Emerald Dr, South Lebanon, OH 45065For SaleMLS ID #1888310, Sandra Kemp, www.WEBMLS.net. Cincy MLS
- $466,0004 bd4 ba2.6k sqft7906 Laurelwood Dr, Maineville, OH 45039For SaleMLS ID #1892178, Danielle Sears, Sibcy Cline, Inc.. Cincy MLS
- $349,9003 bd2 ba1.5k sqft3292 Shadow Ridge Ct, Morrow, OH 45152For SaleMLS ID #953111, Mandi J Rider, Agora Realty Group. DABR MLS
- $385,0003 bd2 ba1.7k sqft1593 Stephens Rd, Maineville, OH 45039For SaleMLS ID #1884040, Sanatan Patel, RE/MAX United Associates. Cincy MLS
- $394,9004 bd4 ba2k sqft7894 Wilderness Way, Maineville, OH 45039For SaleMLS ID #1889502, Haley Brown, eXp Realty. Cincy MLS
- $390,0003 bd3 ba1.8k sqft440 Pike St, South Lebanon, OH 45065For SaleMLS ID #1888873, Pamela Farmer, Coldwell Banker Realty, Anders. Cincy MLS
- $468,0004 bd3 ba2.5k sqft3128 Artisan Way, Morrow, OH 45152For SaleMLS ID #965770, Drew Frietch, BF Realty. DABR MLS
- $419,9004 bd3 ba1.8k sqft1519 Eagle Blvd, Maineville, OH 45039For SaleMLS ID #1891416, Andre Bogle, Coldwell Banker Realty. Cincy MLS
- $429,9004 bd4 ba2.4k sqft5989 Outlook Ct, Morrow, OH 45152For SaleMLS ID #1881394, Jessica Roberts, Coldwell Banker Heritage. Cincy MLS
- $360,0003 bd3 ba1.4k sqft908 Pineneedle Pl, Maineville, OH 45039For SaleMLS ID #1890209, Brooke E. Fabian, Coldwell Banker Heritage. Cincy MLS
- $474,9004 bd3 ba2.2k sqft5519 Charismatic Ct, Hamilton Township, OH 45152New ConstructionCincy MLS
