Skip main navigation
Closed
  • $615,000

    6263 Sugar Mill Ln, Mound, MN 55364

    5beds
    3,349sqft
    Single Family
    Built in 2003
    10,018.8 Square Feet Lot
    $614,900 Zestimate®
    $184/sqft
    $4,481 Estimated rent

    Home value

    $614,900

    $566,000 - $670,000

    $4,481/mo

    Zestimate® history
    Loading
    Loading...

    Owner options

    List your home for rent

    $4,481/mo

    Rent Zestimate®

    Find your next renter with Zillow Rental Manager. Plus, with online applications, you can quickly screen prospective tenants – for free.

    Learn more

    $4,481/mo

    Rent Zestimate®

    Refinance and save

    $4,170/mo

    Est. payment

    Refinancing to a lower rate could help reduce your monthly payments and save thousands over the life of the loan.

    See today's rates

    $4,170/mo

    Est. payment

    Explore your selling options

    Work with a Zillow partner agent

    Leverage their expertise and Zillow's premium Showcase listings to get your home seen by more buyers.

    Get started

    List with your own agent

    Get your home in front of millions of buyers by listing it on Zillow.

    Learn how to do it

    Sell it yourself

    Take full control of how buyers see your home on Zillow by listing For Sale by Owner (FSBO).

    List your home

    What's special

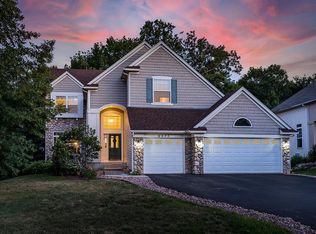
    Welcome to this gorgeous home on Sugar Mill Ln in the Langdon Bay neighborhood of Mound! As you approach the home you’ll notice the covered front facing porch which is a great spot for a cup of coffee or socializing with your neighbors. As you enter the home you’ll notice the hardwood floors and an abundance of natural light. The oversized living room features gas fireplace with mosaic tile and custom built in mantle with shelving and has room for formal dining space. The kitchen features a huge center island, stainless steel appliances, informal dining space, south facing views, and access to the newly updated deck with maintenance free Trex Decking and metal railings. Also on the main floor is a half bathroom and spacious laundry room. Upstairs you will find the private master suite with his and hers walk-in closets and private bathroom with separate tub and shower, all with south facing views. Also upstairs are 2 more bedrooms, full bathroom, and flex space for a home office or gym. The lower level is home to the huge family room, 5th bedroom, ¾ bathroom, and large storage room. Additional updates include new roof and driveway in 2020 and furnace and A/C with WiFi thermostat in 2021. Come see this gorgeous home for yourself before it’s too late!

    Zillow last checked:

    Listing updated:

    Listed by:

    Josh A Pomerleau 763-463-7580,

    JPW Realty,

    Alex Hubler 612-202-3575

    Bought with:

    Carolyn H Olson

    Coldwell Banker Realty

    Source: NorthstarMLS as distributed by MLS GRID,MLS#: 6684761MLS Logo

    Facts & features

    Interior

    Bedrooms & bathrooms
    • Bedrooms: 5
    • Bathrooms: 4
    • Full bathrooms: 2
    • 3/4 bathrooms: 1
    • 1/2 bathrooms: 1
    Bedroom
    • Level: Upper
    • Area: 209 Square Feet
    • Dimensions: 19x11
    Bedroom 2
    • Level: Upper
    • Area: 150 Square Feet
    • Dimensions: 15x10
    Bedroom 3
    • Level: Upper
    • Area: 156 Square Feet
    • Dimensions: 13x12
    Bedroom 4
    • Level: Upper
    • Area: 11 Square Feet
    • Dimensions: 1x11
    Bedroom 5
    • Level: Lower
    • Area: 143 Square Feet
    • Dimensions: 13x11
    Family room
    • Level: Lower
    • Area: 420 Square Feet
    • Dimensions: 30x14
    Kitchen
    • Level: Main
    • Area: 374 Square Feet
    • Dimensions: 22x17
    Laundry
    • Level: Main
    • Area: 90 Square Feet
    • Dimensions: 10x9
    Mud room
    • Level: Main
    • Area: 56 Square Feet
    • Dimensions: 8x7
    Utility room
    • Level: Lower
    • Area: 210 Square Feet
    • Dimensions: 15x14
    Heating
    • Forced Air
    Cooling
    • Central Air
    Appliances
    • Included: Dishwasher, Disposal, Dryer, Microwave, Range, Refrigerator, Stainless Steel Appliance(s), Washer, Water Softener Owned
    • Laundry: Laundry Room, Main Level
    Features
    • Basement: Finished
    • Number of fireplaces: 1
    • Fireplace features: Gas, Living Room
    Interior area
    • Total structure area: 3,559
    • Total interior livable area: 3,349 sqft
    • Finished area above ground: 2,471
    • Finished area below ground: 878

    Property

    Parking
    • Total spaces: 2
    • Parking features: Attached
    • Attached garage spaces: 2
    • Details: Garage Dimensions (2x20)
    Accessibility
    • Accessibility features: None
    Features
    • Levels: Two
    • Stories: 2
    • Pool features: None
    • Fencing: None
    Lot
    • Size: 10,018 sqft
    • Dimensions: 70 x 150 x 71 x 136
    • Features: Tree Coverage - Light
    Details
    • Foundation area: 1203
    • Parcel number: 1411724330078
    • Zoning description: Residential-Single Family

    Construction

    Type & style
    • Home type: SingleFamily
    • Property subtype: Single Family
    Condition
    • New construction: No
    • Year built: 2003

    Utilities & green energy

    • Gas: Natural Gas
    • Sewer: City Sewer/Connected
    • Water: City Water/Connected

    Community & neighborhood

    Location
    • Region: Mound
    • Subdivision: Langdon Bay

    HOA & financial

    HOA
    • Has HOA: Yes
    • HOA fee: $289 annually
    • Services included: Sanitation
    • Association name: New Concepts
    • Association phone: 952-922-2500

    Price history

    DateEventPrice
    6/27/2025Sold$615,000-1.6%$184/sqft
    Source: NorthstarMLS as distributed by MLS GRID #6684761 Report a problem
    5/27/2025Pending sale$625,000$187/sqft
    Source: NorthstarMLS as distributed by MLS GRID #6684761 Report a problem
    5/1/2025Listed for sale$625,000+43.7%$187/sqft
    Source: NorthstarMLS as distributed by MLS GRID #6684761 Report a problem
    7/31/2019Sold$435,000-3.3%$130/sqft
    Source: NorthstarMLS as distributed by MLS GRID #5218906 Report a problem
    6/18/2019Pending sale$450,000$134/sqft
    Source: Coldwell Banker Burnet - Minneapolis Lakes #5218906 Report a problem
    5/9/2019Listed for sale$450,000+23.6%$134/sqft
    Source: Coldwell Banker Burnet - Minneapolis Lakes #5218906 Report a problem
    1/10/2014Sold$364,000-5.9%$109/sqft
    Source: Lake Superior Area Realtors as distributed by MLS GRID #2116009 Report a problem
    9/6/2013Listed for sale$386,800-4.5%$115/sqft
    Source: Keller Williams - Lake Minnetonka #4389961 Report a problem
    7/16/2008Sold$405,000+19.9%$121/sqft
    Source: Public Record Report a problem
    9/17/2003Sold$337,849$101/sqft
    Source: Public Record Report a problem

    Public tax history

    YearProperty taxesTax assessment
    2025$5,798 -5%$505,700 -3.3%
    2024$6,100 +17%$522,900 -8.2%
    2023$5,215 +2.2%$569,600 +8.7%
    2022$5,105 -0.2%$524,000 +20.5%
    2021$5,113 +2.9%$435,000 +0.2%
    2020$4,969 -2.8%$434,000 +10.2%
    2019$5,113 +2.9%$394,000 +3.1%
    2018$4,969 -0.3%$382,000 +5.8%
    2017$4,983 +1.1%$361,000 +4.3%
    2016$4,930 +1%$346,000 +2.7%
    2015$4,883 +2%$337,000 +11.2%
    2014$4,785 +11.4%$303,000 +3.1%
    2013$4,294 -5.7%$294,000 -10.9%
    2012$4,554 +11.4%$330,000 -1.2%
    2011$4,088 -8.1%$334,000 -16.1%
    2010$4,448 +6.6%$398,000
    2009$4,174 +7%$398,000 +13.2%
    2006$3,902 -5.5%$351,500 +1.3%
    2005$4,132 +746.7%$347,000 +488.1%
    2004$488 -56.3%$59,000 +55.7%
    2002$1,116 $37,900

    Find assessor info on the county website

    Neighborhood: 55364

    Nearby schools

    GreatSchools rating
    Get a cash offer in 3 minutes
    Find out how much your home could sell for in as little as 3 minutes with a no-obligation cash offer.
    Estimated market value
    $614,900
    Get a cash offer in 3 minutes
    Find out how much your home could sell for in as little as 3 minutes with a no-obligation cash offer.
    Estimated market value
    $614,900