Welcome to Canyon Falls! New up and coming community located just minutes from the Metroplex! This Stunning EAST facing barely lived in Coventry Home completed 2022 has it all! 4 bedrooms with 2 up and 2 down & 4.5 baths, Office, second dining area, Game Room and enclosed Media Room all on an oversized 10,000 square foot lot! The kitchen boasts level 7 quartz, Huge Island, upper cabinet lighting, Farmhouse sink, custom pendent lighting custom subway tile backsplash and Stainless Steel appliances, walk in pantry has custom storage units as well! The Master Bedroom has 4 large bay windows providing plenty of natural light, extra seating area and a large ensuite bath with double vanities, soaking tub and separate shower! The family room has vaulted ceilings with an upgraded Tile Fireplace that extends to the ceiling. The backyard has a lovely covered porch w plenty of room for seating & a large yard that backs to greenspace! See full list of upgrades!
Sold
Price Unknown
6263 Whiskerbrush Rd, Argyle, TX 76226
4beds
3,299sqft
Single Family Residence
Built in 2022
10,018 Square Feet Lot
$738,900 Zestimate®
$--/sqft
$4,103 Estimated rent
Home value
$738,900
$695,000 - $783,000
$4,103/mo
Zestimate® history
Owner options
List your home for rent
$4,103/mo
Rent Zestimate®
Find your next renter with Zillow Rental Manager. Plus, with online applications, you can quickly screen prospective tenants – for free.
$4,103/mo
Rent Zestimate®
Refinance and save
$625/mo
Est. payment
Refinancing to a lower rate could help reduce your monthly payments and save thousands over the life of the loan.
$625/mo
Est. payment
Explore your selling options
Work with a Zillow partner agent
Leverage their expertise and Zillow's premium Showcase listings to get your home seen by more buyers.
Get startedList with your own agent
Get your home in front of millions of buyers by listing it on Zillow.
Learn how to do itSell it yourself
Take full control of how buyers see your home on Zillow by listing For Sale by Owner (FSBO).
List your homeWhat's special
Upgraded tile fireplaceVaulted ceilingsCustom storage unitsMaster bedroomLarge ensuite bathDouble vanitiesHuge island
Zillow last checked:
Listing updated:
Listed by:
Heather Baker 0682158 469-621-0081,
C21 Fine Homes Judge Fite 469-621-0081
Bought with:
Venkata Vejandla
DFW Home Helpers Realty LLC
Source: NTREIS,MLS#: 20322610
Facts & features
Interior
Bedrooms & bathrooms
- Bedrooms: 4
- Bathrooms: 5
- Full bathrooms: 4
- 1/2 bathrooms: 1
Primary bedroom
- Level: First
- Dimensions: 11 x 16
Bedroom
- Level: First
- Dimensions: 13 x 11
Bedroom
- Level: Second
- Dimensions: 11 x 12
Bedroom
- Level: Second
- Dimensions: 14 x 11
Bathroom
- Level: First
- Dimensions: 6 x 5
Bathroom
- Level: Second
- Dimensions: 7 x 5
Bathroom
- Level: Second
- Dimensions: 7 x 5
Breakfast room nook
- Level: First
- Dimensions: 9 x 8
Dining room
- Level: First
- Dimensions: 12 x 11
Family room
- Level: First
- Dimensions: 10 x 17
Game room
- Level: Second
- Dimensions: 19 x 16
Half bath
- Level: First
Kitchen
- Features: Built-in Features, Eat-in Kitchen, Kitchen Island, Pantry
- Level: First
- Dimensions: 14 x 10
Media room
- Level: Second
- Dimensions: 18 x 11
Office
- Level: First
- Dimensions: 10 x 11
Utility room
- Level: First
- Dimensions: 5 x 7
Heating
- Central, Natural Gas
Cooling
- Central Air, Ceiling Fan(s), Electric
Appliances
- Included: Dishwasher, Electric Oven, Disposal, Microwave, Tankless Water Heater
Features
- Decorative/Designer Lighting Fixtures, High Speed Internet, Cable TV, Wired for Sound
- Flooring: Carpet, Wood
- Windows: Window Coverings
- Has basement: No
- Number of fireplaces: 1
- Fireplace features: Family Room
Interior area
- Total interior livable area: 3,299 sqft
Property
Parking
- Total spaces: 2
- Parking features: Door-Single, Garage Faces Front
- Attached garage spaces: 2
Features
- Levels: Two
- Stories: 2
- Patio & porch: Covered
- Pool features: None, Community
- Fencing: Wood
Lot
- Size: 10,018 Square Feet
- Features: Back Yard, Interior Lot, Lawn, Landscaped, Few Trees
Details
- Parcel number: R684752
Construction
Type & style
- Home type: SingleFamily
- Architectural style: Traditional,Detached
- Property subtype: Single Family Residence
Materials
- Brick
- Foundation: Slab
- Roof: Composition
Condition
- Year built: 2022
Utilities & green energy
- Sewer: Public Sewer
- Water: Public
- Utilities for property: Sewer Available, Water Available, Cable Available
Green energy
- Energy efficient items: Insulation, Water Heater
Community & HOA
Community
- Features: Clubhouse, Playground, Pool, Trails/Paths, Curbs, Sidewalks
- Subdivision: Canyon Falls Village 6b
HOA
- Has HOA: Yes
- Amenities included: Maintenance Front Yard
- Services included: All Facilities, Association Management, Internet, Maintenance Grounds
- HOA fee: $625 quarterly
- HOA name: Canyon Falls by Newland
- HOA phone: 972-277-1909
Location
- Region: Argyle
Financial & listing details
- Tax assessed value: $742,000
- Annual tax amount: $6,704
- Date on market: 8/18/2023
- Cumulative days on market: 55 days
- Listing terms: Cash,Conventional,VA Loan
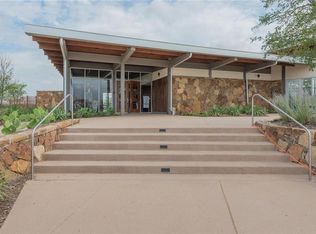
- Exclusions: Canyon Falls Community has a pool, clubhouse and many gathering areas!
Price history
| Date | Event | Price |
|---|---|---|
| 8/17/2023 | Sold | -- |
Source: NTREIS #20322610 Report a problem | ||
| 7/20/2023 | Pending sale | $699,900$212/sqft |
Source: NTREIS #20322610 Report a problem | ||
| 7/13/2023 | Contingent | $699,900$212/sqft |
Source: NTREIS #20322610 Report a problem | ||
| 6/5/2023 | Price change | $699,900-1.4%$212/sqft |
Source: NTREIS #20322610 Report a problem | ||
| 5/19/2023 | Listed for sale | $709,900$215/sqft |
Source: NTREIS #20322610 Report a problem | ||
Public tax history
| Year | Property taxes | Tax assessment |
|---|---|---|
| 2025 | $10,407 -15.1% | $723,800 +10% |
| 2024 | $12,252 -11.9% | $658,000 -15.3% |
| 2023 | $13,903 +107.4% | $777,127 +134.2% |
| 2022 | $6,704 +362.9% | $331,841 +180.2% |
| 2021 | $1,448 +9.9% | $118,415 +86.9% |
| 2020 | $1,318 -4.1% | $63,368 |
| 2019 | $1,375 -3.5% | $63,368 |
| 2018 | $1,425 | $63,368 |
| 2017 | -- | $63,368 |
Find assessor info on the county website
Neighborhood: 76226
Nearby homes
- $563,9004 bd2 ba2.1k sqft6259 Whiskerbrush Rd, Argyle, TX 76226Off Market
- $774,2003 bd2 ba3.4k sqft6267 Whiskerbrush Rd, Argyle, TX 76226Off Market
- $550,9003 bd2 ba2.1k sqft6255 Whiskerbrush Rd, Argyle, TX 76226Off Market
- $611,2004 bd3 ba2.6k sqft6201 Cupleaf Rd, Argyle, TX 76226Off Market
- $683,00010,149 Square Feet6305 Whiskerbrush Rd, Argyle, TX 76226Off Market
- $--4 bd3 ba3.2k sqft6251 Whiskerbrush Rd, Argyle, TX 76226Sold
- $--4 bd4 ba2.7k sqft6300 Whiskerbrush Rd, Argyle, TX 76226Sold
- $549,6004 bd3 ba2.2k sqft6205 Cupleaf Rd, Argyle, TX 76226Off Market
Nearby schools
GreatSchools rating
- 10/10Argyle South Elementary SchoolGrades: PK-5Distance: 0.5 mi
- 8/10Argyle Middle SchoolGrades: 7-8Distance: 3 mi
- 9/10Argyle High SchoolGrades: 9-12Distance: 0.4 mi
Schools provided by the listing agent
- Elementary: Argyle South
- Middle: Argyle
- High: Argyle
- District: Argyle ISD
Source: NTREIS. This data may not be complete. We recommend contacting the local school district to confirm school assignments for this home.
Get a cash offer in 3 minutes
Find out how much your home could sell for in as little as 3 minutes with a no-obligation cash offer.
Estimated market value
$738,900
Get a cash offer in 3 minutes
Find out how much your home could sell for in as little as 3 minutes with a no-obligation cash offer.
Estimated market value
$738,900
- Texas
- Denton County
- Argyle
- 76226
- 6263 Whiskerbrush Rd
Nearby cities
Nearby neighborhoods
Nearby zip codes
Other Argyle Topics
