Skip main navigation
Sold for $414,294
  • $414,294

    6264 Ansley St, Milton, FL 32570

    5beds
    2,614sqft
    Single Family Residence
    Built in 2024
    0.25 Acres Lot
    $421,000 Zestimate®
    $158/sqft
    $2,626 Estimated rent

    Home value

    $421,000

    $400,000 - $446,000

    $2,626/mo

    Zestimate® history
    Loading
    Loading...

    Owner options

    List your home for rent

    $2,626/mo

    Rent Zestimate®

    Find your next renter with Zillow Rental Manager. Plus, with online applications, you can quickly screen prospective tenants – for free.

    Learn more

    $2,626/mo

    Rent Zestimate®

    Refinance and save

    $3,015/mo

    Est. payment

    Refinancing to a lower rate could help reduce your monthly payments and save thousands over the life of the loan.

    See today's rates

    $3,015/mo

    Est. payment

    Explore your selling options

    Work with a Zillow partner agent

    Leverage their expertise and Zillow's premium Showcase listings to get your home seen by more buyers.

    Get started

    List with your own agent

    Get your home in front of millions of buyers by listing it on Zillow.

    Learn how to do it

    Sell it yourself

    Take full control of how buyers see your home on Zillow by listing For Sale by Owner (FSBO).

    List your home

    What's special

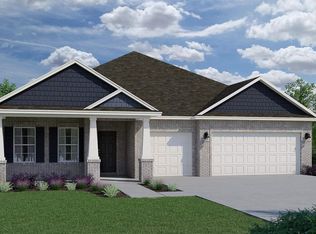
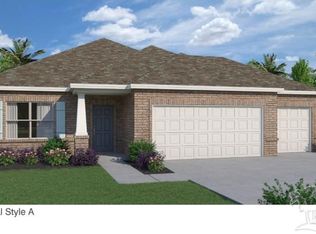
    MOVE IN READY SANTA ROSA floorplan! Let’s take a stroll through your newly purchased Santa Rosa home. Your four bedroom 3 bathroom home gives everyone a private retreat to escape too but a central open area for you all to enjoy each other’s company! As you walk in your front door, you will notice the first guest retreat that encompasses its own guest bath and spare room. As we continue in, we are opened to your formal living room or optional fifth bedroom. The open concept includes the kitchen, great room and dining room so wherever your family or guests may choose to sit, they will all be apart of the conversation. Your owner’s retreat is off the great room to one side giving it privacy. It includes an ensuite owner’s bathroom with a lovely walk in closet and linen closet! Your second guest retreat is located on the other back corner which includes 2 spare rooms, a guest bath and another linen closet. With all the closet space in this home, it leaves you to use your 3 car garage for whatever you may desire! Virtual tour of similar home, but not the subject property listed. Color in homes and upgrades may differ.

    Zillow last checked:

    Listing updated:

    Listed by:

    Richard Fadil 850-204-9170,

    HOLIDAY BUILDERS OF THE GULF COAST, LLC

    Bought with:

    Outside Area Selling Agent

    PAR Outside Area Listing Office

    Source: PAR,MLS#: 647915MLS Logo

    Facts & features

    Interior

    Bedrooms & bathrooms
    • Bedrooms: 5
    • Bathrooms: 3
    • Full bathrooms: 3
    Primary bedroom
    • Level: First
    • Area: 261.23
    • Dimensions: 17.3 x 15.1
    Bedroom
    • Level: First
    • Area: 134.43
    • Dimensions: 11.11 x 12.1
    Bedroom 1
    • Level: First
    • Area: 145.41
    • Dimensions: 11.1 x 13.1
    Bedroom 2
    • Level: First
    • Area: 137.61
    • Dimensions: 13.9 x 9.9
    Bedroom 3
    • Level: First
    • Area: 137.61
    • Dimensions: 13.9 x 9.9
    Dining room
    • Level: First
    • Area: 141.4
    • Dimensions: 14 x 10.1
    Kitchen
    • Level: First
    • Area: 219.01
    • Dimensions: 18.1 x 12.1
    Heating
    • Central, ENERGY STAR Qualified Equipment
    Cooling
    • Central Air, ENERGY STAR Qualified Equipment, ENERGY STAR Qualified Wall/Window Unit(s)
    Appliances
    • Included: Electric Water Heater, Dishwasher, Microwave, Self Cleaning Oven, ENERGY STAR Qualified Dishwasher, ENERGY STAR Qualified Appliances, ENERGY STAR Qualified Water Heater
    • Laundry: Inside, W/D Hookups
    Features
    • Baseboards, High Ceilings, Recessed Lighting
    • Flooring: Vinyl, Carpet, Simulated Wood
    • Doors: Insulated Doors, ENERGY STAR Qualified Doors
    • Windows: Shutters
    • Has basement: No
    Interior area
    • Total structure area: 2,614
    • Total interior livable area: 2,614 sqft

    Property

    Parking
    • Total spaces: 2
    • Parking features: 2 Car Garage, Garage Door Opener
    • Garage spaces: 2
    Features
    • Levels: One
    • Stories: 1
    • Patio & porch: Covered, Lanai
    • Pool features: None
    Lot
    • Size: 0.25 Acres
    • Features: Central Access, Sprinkler
    Details
    • Parcel number: 212n28046300a000220
    • Zoning description: County,Deed Restrictions,Res Single

    Construction

    Type & style
    • Home type: SingleFamily
    • Architectural style: Craftsman
    • Property subtype: Single Family Residence
    Materials
    • Brick, Frame
    • Foundation: Slab
    • Roof: Shingle
    Condition
    • Under Construction
    • New construction: Yes
    • Year built: 2024
    Details
    • Warranty included: Yes

    Utilities & green energy

    • Electric: Circuit Breakers, Copper Wiring
    • Sewer: Septic Tank
    • Water: Public
    • Utilities for property: Cable Available, Underground Utilities
    Green energy
    • Energy efficient items: Heat Pump, Insulation, Insulated Walls, Ridge Vent, Appliances

    Community & neighborhood

    Security
    • Security features: Smoke Detector(s)
    Location
    • Region: Milton
    • Subdivision: Cadence Place

    HOA & financial

    HOA
    • Has HOA: Yes
    • HOA fee: $379 annually
    • Services included: Association, Maintenance Grounds, Management

    Other

    Other facts
    • Price range: $414.3K - $414.3K

    Price history

    DateEventPrice
    10/17/2024Sold$414,294-0.1%$158/sqft
    Source: PAR #647915 Report a problem
    8/23/2024Pending sale$414,794$159/sqft
    Source: PAR #647915 Report a problem
    7/23/2024Price change$414,794+0.1%$159/sqft
    Source: Holiday Builders Report a problem
    7/22/2024Price change$414,285-0.5%$158/sqft
    Source: PAR #647915 Report a problem
    7/19/2024Price change$416,285-1.7%$159/sqft
    Source: PAR #647915 Report a problem
    3/26/2024Price change$423,285-4.7%$162/sqft
    Source: Holiday Builders Report a problem
    3/2/2024Listed for sale$444,285+5%$170/sqft
    Source: Holiday Builders Report a problem
    12/6/2023Listing removed--
    Source: Holiday Builders Report a problem
    11/4/2023Price change$423,285-0.5%$162/sqft
    Source: Holiday Builders Report a problem
    10/24/2023Listed for sale$425,285$163/sqft
    Source: Holiday Builders Report a problem

    Public tax history

    Tax history is unavailable.

    Neighborhood: 32570

    Nearby schools

    GreatSchools rating
    Schools provided by the listing agent
    • Elementary: W. H. Rhodes
    • Middle: KING
    • High: Milton

    Source: PAR. This data may not be complete. We recommend contacting the local school district to confirm school assignments for this home.

    Get pre-qualified for a loan
    At Zillow Home Loans, we can pre-qualify you in as little as 5 minutes with no impact to your credit score.

    An equal housing lender. NMLS #10287.

    Sell for more on Zillow
    Get a Zillow Showcase℠ listing at no additional cost and you could sell for .
    $421,000
    2% more
    +$8,420
    With Zillow Showcase(estimated)
    $429,420