Step inside to discover brand-new flooring that enhances the home's modern appeal, providing both durability and style. The entire interior has been freshly painted, creating a bright and inviting atmosphere that complements any decor. Spacious living areas, a well-appointed kitchen, and comfortable bedrooms make this home perfect for relaxing and entertaining. Nestled in a desirable location, you'll enjoy convenient access to shopping, dining, schools, and major commuter routes. You'll enjoy maintenance free villa living! The Association is responsible for water, sewer, lawn and flower bed maintenance, trash removal and recycling. Brand New HVAC 2024, new water heater 2022! Don't miss the opportunity to own this stunning, updated home—schedule your private showing today!
Sold for $360,000
$360,000
6264 Autumn Leaf Dr, Fredericksburg, VA 22407
2beds
1,635sqft
Condominium
Built in 2004
-- sqft lot
$379,300 Zestimate®
$220/sqft
$2,176 Estimated rent
Home value
$379,300
$349,000 - $410,000
$2,176/mo
Zestimate® history
Owner options
List your home for rent
$2,176/mo
Rent Zestimate®
Find your next renter with Zillow Rental Manager. Plus, with online applications, you can quickly screen prospective tenants – for free.
$2,176/mo
Rent Zestimate®
Refinance and save
$2,125/mo
Est. payment
Refinancing to a lower rate could help reduce your monthly payments and save thousands over the life of the loan.
$2,125/mo
Est. payment
Explore your selling options
Work with a Zillow partner agent
Leverage their expertise and Zillow's premium Showcase listings to get your home seen by more buyers.
Get startedList with your own agent
Get your home in front of millions of buyers by listing it on Zillow.
Learn how to do itSell it yourself
Take full control of how buyers see your home on Zillow by listing For Sale by Owner (FSBO).
List your homeWhat's special
Modern appealBrand-new flooringComfortable bedroomsWell-appointed kitchen
Zillow last checked:
Listing updated:
Listed by:
Tonya Szakelyhidi 540-898-6988,
Lorac Realty & Property Management
Bought with:
Amanda Martinez, 603130
Gallery Realty LLC
Source: Bright MLS,MLS#: VASP2030066
Facts & features
Interior
Bedrooms & bathrooms
- Bedrooms: 2
- Bathrooms: 2
- Full bathrooms: 2
- Main level bathrooms: 2
- Main level bedrooms: 2
Rooms
- Room types: Living Room, Dining Room, Primary Bedroom, Bedroom 2, Kitchen, Foyer, Sun/Florida Room, Primary Bathroom, Full Bath
Primary bedroom
- Features: Flooring - Carpet
- Level: Main
- Area: 210 Square Feet
- Dimensions: 15 X 14
Bedroom 2
- Features: Flooring - Carpet
- Level: Main
- Area: 195 Square Feet
- Dimensions: 15 X 13
Primary bathroom
- Level: Main
Dining room
- Features: Flooring - Tile/Brick
- Level: Main
- Area: 88 Square Feet
- Dimensions: 11 X 8
Foyer
- Features: Flooring - Tile/Brick
- Level: Main
Other
- Level: Main
Kitchen
- Features: Flooring - Tile/Brick
- Level: Main
- Area: 154 Square Feet
- Dimensions: 14 X 11
Living room
- Features: Flooring - Vinyl
- Level: Main
- Area: 240 Square Feet
- Dimensions: 16 X 15
Other
- Features: Flooring - Tile/Brick
- Level: Main
- Area: 192 Square Feet
- Dimensions: 16 x 12
Heating
- Forced Air, Natural Gas
Cooling
- Ceiling Fan(s), Central Air, Electric
Appliances
- Included: Dishwasher, Exhaust Fan, Microwave, Oven/Range - Electric, Refrigerator, Gas Water Heater
- Laundry: Main Level
Features
- Dining Area, Ceiling Fan(s), Entry Level Bedroom, Primary Bath(s), Bathroom - Stall Shower, Bathroom - Tub Shower
- Flooring: Carpet
- Has basement: No
- Number of fireplaces: 1
Interior area
- Total structure area: 1,635
- Total interior livable area: 1,635 sqft
- Finished area above ground: 1,635
Property
Parking
- Total spaces: 2
- Parking features: Garage Faces Side, Driveway, Attached
- Attached garage spaces: 2
- Has uncovered spaces: Yes
Accessibility
- Accessibility features: Accessible Entrance
Features
- Levels: One
- Stories: 1
- Pool features: Community
Details
- Additional structures: Above Grade
- Parcel number: 12E324
- Zoning: 0
- Special conditions: Standard
Construction
Type & style
- Home type: Condo
- Architectural style: Villa
- Property subtype: Condominium
- Attached to another structure: Yes
Materials
- Vinyl Siding
- Foundation: Slab
Condition
- Very Good
- New construction: No
- Year built: 2004
Utilities & green energy
- Sewer: Public Sewer
- Water: Public
Community & HOA
Community
- Condo and coop fee: $374 monthly
- Subdivision: Regency Park Villas
HOA
- Has HOA: No
- Amenities included: Common Grounds, Clubhouse, Community Center, Pool
- Services included: Lawn Care Front, Lawn Care Rear, Lawn Care Side, Maintenance Grounds, Sewer, Snow Removal, Trash, Water
- HOA name: Landmarc
Location
- Region: Fredericksburg
Financial & listing details
- Price per square foot: $220/sqft
- Tax assessed value: $321,400
- Annual tax amount: $2,360
- Date on market: 2/4/2025
- Listing agreement: Exclusive Right To Sell
- Listing terms: Cash,Conventional
- Ownership: Fee Simple
Price history
| Date | Event | Price |
|---|---|---|
| 4/29/2025 | Sold | $360,000+0.3%$220/sqft |
Source:  Bright MLS #VASP2030066 Report a problem Bright MLS #VASP2030066 Report a problem | ||
| 3/24/2025 | Pending sale | $359,000$220/sqft |
Source: Bright MLS #VASP2030066 Report a problem | ||
| 2/4/2025 | Listed for sale | $359,000+29.8%$220/sqft |
Source: Bright MLS #VASP2030066 Report a problem | ||
| 6/20/2012 | Listing removed | $1,595$1/sqft |
Source: Lorac Property Management INC #SP7867083 Report a problem | ||
| 6/19/2012 | Listed for rent | $1,595$1/sqft |
Source: Lorac Property Management INC #SP7867083 Report a problem | ||
| 5/16/2005 | Sold | $276,600$169/sqft |
Source: Public Record Report a problem | ||
Public tax history
| Year | Property taxes | Tax assessment |
|---|---|---|
| 2025 | $2,360 | $321,400 |
| 2024 | $2,360 +21.4% | $321,400 +27.5% |
| 2023 | $1,945 +4.6% | $252,000 |
| 2022 | $1,859 +3.9% | $252,000 +14% |
| 2021 | $1,790 | $221,100 |
| 2020 | $1,790 +1.3% | $221,100 +6% |
| 2019 | $1,767 +1.7% | $208,500 |
| 2018 | $1,737 | $208,500 +3% |
| 2017 | -- | $202,500 |
| 2016 | -- | $202,500 +12.2% |
| 2015 | -- | $180,500 |
| 2014 | -- | $180,500 +6.4% |
| 2013 | -- | $169,700 |
| 2012 | -- | $169,700 |
Find assessor info on the county website
Neighborhood: 22407
Nearby homes
- $405,7002 bd2 ba1.7k sqft6268 Autumn Leaf Dr, Fredericksburg, VA 22407Off Market
- $400,5002 bd2 ba1.7k sqft6258 Autumn Leaf Dr, Fredericksburg, VA 22407Off Market
- $373,6002 bd2 ba1.7k sqft6262 Autumn Leaf Dr, Fredericksburg, VA 22407Off Market
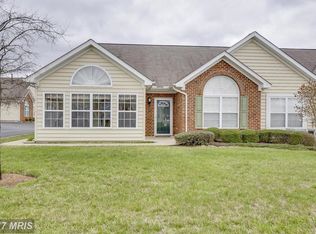
- $393,8002 bd2 ba1.5k sqft6266 Autumn Leaf Dr, Fredericksburg, VA 22407Off Market
- $389,7002 bd2 ba1.5k sqft6256 Autumn Leaf Dr, Fredericksburg, VA 22407Off Market
- $369,9003 bd3 ba1.4k sqft12108 Bowling Farm Ct, Fredericksburg, VA 22407Pending
- $377,5003 bd3 ba1.4k sqft12112 Bowling Farm Ct, Fredericksburg, VA 22407Sold
- $364,0003 bd2 ba1.4k sqft12106 Bowling Farm Ct, Fredericksburg, VA 22407For Sale
Nearby schools
GreatSchools rating
- 2/10Harrison Road Elementary SchoolGrades: PK-5Distance: 1.2 mi
- 3/10Chancellor Middle SchoolGrades: 6-8Distance: 1.3 mi
- 6/10Riverbend High SchoolGrades: 9-12Distance: 1.2 mi
Schools provided by the listing agent
- Elementary: Harrison Road
- Middle: Chancellor
- High: Riverbend
- District: Spotsylvania County Public Schools
Source: Bright MLS. This data may not be complete. We recommend contacting the local school district to confirm school assignments for this home.
Get a cash offer in 3 minutes
Find out how much your home could sell for in as little as 3 minutes with a no-obligation cash offer.
Estimated market value
$379,300
Get a cash offer in 3 minutes
Find out how much your home could sell for in as little as 3 minutes with a no-obligation cash offer.
Estimated market value
$379,300
- Virginia
- Spotsylvania County
- Fredericksburg
- 22407
- 6264 Autumn Leaf Dr
Nearby cities
Nearby neighborhoods
Nearby zip codes
Other Fredericksburg Topics
