Skip main navigation
Pending
  • $385,000

    6264 Brookside Ln, Hoschton, GA 30548

    2beds
    1,356sqft
    : 
    $2,775/mo
    Get pre-qualified
    Single Family Residence
    Built in 2007
    5,662 Square Feet Lot
    $378,900 Zestimate®
    $284/sqft
    $312/mo HOA

    What's special

    Charming custom fireplaceBright sunroomHardwood floors
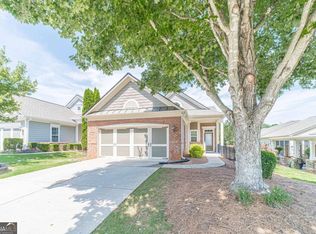
    Welcome to the Village at Deaton Creek, where low-maintenance living lets you spend more time enjoying life. This Fox Run floor plan features 2 bedrooms and 2 baths. The main living area features hardwood floors and a charming, custom fireplace, flowing naturally into a bright sunroom The kitchen is conveniently located directly off the garage, making grocery trips quick and easy. Outside, enjoy a low-maintenance tiled patio equipped with a pergola, offering a comfortable space to relax or entertain outdoors. ALL ABOUT VDC - We like to call this community a "Resort" Style community. Village at Deaton Creek is the oldest and largest 55+ in the area, 1144 homes. The Clubhouse is largest of the other "Resort" style communities; just under 40K sq. ft. The community has indoor and outdoor pools, a fishing pond, tennis and pickle ball, a softball field (diamond), a group fitness room, card and game rooms, pool tables, ball room, and so much more. Having space in the community to host nearly 99 activities every month is amazing. Activities are diverse and plentiful; social, educational, helpful, interesting, and fun. This is a golf cart friendly community and defiantly pet friendly. VDC has a full-time activities director, business manager, front desk staff and a staffed guard gate at the entrance. The HOA is mature, well organized and well-funded. Generally, we have the lowest HOA fees of the other "Resort" Style communities. We often call VDC Summer Camp for adults. Come see all we have to offer today.
    34 days
    209
    5

    Zillow last checked:

    Listing updated:

    Listed by:

    Brianna Smull-Maier 678-425-8155,

    Virtual Properties Realty.com,

    Shelly Bloom 404-788-6186,

    Virtual Properties Realty.com

    Source: GAMLS,MLS#: 10814537MLS Logo

      Facts & features

      Interior

      Bedrooms & bathrooms
      • Bedrooms: 2
      • Bathrooms: 2
      • Full bathrooms: 2
      • Main level bathrooms: 2
      • Main level bedrooms: 2
      Rooms
      • Room types: Foyer, Great Room, Sun Room
      Kitchen
      • Features: Breakfast Area, Kitchen Island
      Heating
      • Central
      Cooling
      • Ceiling Fan(s), Central Air
      Appliances
      • Included: Dishwasher, Disposal, Dryer, Microwave, Refrigerator, Washer
      • Laundry: Laundry Closet
      Features
      • Double Vanity, Master On Main Level
      • Flooring: Carpet, Hardwood, Tile
      • Windows: Double Pane Windows
      • Basement: None
      • Attic: Pull Down Stairs
      • Number of fireplaces: 1
      • Fireplace features: Gas Log
      • Common walls with other units/homes: No Common Walls
      Interior area
      • Total structure area: 1,356
      • Total interior livable area: 1,356 sqft
      • Finished area above ground: 1,356
      • Finished area below ground: 0

      Property

      Parking
      • Total spaces: 2
      • Parking features: Garage, Garage Door Opener
      • Has garage: Yes
      Features
      • Levels: One
      • Stories: 1
      • Patio & porch: Patio
      • Waterfront features: No Dock Or Boathouse
      • Body of water: None
      Lot
      • Size: 5,662 Square Feet
      • Features: City Lot
      Details
      • Parcel number: 15039G000265

      Construction

      Type & style
      • Home type: SingleFamily
      • Architectural style: Ranch
      • Property subtype: Single Family Residence
      Materials
      • Concrete
      • Foundation: Slab
      • Roof: Composition
      Condition
      • Resale
      • New construction: No
      • Year built: 2007

      Utilities & green energy

      • Sewer: Public Sewer
      • Water: Public
      • Utilities for property: Cable Available, Natural Gas Available, Sewer Available, Underground Utilities, Water Available

      Community & HOA

      Community
      • Features: Clubhouse, Fitness Center, Gated, Playground, Pool, Retirement Community, Sidewalks, Tennis Court(s)
      • Security: Gated Community, Smoke Detector(s)
      • Senior community: Yes
      • Subdivision: Village at Deaton Creek
      HOA
      • Has HOA: Yes
      • Services included: Maintenance Grounds, Reserve Fund, Swimming, Tennis, Trash
      • HOA fee: $3,744 annually
      Location
      • Region: Hoschton

      Financial & listing details

      • Price per square foot: $284/sqft
      • Tax assessed value: $390,500
      • Annual tax amount: $3,576
      • Date on market: 7/29/2026
      • Cumulative days on market: 34 days
      • Listing agreement: Exclusive Right To Sell
      • Listing terms: Cash,Conventional,FHA

        Estimated market value

        $378,900

        $360,000 - $398,000

        $1,794/mo

        Price history

        DateEventPrice
        8/10/2026Pending sale$385,000$284/sqft
        Source: GAMLS #10814537 Report a problem
        7/29/2026Listed for sale$385,000+45.3%$284/sqft
        Source: FMLS GA #7810806 Report a problem
        2/4/2019Sold$265,000+43.6%$195/sqft
        Source: Public Record Report a problem
        9/17/2007Sold$184,500$136/sqft
        Source: Public Record Report a problem

        Public tax history

        YearProperty taxesTax assessment
        2025$3,586 +163.2%$156,200 +1.6%
        2024$1,362 +3.1%$153,800 +6.7%
        2023$1,322 +10.8%$144,200 +21.7%
        2022$1,193 -3.2%$118,480 +7.2%
        2021$1,233 +4.1%$110,560 +4.3%
        2020$1,185 +5.1%$106,040 +4.8%
        2019$1,127 +12.2%$101,160 +7.1%
        2018$1,004 -9.2%$94,440 +10.7%
        2017$1,106 +28.7%$85,320
        2016$860 +6.5%$85,320 +4.6%
        2015$808 $81,560
        2014$808 $81,560
        2013-- --
        2012-- --
        2011-- --
        2010-- --
        2009$709 -0.5%--
        2007$713 --
        Find assessor info on the county website

        Monthly payment

        Est. payment

        Payment breakdown

        Explore the cost of this home by adjusting the details. Changes won't be saved.
        All calculations are estimates and provided by Zillow, Inc. for informational purposes only. Actual amounts may vary.
        HOA fees may include property taxes on listings classified as Co-Ops. Contact the listing agent and/or owner for fee details.
        See how much you could borrow to make a competitive offer.

        Climate risks

        Neighborhood: 30548

        Getting around

        0 / 100
        Car-Dependent
        5 / 100
        Somewhat Bikeable

        Nearby schools

        GreatSchools rating

        A local agent can set up tours, give advice and negotiate with sellers.

        Browse local experts