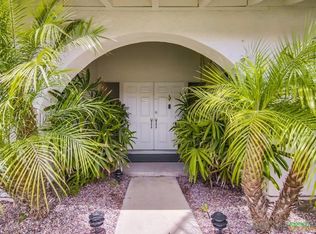
Tucked away on a quiet cul-de-sac atop prestigious Del Cerro, a beautiful 3BR 2BA sngl-story home, featuring an attractive pathway-lit low-maint frnt yrd, a lrg fully-fenced grassy bck yrd, a luxurious ensuite w/ wlk-in-clst, a fam room, plus a lrg wrk-from-hm office (or 4th BR?), and 2-car direct-access gar. 30-yr roof (2026), enrgy-efficient dual-pane windows, Seer14 a/c unit (2022), indoor lndry rm w/ machines, and a stand-up attic with EZ pull-dwn access ladder! Hi-qual schools, freeway close, terrific location: This one Has It All!! Arrive to an attractively landscaped low-maint frnt yrd, and walk along the winding pathway-lit walkway to an elegant beveled-glass & oak entry door, then enter into a dramatic raised tray-ceiling foyer. The liv rm to the left features recessed lighting, a bay window, window shutters, and a cozy gas fireplace. The skylight-lit kit features custom natural-wood cabinetry, granite countertops, recessed lighting, a dbl-dr refrig, a dshwshr, a new glass-top stv, and from the designer sink, a peaceful view to a fully-fenced back yrd. The formal dining area provides one of the two access points to the covered patio, decked in beautiful natural stone. The deluxe en-suite features a window seat overlooking the bck yrd, and a lrg walk-in clst with blt-in custom storage. In the bth a shower stall, a whirlpool-tub, granite countertops w/ dbl sinks, and mirrored walls. Serving the other two bdrms, the hall bth features dbl sinks, a granite countertop, and bathtub/shower. The convenient in-door laundry area includes a utility tub, cabinetry, and newer full-sized washer and gas dryer!
For sale
$1,549,500
6264 Brynwood Ct, San Diego, CA 92120
3beds
2,307sqft
Single Family Residence
Built in 1971
9,147 Square Feet Lot
$-- Zestimate®
$672/sqft
$-- HOA
What's special
Cozy gas fireplaceWinding pathway-lit walkwayMirrored wallsFormal dining areaDramatic raised tray-ceiling foyerRecessed lightingGranite countertops
- 14 days
- 812
- 29
Zillow last checked:
Listing updated:
Listed by:
Dan Geis DRE #00498094 619-889-8372,
Daniel B. Geis, Broker
Source: SDMLS,MLS#: 260019977 Originating MLS: SDMLS
Originating MLS: SDMLSFacts & features
Interior
Bedrooms & bathrooms
- Bedrooms: 3
- Bathrooms: 2
- Full bathrooms: 2
Heating
- Forced Air Unit
Cooling
- Attic Fan, Central Forced Air
Appliances
- Included: Dishwasher, Disposal, Dryer, Garage Door Opener, Microwave, Range/Oven, Refrigerator, Washer, Electric Oven, Electric Range, Electric Stove, Free Standing Range, Ice Maker, Water Line to Refr, Electric Cooking, Gas Water Heater, Hot Water Circulator
- Laundry: Electric, Gas, Washer Hookup
Features
- Attic Fan, Ceiling Fan, Granite Counters, Pull Down Stairs to Attic, Recessed Lighting, Kitchen Open to Family Rm
- Flooring: Carpet, Laminate
- Attic: Pull Down Stairs
- Number of fireplaces: 2
- Fireplace features: FP in Family Room, FP in Living Room
Interior area
- Total structure area: 2,307
- Total interior livable area: 2,307 sqft
Video & virtual tour
Property
Parking
- Total spaces: 4
- Parking features: Direct Garage Access, Garage - Front Entry, Garage - Single Door, Garage Door Opener
- Garage spaces: 2
Features
- Levels: 1 Story
- Stories: 1
- Patio & porch: Covered, Concrete
- Pool features: N/K
- Fencing: Full,Good Condition,Wood
- Has view: Yes
- View description: Neighborhood
Lot
- Size: 9,147 Square Feet
Details
- Parcel number: 67335031
Construction
Type & style
- Home type: SingleFamily
- Architectural style: Ranch
- Property subtype: Single Family Residence
Materials
- Stucco, Drywall Walls
- Roof: Composition,Shingle
Condition
- Year built: 1971
Utilities & green energy
- Sewer: Sewer Connected, Public Sewer
- Water: Meter on Property, Public
- Utilities for property: Electricity Connected, Natural Gas Connected, Sewer Connected, Water Connected
Community & HOA
Community
- Subdivision: DEL CERRO
Location
- Region: San Diego
Financial & listing details
- Price per square foot: $672/sqft
- Tax assessed value: $1,000,788
- Date on market: 8/19/2026
- Listing terms: Cash,Conventional,Cash To New Loan
- Electric utility on property: Yes
Estimated market value
Not available
Estimated sales range
Not available
Not available
Price history
| Date | Event | Price |
|---|---|---|
| 8/20/2026 | Listed for sale | $1,549,500+16.8%$672/sqft |
Source:  SDMLS #260019977 Report a problem SDMLS #260019977 Report a problem | ||
| 1/11/2025 | Listing removed | $5,900$3/sqft |
Source: Zillow Rentals Report a problem | ||
| 1/4/2025 | Price change | $5,900+13.5%$3/sqft |
Source: Zillow Rentals Report a problem | ||
| 10/29/2022 | Listed for rent | $5,200$2/sqft |
Source: Zillow Rental Manager Report a problem | ||
| 9/1/2022 | Sold | $1,327,000-1.7%$575/sqft |
Source: Public Record Report a problem | ||
| 8/14/2022 | Pending sale | $1,349,900$585/sqft |
Source:  CRMLS #NDP2208392 Report a problem CRMLS #NDP2208392 Report a problem | ||
| 8/10/2022 | Listed for sale | $1,349,900+99.2%$585/sqft |
Source: CRMLS #NDP2208392 Report a problem | ||
| 8/14/2002 | Sold | $677,500+164.6%$294/sqft |
Source: Public Record Report a problem | ||
| 11/14/1997 | Sold | $256,000$111/sqft |
Source: Public Record Report a problem | ||
Public tax history
| Year | Property taxes | Tax assessment |
|---|---|---|
| 2026 | -- | $1,000,788 +2% |
| 2025 | $13,031 +8.2% | $981,165 +2% |
| 2024 | $12,044 +1.9% | $961,927 +2% |
| 2023 | $11,819 +3.5% | $943,067 +2% |
| 2022 | $11,420 +8.1% | $924,576 +9.4% |
| 2021 | $10,565 +9.3% | $845,000 +9% |
| 2020 | $9,669 +3.5% | $775,000 +3.3% |
| 2019 | $9,339 +8.9% | $750,000 +4.2% |
| 2018 | $8,575 +1.1% | $720,000 +0.7% |
| 2017 | $8,479 +1.8% | $715,000 +2.1% |
| 2016 | $8,331 +4.5% | $700,000 +4.5% |
| 2015 | $7,973 -0.1% | $670,000 |
| 2014 | $7,980 | $670,000 +21.8% |
| 2013 | -- | $550,000 -8.3% |
| 2012 | -- | $600,000 |
| 2011 | -- | $600,000 |
| 2010 | -- | $600,000 -21.3% |
| 2009 | -- | $761,975 +2% |
| 2008 | -- | $747,035 +2% |
| 2007 | -- | $732,388 +2% |
| 2006 | -- | $718,028 +2% |
| 2005 | -- | $703,950 +2% |
| 2004 | -- | $690,148 +1.9% |
| 2003 | -- | $677,500 +144.9% |
| 2002 | -- | $276,700 +2% |
| 2001 | -- | $271,275 |
Find assessor info on the county website
Monthly payment
Est. payment
Payment breakdown
Explore the cost of this home by adjusting the details. Changes won't be saved.Climate risks
Neighborhood: Del Cerro
Nearby schools
Schools provided by the listing agent
- District: San Diego Unified School Distric
Source: SDMLS. This data may not be complete. We recommend contacting the local school district to confirm school assignments for this home.
Similar homes
- $1,599,0003 bd3 ba3.3k sqft6359 Lambda Dr, San Diego, CA 92120For Sale
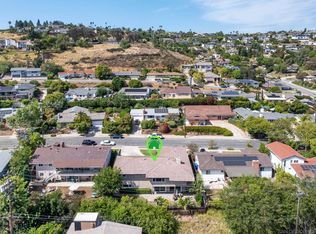 MLS ID #260016296, Jeff Rosa, Market Real Estate. SDMLS
 - $1,495,0004 bd3 ba3.2k sqft1157 Betts St, El Cajon, CA 92020For Sale
 MLS ID #260019749, Gary Ryerson, Century 21 Affiliated. SDMLS
 - $1,359,0004 bd3 ba2.2k sqft7188 Melotte St, San Diego, CA 92119For Sale
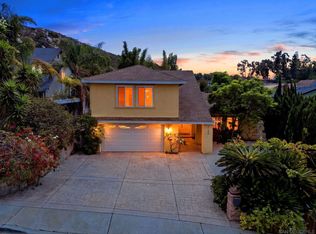 MLS ID #260018582, Ricky Silber, Real Broker. SDMLS
 - $1,274,0004 bd2 ba2k sqft8065 El Extenso Ct, San Diego, CA 92119For Sale
 MLS ID #260019365, James E Hawkins II, Single Fin Realty. SDMLS
Local buyer's agents are ready to help
