Discover modern luxury in this exquisite new construction home on Indian Point in Saugatuck. Nestled on a private, wooded lot, this residence is perfectly designed for sophisticated entertaining. It features an open-concept kitchen with an oversized island, a custom bunk room, a private office, a screen porch overlooking a private backyard, and a bonus space above the garage. The home boasts modern luxury designer finishes, high-end appliances, euro entry showers, and high-end smart toilets. This stunning black exterior is a show stopper against the towering lush trees!
This property is around the corner from nearly 60 acres of hiking trails and water access for your kayak. Just minutes to all that Saugatuck/Douglas has to offer! No Short term rentals allowed.
Sold
$1,150,000
6264 Chippewa Ave, Saugatuck, MI 49453
5beds
3,220sqft
Single Family Residence
Built in 2025
0.53 Acres Lot
$1,216,000 Zestimate®
$357/sqft
$5,731 Estimated rent
Home value
$1,216,000
$1.06M - $1.40M
$5,731/mo
Zestimate® history
Owner options
List your home for rent
$5,731/mo
Rent Zestimate®
Find your next renter with Zillow Rental Manager. Plus, with online applications, you can quickly screen prospective tenants – for free.
$5,731/mo
Rent Zestimate®
Refinance and save
$6,020/mo
Est. payment
Refinancing to a lower rate could help reduce your monthly payments and save thousands over the life of the loan.
$6,020/mo
Est. payment
Explore your selling options
Work with a Zillow partner agent
Leverage their expertise and Zillow's premium Showcase listings to get your home seen by more buyers.
Get startedList with your own agent
Get your home in front of millions of buyers by listing it on Zillow.
Learn how to do itSell it yourself
Take full control of how buyers see your home on Zillow by listing For Sale by Owner (FSBO).
List your homeWhat's special
Oversized islandPrivate officePrivate backyardScreen porchCustom bunk roomStunning black exteriorHigh-end smart toilets
Zillow last checked:
Listing updated:
Listed by:
Brennan Bohman 763-245-2215,
Jaqua REALTORS
Bought with:
Jennifer Wurster, 6501409333
Coldwell Banker Realty
Source: MichRIC,MLS#: 25035026
Facts & features
Interior
Bedrooms & bathrooms
- Bedrooms: 5
- Bathrooms: 5
- Full bathrooms: 4
- 1/2 bathrooms: 1
- Main level bedrooms: 3
Primary bedroom
- Level: Main
- Area: 21248
- Dimensions: 128.00 x 166.00
Bedroom 2
- Level: Main
- Area: 118287
- Dimensions: 117.00 x 1011.00
Bedroom 3
- Level: Main
- Area: 13905
- Dimensions: 103.00 x 135.00
Bedroom 4
- Level: Lower
- Area: 15336
- Dimensions: 142.00 x 108.00
Bedroom 5
- Level: Lower
- Area: 15576
- Dimensions: 118.00 x 132.00
Primary bathroom
- Level: Main
- Area: 87870
- Dimensions: 87.00 x 1010.00
Bathroom 2
- Level: Lower
- Area: 7314
- Dimensions: 69.00 x 106.00
Bathroom 3
- Level: Main
- Area: 1020
- Dimensions: 102.00 x 10.00
Bathroom 4
- Level: Lower
- Area: 689
- Dimensions: 53.00 x 13.00
Bonus room
- Level: Upper
- Area: 526604
- Dimensions: 164.00 x 3211.00
Dining area
- Level: Main
- Area: 13365
- Dimensions: 99.00 x 135.00
Kitchen
- Level: Main
- Area: 1356
- Dimensions: 12.00 x 113.00
Laundry
- Level: Main
- Area: 8019
- Dimensions: 81.00 x 99.00
Living room
- Level: Main
- Area: 30378
- Dimensions: 183.00 x 166.00
Recreation
- Level: Lower
- Area: 42930
- Dimensions: 265.00 x 162.00
Heating
- Forced Air
Cooling
- Central Air
Appliances
- Included: Dishwasher, Disposal, Dryer, Freezer, Oven, Range, Refrigerator, Washer
- Laundry: In Unit, Laundry Room, Main Level
Features
- Center Island, Eat-in Kitchen, Pantry
- Flooring: Carpet, Engineered Hardwood, Tile
- Windows: Screens, Insulated Windows, Garden Window
- Basement: Daylight,Full
- Number of fireplaces: 1
- Fireplace features: Gas Log, Living Room
Interior area
- Total structure area: 1,932
- Total interior livable area: 3,220 sqft
- Finished area below ground: 0
Property
Parking
- Total spaces: 2
- Parking features: Garage Faces Front, Garage Door Opener, Attached
- Garage spaces: 2
Features
- Stories: 3
- Patio & porch: Scrn Porch
Lot
- Size: 0.53 Acres
- Dimensions: 106' x 218'
- Features: Level, Wooded
Details
- Parcel number: 2037001300
- Zoning description: R-2
Construction
Type & style
- Home type: SingleFamily
- Architectural style: Contemporary,Ranch
- Property subtype: Single Family Residence
Materials
- HardiPlank Type, Vinyl Siding, Wood Siding
- Roof: Composition,Metal
Condition
- New Construction
- New construction: Yes
- Year built: 2025
Details
- Warranty included: Yes
Utilities & green energy
- Water: Well
- Utilities for property: Phone Connected, Natural Gas Connected, Cable Connected
Community & HOA
Community
- Security: Carbon Monoxide Detector(s), Fire Alarm, Smoke Detector(s)
- Subdivision: Spreading Oaks Condo
HOA
- Has HOA: Yes
- Services included: Snow Removal
- HOA fee: $200 annually
Location
- Region: Saugatuck
Financial & listing details
- Price per square foot: $357/sqft
- Tax assessed value: $20,100
- Annual tax amount: $577
- Date on market: 7/16/2025
- Listing terms: Cash,FHA,VA Loan,Conventional
- Road surface type: Paved
Price history
| Date | Event | Price |
|---|---|---|
| 8/28/2025 | Sold | $1,150,000-3.8%$357/sqft |
Source:  MichRIC #25035026 Report a problem MichRIC #25035026 Report a problem | ||
| 8/1/2025 | Pending sale | $1,195,000$371/sqft |
Source: MichRIC #25035026 Report a problem | ||
| 7/16/2025 | Listed for sale | $1,195,000$371/sqft |
Source: MichRIC #25035026 Report a problem | ||
Public tax history
Tax history is unavailable.
Neighborhood: 49453
Nearby homes
- $1,150,000-- bd-- ba-- sqft6262 Chippewa Ave, Saugatuck, MI 49453Sold
- $782,9005 bd3 ba3.2k sqft6268 Chippewa Ave, Saugatuck, MI 49453Off Market
- $450,0003 bd3 ba1.9k sqft6262 Chippewa Ave, Saugatuck, MI 49453Sold
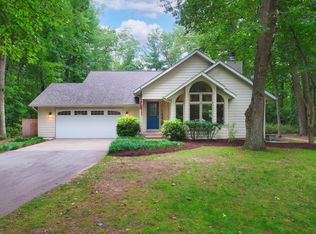
- $535,9003 bd2 ba1.4k sqft6261 Chippewa Ave, Saugatuck, MI 49453Off Market
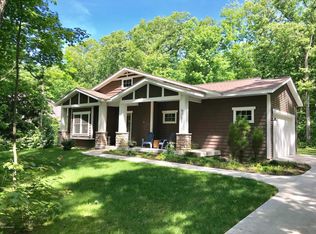
- $649,4004 bd3 ba1.6k sqft6254 Chippewa Ave, Saugatuck, MI 49453Off Market
- $698,3003 bd3 ba2.2k sqft6274 Chippewa Ave, Saugatuck, MI 49453Off Market
- $551,4003 bd2 ba1.5k sqft6269 Chippewa, Saugatuck, MI 49453Off Market
- $620,2003 bd2 ba2k sqft6265 Chippewa Ave, Saugatuck, MI 49453Off Market
Nearby schools
GreatSchools rating
- 8/10Douglas Elementary SchoolGrades: PK-5Distance: 2.3 mi
- 7/10Saugatuck Middle SchoolGrades: 6-8Distance: 2.1 mi
- 8/10Saugatuck High SchoolGrades: 9-12Distance: 2.1 mi
Get a cash offer in 3 minutes
Find out how much your home could sell for in as little as 3 minutes with a no-obligation cash offer.
Estimated market value
$1,216,000
Get a cash offer in 3 minutes
Find out how much your home could sell for in as little as 3 minutes with a no-obligation cash offer.
Estimated market value
$1,216,000
- Michigan
- Allegan County
- Saugatuck
- 49453
- 6264 Chippewa Ave
Nearby cities
Nearby zip codes
Other Saugatuck Topics
