Discover refined living at this beautiful single-family residence has been completely remodeled, offering a truly updated interior. NEW roof, NEW paint inside and outside, NEW bathrooms, NEW vanities, NEW lights, NEW hardware, NEW Stainless Steel appliances, NEW Granite countertops, NEW Luxury Vinyl Plank floors/ The heart of this home is undoubtedly its inviting kitchen, thoughtfully designed with stainless steel appliances and a functional island, perfect for culinary endeavors and casual gatherings alike. A tranquil retreat awaits in the principal bedroom, featuring a spacious walk-in closet for effortless organization. The bathrooms are equally impressive, with at least one offering a double vanity and a rejuvenating walk-in shower. This single-story home also includes the convenience of an attached 2 car garage. Embrace the opportunity to experience this thoughtfully updated property firsthand. Beautiful backyard with a finished deck ready and ideal for entertaining.
Active
$285,000
6264 Old Barn Ct, Indianapolis, IN 46268
3beds
1,526sqft
Residential, Single Family Residence
Built in 1991
8,712 Square Feet Lot
$-- Zestimate®
$187/sqft
$6/mo HOA
What's special
New bathroomsCompletely remodeledPrincipal bedroomDouble vanityNew granite countertopsSpacious walk-in closetBeautiful backyard
- 14 days
- 691
- 81
Likely to sell faster than
Zillow last checked:
Listing updated:
Listed by:
Manzil Kohli manzil.kohli@vylla.com,
Vylla Home
Source: MIBOR as distributed by MLS GRID,MLS#: 22129737
Facts & features
Interior
Bedrooms & bathrooms
- Bedrooms: 3
- Bathrooms: 2
- Full bathrooms: 2
- Main level bathrooms: 2
- Main level bedrooms: 3
Primary bedroom
- Level: Main
- Area: 192 Square Feet
- Dimensions: 16x12
Bedroom 2
- Level: Main
- Area: 130 Square Feet
- Dimensions: 13x10
Bedroom 3
- Level: Main
- Area: 100 Square Feet
- Dimensions: 10x10
Dining room
- Level: Main
- Area: 117 Square Feet
- Dimensions: 13x09
Great room
- Level: Main
- Area: 255 Square Feet
- Dimensions: 17x15
Kitchen
- Level: Main
- Area: 234 Square Feet
- Dimensions: 18x13
Laundry
- Level: Main
- Area: 30 Square Feet
- Dimensions: 6x5
Heating
- Electric
Cooling
- Central Air
Appliances
- Included: Dishwasher, Disposal, Electric Oven, Range Hood, Refrigerator, Electric Water Heater
- Laundry: Main Level
Features
- Attic Pull Down Stairs, Vaulted Ceiling(s), Walk-In Closet(s), Ceiling Fan(s), Eat-in Kitchen, Entrance Foyer, Wired for Data, Kitchen Island, Pantry, Double Vanity, Cathedral Ceiling(s)
- Has basement: No
- Attic: Pull Down Stairs
Interior area
- Total structure area: 1,526
- Total interior livable area: 1,526 sqft
Property
Parking
- Total spaces: 2
- Parking features: Attached
- Attached garage spaces: 2
Features
- Levels: One
- Stories: 1
- Patio & porch: Deck
- Has view: Yes
- View description: Trees/Woods, Neighborhood
Lot
- Size: 8,712 Square Feet
- Features: Sidewalks, Storm Sewer, Mature Trees, Trees-Small (Under 20 Ft)
Details
- Parcel number: 490436101007000600
- Special conditions: Broker Owned
- Horse amenities: None
Construction
Type & style
- Home type: SingleFamily
- Architectural style: Ranch
- Property subtype: Residential, Single Family Residence
Materials
- Brick, Vinyl Siding
- Foundation: Slab
Condition
- Updated/Remodeled
- New construction: No
- Year built: 1991
Utilities & green energy
- Water: Public
Community & HOA
Community
- Security: Carbon Monoxide Detector(s), Smoke Detector(s)
- Subdivision: Bradford Meadows
HOA
- Has HOA: Yes
- Services included: Insurance, Maintenance, Snow Removal
- HOA fee: $75 annually
Location
- Region: Indianapolis
Financial & listing details
- Price per square foot: $187/sqft
- Tax assessed value: $236,600
- Annual tax amount: $5,376
- Date on market: 10/5/2026
- Cumulative days on market: 15 days
Estimated market value
Not available
Estimated sales range
Not available
Not available
Price history
| Date | Event | Price |
|---|---|---|
| 10/5/2026 | Listed for sale | $285,000+122.8%$187/sqft |
Source:  MIBOR as distributed by MLS GRID #22129737 Report a problem | ||
| 5/13/2005 | Sold | $127,900$84/sqft |
Source: MIBOR as distributed by MLS GRID #2509178 Report a problem | ||
Public tax history
| Year | Property taxes | Tax assessment |
|---|---|---|
| 2025 | $5,018 +32.1% | $236,600 +5.6% |
| 2024 | $3,798 +6.8% | $224,000 +18% |
| 2023 | $3,556 +5.5% | $189,900 +6.8% |
| 2022 | $3,372 +12.7% | $177,800 +5.5% |
| 2021 | $2,992 +5.7% | $168,600 +12.7% |
| 2020 | $2,832 +9.3% | $149,600 +5.6% |
| 2019 | $2,592 -0.2% | $141,600 +9.3% |
| 2018 | $2,598 +0.3% | $129,600 +1% |
| 2017 | $2,590 +3.6% | $128,300 +2.6% |
| 2016 | $2,500 +4.2% | $125,000 +4.2% |
| 2014 | $2,400 +133.8% | $120,000 |
| 2013 | $1,027 | $120,000 +1.8% |
| 2012 | $1,027 | $117,900 -2% |
| 2011 | -- | $120,300 +0.8% |
| 2010 | $931 +9.1% | $119,300 +3.4% |
| 2009 | $853 | $115,400 -8.6% |
| 2007 | -- | $126,200 +1.1% |
| 2006 | -- | $124,800 +17.5% |
| 2005 | -- | $106,200 |
| 2004 | -- | $106,200 |
| 2003 | -- | $106,200 +41.8% |
| 2002 | -- | $74,900 +200.1% |
| 2001 | -- | $24,960 |
| 2000 | -- | $24,960 |
Find assessor info on the county website
Monthly payment
Est. payment
Payment breakdown
Explore the cost of this home by adjusting the details. Changes won't be saved.Climate risks
Neighborhood: Snacks-Guion Creek

Similar homes
- $238,0003 bd2 ba1.2k sqft5654 Crown Vetch Pl, Indianapolis, IN 46254Active
 MLS ID #22118504, Shelby Farrar, Opendoor Brokerage LLC. MIBOR as distributed by MLS GRID
- $285,0003 bd2 ba1.9k sqft1720 W Hamblen Dr, Indianapolis, IN 46231Active
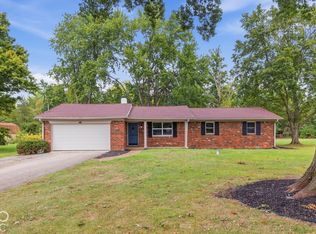 MLS ID #22129072, Lindsay Adams, Pillario Property Management LLC. MIBOR as distributed by MLS GRID
- $318,9003 bd2 ba1.4k sqft1269 Silver Ridge Ln, Brownsburg, IN 46112Active
 MLS ID #22129783, Patricia Osborne, Real Broker, LLC. MIBOR as distributed by MLS GRID
- $280,0003 bd2 ba1.5k sqft2082 Lawrin Ct, Indianapolis, IN 46234Active
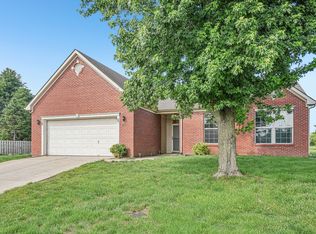 MLS ID #22104080, Shelby Farrar, Opendoor Brokerage LLC. MIBOR as distributed by MLS GRID
