UPDATED 5-BED | 3.5-BATH | ARAPAHOE LAKE HOME WITH POOL, TENNIS, WALKOUT BASEMENT, HOT TUB, & ATTACHED 2-CAR GARAGE
Enjoy exceptional space, flexible living areas, and neighborhood amenities in this updated 5-bedroom, 3.5-bath home located in the desirable Arapahoe Lake community near the Denver Tech Center.
Offering approximately 3,426 square feet, the home features a bright and functional layout with vaulted ceilings, skylights, generous windows, central air conditioning, and multiple living and work-from-home spaces.


The updated eat-in kitchen includes quartz countertops with a waterfall edge, stainless steel appliances, a gas range, abundant cabinet and pantry storage, and a sunny bay-window dining area. The kitchen opens directly to the vaulted family room, featuring skylights and a modern gas fireplace.
Step outside onto the oversized, low-maintenance Trex deck with stainless steel cable railing and a retractable awning. The deck overlooks the greenbelt, community pool, and tennis courts, providing an unusually open and peaceful setting.
The upper level includes a spacious primary suite with a walk-in closet and private 5-piece bathroom. Three additional bedrooms and another full bathroom complete the upper floor.
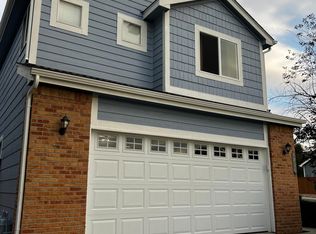
The finished walkout basement provides even more flexibility with a large recreation room, fifth bedroom, updated full bathroom, and laundry area. A separate bonus room located off the garage features vaulted ceilings, skylights, new carpet, fresh paint, and its own exterior entrance. This versatile space is well suited for a private home office, workout room, studio, hobby room, or additional storage.
PROPERTY FEATURES
- Approximately 3,426 finished square feet
- Five bedrooms and 3.5 bathrooms
- Attached two-car garage with storage
- Finished walkout basement
- Separate office, studio, or fitness space
- Updated kitchen with quartz countertops
- Stainless steel appliances and gas range
- Gas fireplace
- Central air conditioning
- Newer furnace
- Oversized Trex deck with retractable awning
- Fully fenced backyard
- Covered lower patio
- Greenbelt and community amenity views
ARAPAHOE LAKE COMMUNITY AMENITIES
- Community swimming pool
- Tennis courts
- Parks and playground
- Scenic neighborhood trails
- Neighborhood lakes and open space
Conveniently located near the Denver Tech Center, Cherry Creek State Park, I-25, I-225, shopping, dining, and major employment centers. The home is located within the Cherry Creek School District; prospective residents should confirm current school assignments directly with the district.
This professionally managed home offers the privacy and space of a large single-family residence together with community amenities rarely available in a rental property.
LEASE TERMS & DETAILS
Minimum Lease Term: 12 months
Application Fee: $15 per adult age 18 or older
1st installment of Security deposit due at lease signing (can be paid in 6 monthly installments)
Tenant screening includes credit, background, and eviction history
Pets allowed with $20 monthly pet rent per pet, no additional Pet Security required for pets over the age of 1
Regular Landscape maintenance included at no cost to Tenant.
All appliances included, including the washer and dryer
No smoking inside
UTILITIES
The tenant is responsible for gas, electricity (paid directly to provider), internet, cable, and other property-related services. The owner contributes up to $25 per month for water/sewer expenses, used to maintain the landscaping.
PROFESSIONALLY MAINTAINED LANDSCAPE- Included at no extra cost
This home is professionally managed by Focused Property Management for a straightforward and responsive rental experience, including:
Local, responsive property management
Online maintenance requests available 24/7
Convenient online rent payments
Tenant portal access
Clear and prompt communication
No hidden tenant fees
The prospective tenant has the right to provide a Portable Screening Report, as defined in Section 38-12-902(2.5), Colorado Revised Statutes; and If the prospective tenant provides a portable tenant screening report, the Property Manager will be prohibited from charging the prospective tenant a rental application fee, or Charging the prospective tenant a fee for the Property manager to access or use the portal tenant screening report
House for rent
Accepts Zillow applications
$4,895/mo
6264 S Elmira Cir E, Englewood, CO 80111
5beds
3,426sqft
This listing now includes required monthly fees in the total monthly price. Price shown reflects the lease term provided. Learn more|
Single family residence
Available now
Cats, dogs OK
Air conditioner, central air
In unit laundry
Attached garage parking
Baseboard, central, fireplace, forced air, natural gas
What's special
Fully fenced backyardFinished walkout basementOversized low-maintenance trex deckVaulted family roomRetractable awningSpacious primary suiteVaulted ceilings
- 28 days |
- -- |
- -- |
Zillow last checked:
Listing updated:
Travel times
Facts & features
Interior
Bedrooms & bathrooms
- Bedrooms: 5
- Bathrooms: 4
- Full bathrooms: 3
- 1/2 bathrooms: 1
Heating
- Baseboard, Central, Fireplace, Forced Air, Natural Gas
Cooling
- Air Conditioner, Central Air
Appliances
- Included: Dishwasher, Freezer, Oven, Refrigerator, dryer, washer
- Laundry: In Unit
Features
- Walk In Closet
- Flooring: Carpet, Hardwood, Tile
- Has fireplace: Yes
Interior area
- Total interior livable area: 3,426 sqft
Property
Parking
- Parking features: Attached, Garage, Off Street
- Has attached garage: Yes
- Details: Contact manager
Features
- Patio & porch: Deck, Patio
- Exterior features: Bonus Room, Finished Basement, Five-piece Master Bath, Quartz Countertops, Radon Mitigation System, Stainless Steel Appliances, Tennis Court(s), Walk In Closet, Walk-in Closet, Walkout Basement
- Has private pool: Yes
- Pool features: Pool
- Has spa: Yes
- Spa features: Spa
Lot
- Features: Greenbelt, Paved, Private
Details
- Additional structures: Garage(s), Tennis Court(s)
- Parcel number: 207522106062
Construction
Type & style
- Home type: SingleFamily
- Property subtype: Single Family Residence
Community & HOA
Community
- Features: Tennis Court(s)
HOA
- Amenities included: Hot Tub, Parking, Pool, Recreation Room, Spa, Tennis Court(s), Trail(s)
Location
- Region: Englewood
Financial & listing details
- Lease term: 1 Year
Price history
| Date | Event | Price |
|---|---|---|
| 8/21/2026 | Price change | $4,895-2%$1/sqft |
Source: Zillow Rentals Report a problem | ||
| 8/4/2026 | Listed for rent | $4,995$1/sqft |
Source: Zillow Rentals Report a problem | ||
| 7/5/2023 | Sold | $805,000+3.9%$235/sqft |
Source: Public Record Report a problem | ||
| 11/19/2020 | Sold | $775,000$226/sqft |
Source: Public Record Report a problem | ||
| 10/28/2020 | Pending sale | $775,000$226/sqft |
Source: Colorado Home Realty #4666308 Report a problem | ||
| 9/26/2020 | Price change | $775,000-2.5%$226/sqft |
Source: Colorado Home Realty #4666308 Report a problem | ||
| 8/14/2020 | Price change | $795,000-3.6%$232/sqft |
Source: Colorado Home Realty #4666308 Report a problem | ||
| 7/31/2020 | Listed for sale | $825,000+54.2%$241/sqft |
Source: Colorado Home Realty #4666308 Report a problem | ||
| 7/16/2007 | Sold | $535,000+49.4%$156/sqft |
Source: Public Record Report a problem | ||
| 7/11/2002 | Sold | $358,000+34.1%$104/sqft |
Source: Public Record Report a problem | ||
| 7/26/1996 | Sold | $267,000$78/sqft |
Source: Public Record Report a problem | ||
Neighborhood: 80111
Nearby schools
GreatSchools rating
- 8/10High Plains Elementary SchoolGrades: PK-5Distance: 0.2 mi
- 8/10Campus Middle SchoolGrades: 6-8Distance: 1.9 mi
- 8/10Cherry Creek High SchoolGrades: 9-12Distance: 1.9 mi