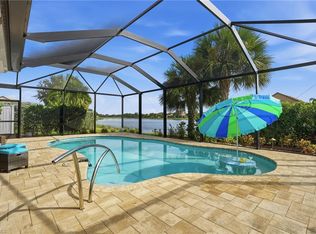
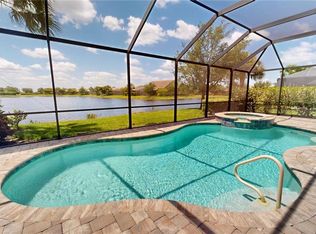
2ND-LEVEL LOFT OPTION | CUSTOM EXTENDED LANAI WITH SPA | PREMIUM WATERFRONT HOMESITE | PANORAMIC WATER VIEWS EXCEPTIONAL WATERFRONT LIVING IN DEL WEBB NAPLES! Discover this beautifully appointed “Abbeyville” model with second-level loft option, perfectly situated on a premium waterfront homesite in the prestigious 55+ community of Del Webb Naples at Ave Maria, Florida. Offering 2,228 sq. ft. of living space, 3 bedrooms, a flex room, spacious loft, 3 full baths, and a 2-car garage, this exceptional residence combines thoughtful design, impressive upgrades, and breathtaking water views. The centerpiece of this home is the custom extended rear lanai featuring panoramic screening and approximately 645 sq. ft. of outdoor living and entertaining space. Relax in the your "Hot Spring Jetsetter" Spa while enjoying the tranquil waterfront setting and picturesque views. The second-level loft option provides exceptional versatility, featuring a generous loft, third bedroom, third full bath, and two walk-in closets—creating an ideal private retreat for visiting guests, a home office, hobby space, or additional living quarters. Interior appointments include 42-inch kitchen cabinetry with crown , granite countertops, tile backsplash, stainless steel appliances, diagonal tile flooring throughout the first level, and plantation shutters. The primary suite showcases an elegant tray ceiling and a beautifully appointed bath featuring a separate Infinity glass-enclosed shower and soaking tub. Additional enhancements include hurricane accordion shutters, PVC garage flooring, and overhead garage storage. Enjoy the extraordinary resort lifestyle at the Oasis Club, featuring resort and lap pools, Jacuzzi, state-of-the-art fitness center, 12 pickleball courts, 2 tennis courts, 4 bocce courts, golf simulator, billiards, movement room, library, catering hall, and full-time activities director. Golf enthusiasts will appreciate the community's semi-private championship-style golf course, complete with golf pro shop, on-site golf professional, and restaurant. Experience exceptional waterfront living, outstanding amenities. "Come Experience the Beauty that is Ave Maria"!
Pending
$429,000
6264 Victory DR, AVE MARIA, FL 34142
3beds
2,228sqft
Single Family Residence
Built in 2016
7,405 Square Feet Lot
$-- Zestimate®
$193/sqft
$489/mo HOA
What's special
Overhead garage storageGenerous loftThird bedroomSecond-level loft optionGranite countertopsPremium waterfront homesiteHurricane accordion shutters
- 23 days
- 405
- 21
Likely to sell faster than
Zillow last checked:
Listing updated:
Listed by:
Joe Rivera, Jr. 239-658-4748,
John R Wood Properties
Source: SWFLMLS,MLS#: 226037633 Originating MLS: Naples
Facts & features
Interior
Bedrooms & bathrooms
- Bedrooms: 3
- Bathrooms: 3
- Full bathrooms: 3
Rooms
- Room types: Den - Study, Loft, Screened Lanai/Porch, 3 Bedrooms Plus Den
Bedroom
- Features: Master BR Ground
Dining room
- Features: Formal
Kitchen
- Features: Island, Pantry
Heating
- Central
Cooling
- Ceiling Fan(s), Central Air
Appliances
- Included: Dishwasher, Disposal, Microwave, Range, Refrigerator/Icemaker
- Laundry: Inside
Features
- Pantry, Smoke Detectors, Tray Ceiling(s), Walk-In Closet(s), Window Coverings, Den - Study, Laundry in Residence, Loft, Screened Lanai/Porch
- Flooring: Carpet, Tile
- Windows: Window Coverings, Storm Protection (Other), Shutters - Manual
- Has fireplace: No
Interior area
- Total structure area: 2,464
- Total interior livable area: 2,228 sqft
Property
Parking
- Total spaces: 2
- Parking features: Attached
- Attached garage spaces: 2
Features
- Levels: Two
- Stories: 2
- Patio & porch: Patio, Screened Lanai/Porch
- Pool features: Community
- Has spa: Yes
- Spa features: Community, Above Ground, Heated, Screened
- Has view: Yes
- View description: Lake
- Has water view: Yes
- Water view: Lake
- Waterfront features: Lake
- Frontage type: Lakefront
Lot
- Size: 7,405 Square Feet
Details
- Additional structures: Tennis Court(s)
- Parcel number: 29817003909
Construction
Type & style
- Home type: SingleFamily
- Architectural style: Florida
- Property subtype: Single Family Residence
Materials
- Block, Stucco
- Foundation: Concrete Block
- Roof: Tile
Condition
- New construction: No
- Year built: 2016
Utilities & green energy
- Water: Central
Community & HOA
Community
- Features: Clubhouse, Park, Pool, Dog Park, Fitness Center, Golf, Putting Green, Restaurant, Street Lights, Tennis Court(s), Gated
- Security: Smoke Detector(s), Gated Community
- Senior community: Yes
- Subdivision: DEL WEBB
HOA
- Has HOA: Yes
- Amenities included: Basketball Court, Barbecue, Beauty Salon, Bike And Jog Path, Billiard Room, Bocce Court, Clubhouse, Park, Pool, Community Room, Dog Park, Fitness Center, Golf Course, Internet Access, Library, Pickleball, Private Membership, Putting Green, Restaurant, Sauna, Shopping, Streetlight, Tennis Court(s), Underground Utility
- HOA fee: $5,864 annually
Location
- Region: Immokalee
Financial & listing details
- Price per square foot: $193/sqft
- Tax assessed value: $450,691
- Annual tax amount: $5,368
- Date on market: 10/17/2026
- Lease term: Buyer Finance/Cash
- Contingency: See Remarks
Estimated market value
Not available
Estimated sales range
Not available
Not available
Price history
| Date | Event | Price |
|---|---|---|
| 10/28/2026 | Pending sale | $429,000$193/sqft |
Source:  SWFLMLS #226037633 Report a problem | ||
| 10/17/2026 | Listed for sale | $429,000-4.5%$193/sqft |
Source: SWFLMLS #226037633 Report a problem | ||
| 8/16/2026 | Listing removed | $449,000$202/sqft |
Source: SWFLMLS #225080099 Report a problem | ||
| 5/14/2026 | Price change | $449,000-4.3%$202/sqft |
Source: SWFLMLS #225080099 Report a problem | ||
| 1/22/2026 | Price change | $469,000-5.8%$211/sqft |
Source: SWFLMLS #225080099 Report a problem | ||
| 11/17/2025 | Listed for sale | $498,000+43.2%$224/sqft |
Source: SWFLMLS #225080099 Report a problem | ||
| 11/23/2016 | Sold | $347,841$156/sqft |
Source: Public Record Report a problem | ||
Public tax history
| Year | Property taxes | Tax assessment |
|---|---|---|
| 2025 | $5,368 +7.8% | $326,505 +2.9% |
| 2024 | $4,979 +50.3% | $317,303 +3% |
| 2023 | $3,312 -1.5% | $308,061 +3% |
| 2022 | $3,363 -0.2% | $299,088 +3% |
| 2021 | $3,369 -1.8% | $290,377 -2.2% |
| 2020 | $3,431 +5.5% | $296,822 +5.2% |
| 2019 | $3,253 +0.8% | $282,092 +0.5% |
| 2018 | $3,226 -31.6% | $280,578 +2.1% |
| 2017 | $4,717 +1.4% | $274,807 +3208.9% |
| 2016 | $4,653 +172.6% | $8,305 +10% |
| 2015 | $1,707 | $7,550 |
Find assessor info on the county website
Monthly payment
Est. payment
Payment breakdown
Explore the cost of this home by adjusting the details. Changes won't be saved.Climate risks
Neighborhood: 34142
Nearby schools
Schools provided by the listing agent
- Elementary: AVE MARIA ELEMENTARY
- Middle: CORKSCREW MIDDLE
- High: PALMETTO RIDGE
Source: SWFLMLS. This data may not be complete. We recommend contacting the local school district to confirm school assignments for this home.
Similar homes
- $459,9003 bd2 ba1.9k sqft6405 LIBERTY ST, AVE MARIA, FL 34142For Sale

 MLS ID #226018475, Debbie Betts, John R Wood Properties. SWFLMLS
- $425,0003 bd3 ba1.8k sqft4526 Battlecreek WAY, AVE MARIA, FL 34142For Sale
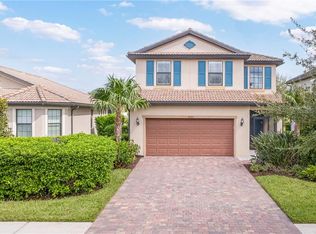 MLS ID #226038050, Marta Valle, PA, Realty One Group MVP. SWFLMLS
- $410,0003 bd3 ba2.1k sqft5116 Salerno ST, AVE MARIA, FL 34142For Sale
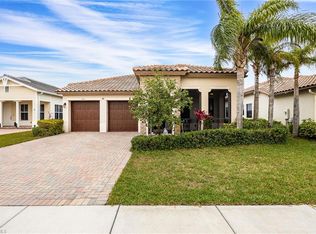 MLS ID #226009668, Jon Hunt, Realty One Group MVP. SWFLMLS
- $399,9002 bd2 ba1.7k sqft6085 Triumph LN, AVE MARIA, FL 34142For Sale
 MLS ID #226028335, Holly Trapani, LLC, ND Realty. SWFLMLS
- $490,0003 bd2 ba1.9k sqft5847 Plymouth PL, AVE MARIA, FL 34142For SaleMLS ID #226015235, Sara Callahan, Realty One Group MVP. SWFLMLS
- $385,0002 bd2 ba1.6k sqft5903 Constitution ST, AVE MARIA, FL 34142For SaleMLS ID #226034490, Joe Rivera, Jr., John R Wood Properties. SWFLMLS
- $379,0003 bd3 ba1.9k sqft5529 Aquila AVE, AVE MARIA, FL 34142For SaleMLS ID #226031297, Jesus Sanchez, Marzucco Real Estate. SWFLMLS
- $367,0003 bd2 ba1.6k sqft5534 Aquila AVE, AVE MARIA, FL 34142For SaleMLS ID #226038931, Paul Bruno, Century 21 AllPoints Realty. SWFLMLS
- $395,0004 bd3 ba2.2k sqft4941 Gambero WAY, IMMOKALEE, FL 34142For SaleMLS ID #226027124, Cesar Pareja, LoKation Real Estate. SWFLMLS
- $559,0003 bd3 ba2.4k sqft5824 Plymouth PL, AVE MARIA, FL 34142For SaleMLS ID #226023014, Sara Callahan, Realty One Group MVP. SWFLMLS
- $510,0003 bd2 ba2k sqft4456 Magellan St, Immokalee, FL 34142For Sale
 MLS ID #2026038724, Deborah Calvin, Three60 Realty Services PLLC. Florida Gulf Coast MLS
- $529,9003 bd3 ba2.3k sqft5386 Ferrari AVE, IMMOKALEE, FL 34142For SaleMLS ID #226024337, Michael DiGrigoli, Marzucco Real Estate. SWFLMLS
- $632,9002 bd2 ba1.9k sqft6321 Liberty ST, AVE MARIA, FL 34142For SaleMLS ID #226026758, Joe Rivera, Jr., John R Wood Properties. SWFLMLS
- $339,9003 bd3 ba1.8k sqft5289 Beckton RD, AVE MARIA, FL 34142For SaleMLS ID #226025676, Lisset Franco, LLC, eXp Realty LLC. SWFLMLS
- $335,0003 bd3 ba1.9k sqft5293 Beckton RD, AVE MARIA, FL 34142For SaleMLS ID #226014393, Mixy Zaitlik, Coldwell Banker Realty. SWFLMLS
- $374,9002 bd2 ba1.4k sqft5203 Ciatto WAY, AVE MARIA, FL 34142For SaleMLS ID #226022665, Dianne MacGregor, Realty One Group MVP. SWFLMLS
- $340,0002 bd2 ba1.4k sqft5113 Davinci WAY, AVE MARIA, FL 34142For SaleMLS ID #226034648, Ed Lukasik, REMAX Affinity Mercato. SWFLMLS
- $474,9952 bd2 ba1.6k sqft5613 Celebration DR, NAPLES, FL 34142For SaleMLS ID #226017441, Jennifer Rosenwald, William Raveis Real Estate. SWFLMLS
- $545,0003 bd3 ba2.9k sqft5142 Roma ST, AVE MARIA, FL 34142For SaleMLS ID #226032575, Ibrahin Leyet Munoz, eXp Realty LLC. SWFLMLS
- $339,0002 bd2 ba1.5k sqft5308 JULIET CT, AVE MARIA, FL 34142For SaleMLS ID #226019824, Jen Wolf, ND Realty. SWFLMLS
