Skip main navigation
Sold
  • $255,000

    6264 W 210 N, Anderson, IN 46011

    4beds
    2,144sqft
    Residential, Manufactured Home
    Built in 1995
    1.21 Acres Lot
    $276,400 Zestimate®
    $119/sqft
    $1,922 Estimated rent

    Home value

    $276,400

    $252,000 - $301,000

    $1,922/mo

    Zestimate® history
    Loading
    Loading...

    Owner options

    List your home for rent

    $1,922/mo

    Rent Zestimate®

    Find your next renter with Zillow Rental Manager. Plus, with online applications, you can quickly screen prospective tenants – for free.

    Learn more

    $1,922/mo

    Rent Zestimate®

    Refinance and save

    $1,549/mo

    Est. payment

    Refinancing to a lower rate could help reduce your monthly payments and save thousands over the life of the loan.

    See today's rates

    $1,549/mo

    Est. payment

    Explore your selling options

    Work with a Zillow partner agent

    Leverage their expertise and Zillow's premium Showcase listings to get your home seen by more buyers.

    Get started

    List with your own agent

    Get your home in front of millions of buyers by listing it on Zillow.

    Learn how to do it

    Sell it yourself

    Take full control of how buyers see your home on Zillow by listing For Sale by Owner (FSBO).

    List your home

    What's special

    Peaceful acresCozy wood-burning fireplaceOversized garageSpacious floor planPrivate primary suiteWelcoming front porchTall ceilings
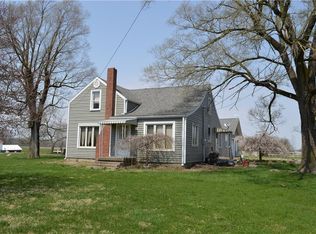
    Tucked away on 1.21 peaceful acres, this charming country home offers the perfect blend of comfort, space, and tranquility. From the welcoming front porch, you'll enjoy serene views of the tree-lined yard and the quiet country road beyond-an ideal spot to sip morning coffee or watch the seasons change. Step inside to discover a spacious floor plan designed for both daily living and entertaining. The large family room, anchored by a cozy wood-burning fireplace, flows seamlessly into the bright and airy kitchen, complete with a walk-in pantry, coffee bar/drop zone, and generous counter space. The private primary suite offers a true retreat with two walk-in closets, a soaking tub, and a separate shower. Three additional bedrooms and a full bath provide plenty of space for family or guests. Car enthusiasts, hobbyists, and adventurers will love the oversized garage with tall ceilings and 10-foot doors-perfect for vehicles, projects, or storing all your toys. Located in the highly regarded Frankton-Lapel School District, this property offers the best of country living with the convenience of town just minutes away.

    Zillow last checked:

    Listing updated:

    Listing Provided by:

    Penny Dunn 317-508-4908,

    CENTURY 21 Scheetz

    Bought with:

    Margaret (Peg) Meisberger

    F.C. Tucker Company

    Source: MIBOR as distributed by MLS GRID,MLS#: 22056371MLS Logo

    Facts & features

    Interior

    Bedrooms & bathrooms
    • Bedrooms: 4
    • Bathrooms: 2
    • Full bathrooms: 2
    • Main level bathrooms: 2
    • Main level bedrooms: 4
    Primary bedroom
    • Level: Main
    • Area: 180 Square Feet
    • Dimensions: 15x12
    Bedroom 2
    • Level: Main
    • Area: 120 Square Feet
    • Dimensions: 12x10
    Bedroom 3
    • Level: Main
    • Area: 108 Square Feet
    • Dimensions: 9x12
    Bedroom 4
    • Level: Main
    • Area: 210 Square Feet
    • Dimensions: 21x10
    Dining room
    • Level: Main
    • Area: 24 Square Feet
    • Dimensions: 8x3
    Great room
    • Level: Main
    • Area: 364 Square Feet
    • Dimensions: 28x13
    Kitchen
    • Level: Main
    • Area: 143 Square Feet
    • Dimensions: 13x11
    Laundry
    • Features: Tile-Ceramic
    • Level: Main
    • Area: 81 Square Feet
    • Dimensions: 9x9
    Sitting room
    • Level: Main
    • Area: 192 Square Feet
    • Dimensions: 12x16
    Heating
    • Forced Air, Propane
    Cooling
    • Central Air
    Appliances
    • Included: Dishwasher, Dryer, Electric Water Heater, Gas Oven, Refrigerator, Washer
    Features
    • Kitchen Island, Entrance Foyer, Ceiling Fan(s), Eat-in Kitchen, Pantry, Walk-In Closet(s)
    • Has basement: No
    • Number of fireplaces: 1
    • Fireplace features: Wood Burning
    Interior area
    • Total structure area: 2,144
    • Total interior livable area: 2,144 sqft

    Property

    Parking
    • Total spaces: 3
    • Parking features: Attached
    • Attached garage spaces: 3
    Features
    • Levels: One
    • Stories: 1
    • Patio & porch: Covered
    Lot
    • Size: 1.21 Acres
    • Features: Not In Subdivision, Rural - Not Subdivision, Mature Trees
    Details
    • Parcel number: 480936400019000016
    • Horse amenities: None

    Construction

    Type & style
    • Home type: MobileManufactured
    • Architectural style: Modular
    • Property subtype: Residential, Manufactured Home
    Materials
    • Vinyl Siding
    • Foundation: Crawl Space
    Condition
    • New construction: No
    • Year built: 1995

    Utilities & green energy

    • Water: Private

    Community & neighborhood

    Location
    • Region: Anderson
    • Subdivision: No Subdivision

    Price history

    DateEventPrice
    9/18/2025Sold$255,000+2%$119/sqft
    Source: MIBOR as distributed by MLS GRID #22056371 Report a problem
    8/16/2025Pending sale$250,000$117/sqft
    Source: MIBOR as distributed by MLS GRID #22056371 Report a problem
    8/13/2025Listed for sale$250,000+25%$117/sqft
    Source: MIBOR as distributed by MLS GRID #22056371 Report a problem
    10/31/2022Sold$200,000-14.9%$93/sqft
    Source: MIBOR as distributed by MLS GRID #21883800 Report a problem
    10/10/2022Pending sale$235,000$110/sqft
    Source: MIBOR as distributed by MLS GRID #21883800 Report a problem
    9/26/2022Price change$235,000+51.6%$110/sqft
    Source: MIBOR as distributed by MLS GRID #21883800 Report a problem
    1/31/2022Pending sale$155,000
    Source: IRMLS #202202605 Report a problem
    1/26/2022Listed for sale$155,000$72/sqft
    Source: MIBOR as distributed by MLS GRID #21835250 Report a problem

    Public tax history

    YearProperty taxesTax assessment
    2025$1,367 +22.5%$177,200 +8.7%
    2024$1,116 -13.7%$163,000 +17.4%
    2023$1,294 +16.6%$138,900 +0.4%
    2022$1,110 -4.9%$138,300 +9.8%
    2021$1,167 +11.2%$125,900 +2.4%
    2020$1,049 -1.6%$122,900 +3.5%
    2019$1,067 +5%$118,700 +6.3%
    2018$1,016 -26.6%$111,700 -0.9%
    2017$1,384 +3.8%$112,700 -19.3%
    2016$1,333 -7.1%$139,600 -2.3%
    2014$1,435 +0.2%$142,900 -1%
    2013$1,432 -15.8%$144,400 -3.9%
    2012$1,701 $150,300 +12.8%
    2011-- $133,200 -4.9%
    2010$1,321 -3%$140,100 -6.8%
    2009$1,362 $150,300 +12.2%
    2006-- $133,900 +3.7%
    2005-- $129,100

    Find assessor info on the county website

    Neighborhood: 46011

    Nearby schools

    GreatSchools rating
    Schools provided by the listing agent
    • High: Frankton Jr-Sr High School

    Source: MIBOR as distributed by MLS GRID. This data may not be complete. We recommend contacting the local school district to confirm school assignments for this home.

    Get a cash offer in 3 minutes
    Find out how much your home could sell for in as little as 3 minutes with a no-obligation cash offer.
    Estimated market value
    $276,400
    Get a cash offer in 3 minutes
    Find out how much your home could sell for in as little as 3 minutes with a no-obligation cash offer.
    Estimated market value
    $276,400