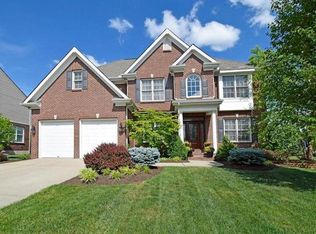
Welcome home to this spacious 5-bedroom, 3.5-bath two-story residence nestled in a sought-after community with walking trails, a clubhouse, and a pool. Step inside to find a light-filled great room with an abundance of windows highlighted by a gas fireplace, seamlessly flowing into the open-concept kitchen featuring a large center island—perfect for entertaining and everyday living.
The main level also boasts a private study, ideal for working from home, and a formal dining room for hosting guests. Upstairs, retreat to the expansive primary suite with a luxurious en-suite bath complete with double vanities, a jetted tub, separate shower, and an oversized walk-in closet. The finished basement offers even more living space—great for a rec room, home gym, or guest quarters. Step outside to your private deck with a built-in hot tub, perfect for relaxing evenings. Conveniently located close to parks, major interstates, shopping, and dining—this home truly has it all! Call today for your private showing. This property is now under auction terms. All Bids must be submitted during the auction 6/9-25-6/11/25. This sale is subject to a 5% or $2,500 minimum buyer’s premium pursuant to the auction Terms & Conditions. All bids will be subject to seller approval (minimums may apply).
Sold for $525,300
$525,300
6265 Amberley Ct, Liberty Township, OH 45044
5beds
4,346sqft
Single Family Residence
Built in 2006
0.28 Acres Lot
$617,900 Zestimate®
$121/sqft
$4,676 Estimated rent
Home value
$617,900
$581,000 - $655,000
$4,676/mo
Zestimate® history
Owner options
List your home for rent
$4,676/mo
Rent Zestimate®
Find your next renter with Zillow Rental Manager. Plus, with online applications, you can quickly screen prospective tenants – for free.
$4,676/mo
Rent Zestimate®
Refinance and save
$4,153/mo
Est. payment
Refinancing to a lower rate could help reduce your monthly payments and save thousands over the life of the loan.
$4,153/mo
Est. payment
Explore your selling options
Work with a Zillow partner agent
Leverage their expertise and Zillow's premium Showcase listings to get your home seen by more buyers.
Get startedList with your own agent
Get your home in front of millions of buyers by listing it on Zillow.
Learn how to do itSell it yourself
Take full control of how buyers see your home on Zillow by listing For Sale by Owner (FSBO).
List your homeWhat's special
Gas fireplacePrivate deckFinished basementWalking trailsOpen-concept kitchenPrivate studyBuilt-in hot tub
Zillow last checked:
Listing updated:
Listed by:
Tracey Bitonti (937)298-6000,
Irongate Inc.
Bought with:
Davonne Calhoun, 2017002083
Keller Williams Advisors Rlty
Source: DABR MLS,MLS#: 934984 Originating MLS: Dayton Area Board of REALTORS
Originating MLS: Dayton Area Board of REALTORSFacts & features
Interior
Bedrooms & bathrooms
- Bedrooms: 5
- Bathrooms: 4
- Full bathrooms: 3
- 1/2 bathrooms: 1
- Main level bathrooms: 1
Primary bedroom
- Level: Second
- Dimensions: 30 x 14
Bedroom
- Level: Second
- Dimensions: 14 x 13
Bedroom
- Level: Second
- Dimensions: 14 x 13
Bedroom
- Level: Second
- Dimensions: 14 x 12
Bedroom
- Level: Lower
- Dimensions: 17 x 12
Breakfast room nook
- Level: Main
- Dimensions: 15 x 13
Dining room
- Level: Main
- Dimensions: 12 x 12
Entry foyer
- Level: Main
- Dimensions: 12 x 8
Family room
- Level: Lower
- Dimensions: 36 x 14
Great room
- Level: Main
- Dimensions: 19 x 18
Kitchen
- Level: Main
- Dimensions: 17 x 15
Laundry
- Level: Main
- Dimensions: 7 x 7
Office
- Level: Main
- Dimensions: 13 x 12
Heating
- Forced Air, Natural Gas
Cooling
- Central Air
Appliances
- Included: Dishwasher, Disposal, Microwave, Range, Refrigerator, Gas Water Heater
Features
- Cathedral Ceiling(s), Hot Tub/Spa, Kitchen Island, Pantry, Walk-In Closet(s)
- Basement: Full,Finished
- Number of fireplaces: 1
- Fireplace features: One, Gas
Interior area
- Total structure area: 4,346
- Total interior livable area: 4,346 sqft
Property
Parking
- Total spaces: 2
- Parking features: Attached, Garage, Two Car Garage, Garage Door Opener
- Attached garage spaces: 2
Features
- Levels: Two
- Stories: 2
- Patio & porch: Deck, Porch
- Exterior features: Deck, Porch
Lot
- Size: 0.28 Acres
- Dimensions: 0.278
Details
- Parcel number: D2020252000018
- Zoning: Residential
- Zoning description: Residential
- Special conditions: Real Estate Owned
Construction
Type & style
- Home type: SingleFamily
- Architectural style: Traditional
- Property subtype: Single Family Residence
Materials
- Brick, Frame, Vinyl Siding
Condition
- Year built: 2006
Utilities & green energy
- Sewer: Storm Sewer
- Water: Public
- Utilities for property: Natural Gas Available, Water Available
Community & HOA
Community
- Features: Trails/Paths
- Subdivision: Trails/Four Bridges Ph 01
HOA
- Has HOA: Yes
- Amenities included: Trail(s)
- Services included: Clubhouse, Playground, Pool(s)
- HOA fee: $760 annually
- HOA name: Stonegate Management
- HOA phone: 513-528-3990
Location
- Region: Liberty Township
Financial & listing details
- Price per square foot: $121/sqft
- Tax assessed value: $37,850
- Annual tax amount: $7,982
- Date on market: 5/24/2025
- Listing terms: Conventional,FHA,VA Loan
Price history
| Date | Event | Price |
|---|---|---|
| 9/10/2025 | Sold | $525,300+7.2%$121/sqft |
Source:  DABR MLS #934984 Report a problem DABR MLS #934984 Report a problem | ||
| 7/12/2025 | Pending sale | $489,900$113/sqft |
Source: DABR MLS #934984 Report a problem | ||
| 5/26/2025 | Listed for sale | $489,900+8.9%$113/sqft |
Source: DABR MLS #934984 Report a problem | ||
| 8/14/2024 | Listing removed | $450,000$104/sqft |
Source:  Cincy MLS #1803146 Report a problem Cincy MLS #1803146 Report a problem | ||
| 4/25/2024 | Pending sale | $450,000+32.4%$104/sqft |
Source: Cincy MLS #1803146 Report a problem | ||
| 6/13/2023 | Listing removed | -- |
Source: Zillow Rentals Report a problem | ||
| 4/11/2023 | Listed for rent | $3,750-6.3%$1/sqft |
Source: Zillow Rentals Report a problem | ||
| 3/31/2023 | Listing removed | -- |
Source: Cincy MLS #1754899 Report a problem | ||
| 2/21/2023 | Listed for rent | $4,000+2.6%$1/sqft |
Source: Cincy MLS #1754899 Report a problem | ||
| 2/1/2023 | Listing removed | -- |
Source: Zillow Rentals Report a problem | ||
| 12/19/2022 | Listed for rent | $3,900-2.5%$1/sqft |
Source: Zillow Rentals Report a problem | ||
| 12/1/2022 | Listing removed | -- |
Source: Zillow Rental Network Premium Report a problem | ||
| 10/4/2022 | Listed for rent | $4,000$1/sqft |
Source: Zillow Rental Network Premium #1754899 Report a problem | ||
| 8/14/2018 | Listing removed | $339,900$78/sqft |
Source: OwnerLand Realty, Inc. #1561466 Report a problem | ||
| 5/22/2018 | Price change | $339,900-6.9%$78/sqft |
Source: OwnerLand Realty, Inc. #1561466 Report a problem | ||
| 11/28/2017 | Listed for sale | $365,000-23.1%$84/sqft |
Source: OwnerLand Realty, Inc. #1561466 Report a problem | ||
| 10/22/2010 | Listing removed | $474,900$109/sqft |
Source: Star One Realtors #1195256 Report a problem | ||
| 7/18/2009 | Listed for sale | $474,900-4.3%$109/sqft |
Source: Star One Realtors #1195256 Report a problem | ||
| 11/9/2006 | Sold | $496,000$114/sqft |
Source: Public Record Report a problem | ||
Public tax history
| Year | Property taxes | Tax assessment |
|---|---|---|
| 2025 | $7,982 -34% | $13,250 |
| 2024 | $12,098 +58.7% | $13,250 |
| 2023 | $7,623 +5.6% | $13,250 |
| 2022 | $7,219 +0.5% | $13,250 |
| 2021 | $7,181 -2.5% | $13,250 |
| 2020 | $7,361 -4.3% | $13,250 |
| 2019 | $7,690 -1.8% | $13,250 |
| 2018 | $7,832 -1.6% | $13,250 |
| 2017 | $7,958 +2.4% | $13,250 |
| 2016 | $7,775 -0.5% | $13,250 |
| 2015 | $7,817 -3.2% | $13,250 |
| 2014 | $8,072 | $13,250 |
| 2013 | $8,072 +998.9% | $13,250 |
| 2012 | $735 | $13,250 -90.1% |
| 2011 | $735 +2.8% | $134,331 -2.5% |
| 2010 | $715 -89.7% | $137,708 |
| 2009 | $6,959 +2.2% | $137,708 -2% |
| 2008 | $6,808 +25.6% | $140,543 +960.9% |
| 2007 | $5,421 +571.1% | $13,248 |
| 2006 | $808 +6.6% | $13,248 |
| 2005 | $757 +11.8% | $13,248 |
| 2004 | $678 -7.8% | $13,248 |
| 2003 | $735 | $13,248 |
Find assessor info on the county website
Neighborhood: 45044
Nearby homes
- $576,0005 bd4 ba3.1k sqft6275 Amberley Ct, Liberty Township, OH 45044Sold

- $541,0004 bd2 ba2.5k sqft6255 Amberley Ct, Liberty Township, OH 45044Off Market
- $550,6003 bd2 ba2.2k sqft6282 Manchester Ct, Liberty Township, OH 45044Off Market
- $608,3005 bd4 ba2.7k sqft6268 Amberley Ct, Liberty Township, OH 45044Off Market
- $785,1005 bd4 ba4.6k sqft6272 Manchester Ct, Liberty Township, OH 45044Off Market
- $557,8003 bd3 ba2.1k sqft6285 Amberley Ct, Liberty Township, OH 45044Off Market
- $685,7005 bd4 ba3.2k sqft6262 Manchester Ct, Liberty Township, OH 45044Off Market
- $589,0004 bd4 ba3.6k sqft6245 Amberley Ct, Liberty Township, OH 45044Off Market
Nearby schools
GreatSchools rating
- 9/10Independence Elementary SchoolGrades: 3-6Distance: 1.4 mi
- 8/10Liberty Junior SchoolGrades: 7-8Distance: 2.4 mi
- 8/10Lakota East High SchoolGrades: 9-12Distance: 1.5 mi
Schools provided by the listing agent
- District: Lakota
Source: DABR MLS. This data may not be complete. We recommend contacting the local school district to confirm school assignments for this home.
Get a cash offer in 3 minutes
Find out how much your home could sell for in as little as 3 minutes with a no-obligation cash offer.
Estimated market value
$617,900
Get a cash offer in 3 minutes
Find out how much your home could sell for in as little as 3 minutes with a no-obligation cash offer.
Estimated market value
$617,900
- Ohio
- Butler County
- Middletown
- 45044
- 6265 Amberley Ct
Nearby cities
Nearby zip codes
Other Middletown Topics
