Elegant 4-bedroom, 4.2-bath colonial in the sought-after Wyndham Pointe Subdivision, located in the top-rated Walled Lake School District. Built by Crystal Homes in 2007, this home showcases Tigerwood flooring, granite countertops throughout, stainless steel appliances, Venetian walls, and intricate moldings with wainscoting. Each bedroom features its own private bath, while the expansive 700 sq. ft. bonus room adds incredible versatility. A convenient shower is also located on the main floor for added functionality. The fully finished walkout basement includes a second kitchen, a bedroom, a full bath, a recreation room, and a theater room. Additional features include a central vacuum system, a surveillance system, two furnaces and A/C units, two chandelier lifts, and a central station alarm. Outside, enjoy a spacious backyard with a play area, a Trex deck (25-year warranty), a concrete patio, and an oversized 3-car garage. The home also boasts a brand-new roof with a 20+ year warranty, hot and cold outdoor spigots, and Hunter Douglas blinds in select areas. With its impeccable design, premium features, and prime location, this home is truly a must-see!
Sold for $1,150,000
$1,150,000
6265 Branford Dr, West Bloomfield, MI 48322
4beds
8,673sqft
Single Family Residence
Built in 2007
0.27 Acres Lot
$1,176,700 Zestimate®
$133/sqft
$6,054 Estimated rent
Home value
$1,176,700
$1.09M - $1.26M
$6,054/mo
Zestimate® history
Owner options
List your home for rent
$6,054/mo
Rent Zestimate®
Find your next renter with Zillow Rental Manager. Plus, with online applications, you can quickly screen prospective tenants – for free.
$6,054/mo
Rent Zestimate®
Refinance and save
$6,846/mo
Est. payment
Refinancing to a lower rate could help reduce your monthly payments and save thousands over the life of the loan.
$6,846/mo
Est. payment
Explore your selling options
Work with a Zillow partner agent
Leverage their expertise and Zillow's premium Showcase listings to get your home seen by more buyers.
Get startedList with your own agent
Get your home in front of millions of buyers by listing it on Zillow.
Learn how to do itSell it yourself
Take full control of how buyers see your home on Zillow by listing For Sale by Owner (FSBO).
List your homeWhat's special
Zillow last checked:
Listing updated:
Listed by:
Renee Jadan 248-840-7550,
EXP Z Real Estate,
Joseph Sesi 248-617-7777,
EXP Realty Main
Bought with:
Bashar Kato, 6501438492
Prestige Realty Group, LLC
Source: Realcomp II,MLS#: 20250018713
Facts & features
Interior
Bedrooms & bathrooms
- Bedrooms: 4
- Bathrooms: 6
- Full bathrooms: 4
- 1/2 bathrooms: 2
Primary bedroom
- Level: Second
- Area: 784
- Dimensions: 49 x 16
Bedroom
- Level: Second
- Area: 234
- Dimensions: 13 x 18
Bedroom
- Level: Second
- Area: 234
- Dimensions: 18 x 13
Bedroom
- Level: Second
- Area: 264
- Dimensions: 22 x 12
Primary bathroom
- Level: Second
- Area: 112
- Dimensions: 8 x 14
Other
- Level: Second
- Area: 54
- Dimensions: 9 x 6
Other
- Level: Second
- Area: 40
- Dimensions: 8 x 5
Other
- Level: Basement
- Area: 40
- Dimensions: 5 x 8
Other
- Level: Entry
- Area: 90
- Dimensions: 10 x 9
Other
- Level: Entry
- Area: 24
- Dimensions: 4 x 6
Bonus room
- Level: Basement
- Area: 110
- Dimensions: 10 x 11
Dining room
- Level: Entry
- Area: 192
- Dimensions: 16 x 12
Family room
- Level: Entry
- Area: 594
- Dimensions: 33 x 18
Kitchen
- Level: Entry
- Area: 700
- Dimensions: 28 x 25
Other
- Level: Basement
- Area: 266
- Dimensions: 14 x 19
Other
- Level: Basement
- Area: 266
- Dimensions: 14 x 19
Living room
- Level: Entry
- Area: 532
- Dimensions: 28 x 19
Loft
- Level: Second
- Area: 462
- Dimensions: 22 x 21
Media room
- Level: Basement
- Area: 242
- Dimensions: 22 x 11
Media room
- Level: Basement
- Area: 242
- Dimensions: 22 x 11
Sitting room
- Level: Entry
- Area: 350
- Dimensions: 25 x 14
Heating
- Forced Air, Natural Gas
Cooling
- Central Air
Appliances
- Included: Dishwasher, Disposal, Double Oven, Dryer, Free Standing Gas Range, Free Standing Refrigerator, Gas Cooktop, Microwave, Stainless Steel Appliances, Washer
Features
- Central Vacuum, Wet Bar
- Basement: Finished,Walk Out Access
- Has fireplace: Yes
- Fireplace features: Electric, Family Room, Master Bedroom
Interior area
- Total interior livable area: 8,673 sqft
- Finished area above ground: 5,898
- Finished area below ground: 2,775
Property
Parking
- Total spaces: 3
- Parking features: Three Car Garage, Attached, Direct Access
- Attached garage spaces: 3
Features
- Levels: Two
- Stories: 2
- Entry location: GroundLevelwSteps
- Patio & porch: Covered, Deck, Patio, Porch
- Pool features: None
Lot
- Size: 0.27 Acres
- Dimensions: 62 x 140 x 110 x 135
Details
- Parcel number: 1830426022
- Special conditions: Short Sale No,Standard
Construction
Type & style
- Home type: SingleFamily
- Architectural style: Colonial,Contemporary
- Property subtype: Single Family Residence
Materials
- Brick, Wood Siding
- Foundation: Basement, Poured
Condition
- New construction: No
- Year built: 2007
Utilities & green energy
- Sewer: Public Sewer
- Water: Public
Community & HOA
Community
- Security: Security System Owned, Smoke Detectors
- Subdivision: WYNDHAM POINTE SUB NO 2
HOA
- Has HOA: Yes
- HOA fee: $700 annually
Location
- Region: West Bloomfield
Financial & listing details
- Price per square foot: $133/sqft
- Tax assessed value: $345,335
- Annual tax amount: $11,154
- Date on market: 3/28/2025
- Cumulative days on market: 191 days
- Listing agreement: Exclusive Right To Sell
- Listing terms: Cash,Conventional
Price history
| Date | Event | Price |
|---|---|---|
| 7/7/2025 | Sold | $1,150,000-9.4%$133/sqft |
Source:  Realcomp II #20250018713 Report a problem Realcomp II #20250018713 Report a problem | ||
| 6/12/2025 | Pending sale | $1,270,000$146/sqft |
Source: Realcomp II #20250018713 Report a problem | ||
| 5/20/2025 | Price change | $1,270,000-8.3%$146/sqft |
Source: Realcomp II #20250018713 Report a problem | ||
| 3/28/2025 | Listed for sale | $1,385,000-7.4%$160/sqft |
Source: Realcomp II #20250018713 Report a problem | ||
| 3/14/2025 | Listing removed | $1,495,000$172/sqft |
Source: Realcomp II #20240086454 Report a problem | ||
| 12/12/2024 | Price change | $1,495,000-6.5%$172/sqft |
Source: Realcomp II #20240086454 Report a problem | ||
| 11/22/2024 | Listed for sale | $1,599,000+202.8%$184/sqft |
Source: Realcomp II #20240086454 Report a problem | ||
| 8/12/2009 | Sold | $528,000+380%$61/sqft |
Source: Public Record Report a problem | ||
| 7/21/2003 | Sold | $110,000$13/sqft |
Source: Public Record Report a problem | ||
Public tax history
| Year | Property taxes | Tax assessment |
|---|---|---|
| 2025 | -- | $610,810 +34.2% |
| 2024 | -- | $455,140 +4% |
| 2023 | -- | $437,600 +5.4% |
| 2022 | -- | $415,230 -1.1% |
| 2021 | -- | $419,700 -1.2% |
| 2020 | -- | $424,660 +0.7% |
| 2019 | -- | $421,660 +8.7% |
| 2018 | -- | $387,930 +19.8% |
| 2015 | $3,870 | $323,890 +12% |
| 2014 | -- | $289,130 +10.2% |
| 2011 | -- | $262,420 -12.3% |
| 2010 | -- | $299,100 -34.6% |
| 2009 | -- | $457,250 +491.9% |
| 2003 | -- | $77,250 |
| 2002 | -- | $77,250 +342.9% |
| 2001 | $815 +6.1% | $17,440 +3.2% |
| 2000 | $768 | $16,900 |
Find assessor info on the county website
Neighborhood: 48322
Nearby homes
- $725,0004 bd5 ba4.2k sqft6248 Branford Dr, West Bloomfield, MI 48322Sold
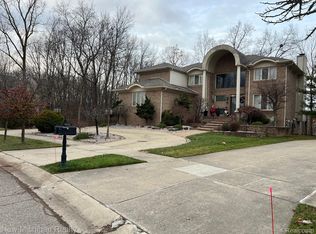
- $825,0004 bd6 ba5.2k sqft6244 Branford Dr, West Bloomfield, MI 48322Sold

- $721,0004 bd3 ba3.6k sqft6240 Branford Dr, West Bloomfield, MI 48322Off Market
- $863,9004 bd4 ba3.9k sqft6241 Branford Dr, West Bloomfield, MI 48322Off Market

- $658,6004 bd3 ba3.6k sqft6234 Branford Dr, West Bloomfield, MI 48322Off Market
- $726,7004 bd2 ba3.5k sqft6237 Branford Dr, West Bloomfield, MI 48322Off Market
- $865,0004 bd5 ba4.2k sqft6256 Branford Dr, West Bloomfield, MI 48322Off Market
- $943,9005 bd6 ba4.4k sqft6257 Branford Dr, West Bloomfield, MI 48322Off Market
Nearby schools
GreatSchools rating
- 7/10Pleasant Lake Elementary SchoolGrades: K-5Distance: 1.3 mi
- 8/10Walnut Creek Middle SchoolGrades: 6-8Distance: 0.7 mi
- 6/10Walled Lake Central High SchoolGrades: 9-12Distance: 2.9 mi
Get a cash offer in 3 minutes
Find out how much your home could sell for in as little as 3 minutes with a no-obligation cash offer.
Estimated market value
$1,176,700
Get a cash offer in 3 minutes
Find out how much your home could sell for in as little as 3 minutes with a no-obligation cash offer.
Estimated market value
$1,176,700
- Michigan
- Oakland County
- West Bloomfield
- 48322
- 6265 Branford Dr
Nearby cities
Nearby zip codes
Other West Bloomfield Topics
