Skip main navigation
Off market
  • $593,800

    6265 Brantly Ave, Castle Rock, CO 80104

    4beds
    2,643sqft
    SingleFamily
    Built in 2002
    7,840 Square Feet Lot
    $593,800 Zestimate®
    $225/sqft
    $3,235 Estimated rent

    Home value

    $593,800

    $564,000 - $623,000

    $3,235/mo

    Zestimate® history
    Loading
    Loading...

    Owner options

    List your home for rent

    $3,235/mo

    Rent Zestimate®

    Find your next renter with Zillow Rental Manager. Plus, with online applications, you can quickly screen prospective tenants – for free.

    Learn more

    $3,235/mo

    Rent Zestimate®

    Refinance and save

    $3,521/mo

    Est. payment

    Refinancing to a lower rate could help reduce your monthly payments and save thousands over the life of the loan.

    See today's rates

    $3,521/mo

    Est. payment

    Explore your selling options

    Work with a Zillow partner agent

    Leverage their expertise and Zillow's premium Showcase listings to get your home seen by more buyers.

    Get started

    List with your own agent

    Get your home in front of millions of buyers by listing it on Zillow.

    Learn how to do it

    Sell it yourself

    Take full control of how buyers see your home on Zillow by listing For Sale by Owner (FSBO).

    List your home

    What's special

    Backs to Open Space with Mountain Views that can't be beat! Appreciate Colorado's majestic beauty from an expansive backyard deck; it's the ultimate spot to take in one of our amazing picture-perfect sunsets. Location is everything when considering a place to call home, but once stepping into this particular one you will take note of so much more. Walking up to the front door a low-maintenance, xeriscape front yard brings thoughts to mind of freed-up time on weekends, while a covered front porch creates visions of sitting in your favorite rocking chair enjoying that first cup of morning coffee. Upon entering you are greeted by an open floor plan, vaulted ceilings, and ample light shining in on the formal living and dining rooms. Inside a kitchen equipped with stainless steel appliances, step-in pantry, plus eat-in area, find access to an oversized trex deck where those famous mountain views can be found. Below the 350sf deck awaits a xeriscape yard backing up to open space, featuring garden beds, deciduous trees, flowering plants and carefree artificial grass lawn. Just off the kitchen a cozy family room showcased by gas fireplace will bestow ambience upon, not too far into the distant, upcoming winter evenings. Upstairs discover a spacious master suite presenting walk-in closet as well as plentiful windows framing those 'can't get enough of' open space and mountain views. In addition, three secondary bedrooms plus a full bath complete the second floor. You will find further living space in an open walk-out basement with French doors leading out to an expansive covered patio. Imagine the possibilities of utilizing this additional living space as rec or hobby or second family room as well as appreciate two storage rooms perfect for seasonal decor and recreational gear. Don't miss out on an opportunity that awaits to make this 'your' new home!

    This property is off market, which means it's not currently listed for sale or rent on Zillow. This may be different from what's available on other websites or public sources.
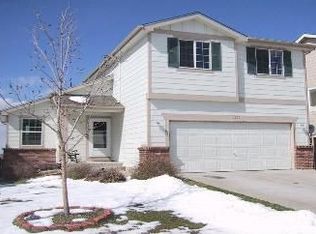
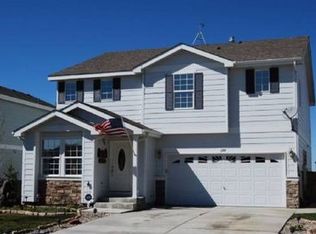
    Facts & features

    Interior

    Bedrooms & bathrooms
    • Bedrooms: 4
    • Bathrooms: 3
    • Full bathrooms: 2
    • 1/2 bathrooms: 1
    Heating
    • Forced air, Gas
    Cooling
    • Central
    Appliances
    • Included: Dishwasher, Garbage disposal, Microwave, Refrigerator
    • Laundry: In Unit
    Features
    • Ceiling Fan(s), Pantry, Walk-In Closet(s), Vaulted Ceiling(s), Laminate Counters, Eat-in Kitchen, Smart Thermostat, Open Floorplan, Master Suite, Smoke Free
    • Flooring: Tile, Carpet, Laminate
    • Windows: Double Pane Windows, Window Coverings, Window Treatments
    • Basement: Finished
    • Has fireplace: Yes
    • Fireplace features: Family Room, Gas Log
    Interior area
    • Total interior livable area: 2,643 sqft
    • Finished area below ground: 627.00

    Property

    Parking
    • Total spaces: 2
    • Parking features: Garage - Attached
    Features
    • Patio & porch: Deck, Patio, Covered, Front Porch
    • Exterior features: Wood, Brick
    • Fencing: Full
    • Has view: Yes
    • View description: Mountain
    Lot
    • Size: 7,840 Square Feet
    • Features: Level, Open Lot, Landscaped, Many Trees, Sprinklers In Front, Sprinklers In Rear
    Details
    • Parcel number: 250708412008
    • Zoning description: SFR

    Construction

    Type & style
    • Home type: SingleFamily
    Materials
    • Frame
    • Roof: Composition
    Condition
    • Year built: 2002

    Utilities & green energy

    • Sewer: Public Sewer
    • Water: Public

    Community & HOA

    Community
    • Security: Smoke Detector(s), Carbon Monoxide Detector(s)
    HOA
    • Has HOA: Yes
    • Services included: Trash, Maintenance Grounds, Insurance, Recycling
    • HOA fee: $60 monthly
    Location
    • Region: Castle Rock

    Financial & listing details

    • Price per square foot: $225/sqft
    • Tax assessed value: $651,940
    • Annual tax amount: $4,337
    • Road surface type: Paved

    Price history

    DateEventPrice
    9/16/2020Sold$445,000+4.7%$168/sqft
    Source: Public Record Report a problem
    8/18/2020Pending sale$425,000$161/sqft
    Source: Re/max Professionals #5936792 Report a problem
    8/14/2020Listed for sale$425,000+53.2%$161/sqft
    Source: RE/MAX Professionals #5936792 Report a problem
    5/5/2014Sold$277,500-0.5%$105/sqft
    Source: Public Record Report a problem
    1/22/2014Listed for sale$279,000+15.7%$106/sqft
    Source: Your Castle Real Estate #1767357 Report a problem
    1/9/2014Listing removed$1,850$1/sqft
    Source: Integrity Realty & Management, Inc. Report a problem
    12/10/2013Price change$1,850-7.3%$1/sqft
    Source: Integrity Realty & Management, Inc. Report a problem
    11/20/2013Price change$1,995-4.8%$1/sqft
    Source: Integrity Realty & Management, Inc. Report a problem
    11/6/2013Price change$2,095-4.6%$1/sqft
    Source: Integrity Realty & Management, Inc. Report a problem
    10/29/2013Listed for rent$2,195$1/sqft
    Source: Integrity Realty & Management, Inc. Report a problem
    12/3/2002Sold$241,159$91/sqft
    Source: Public Record Report a problem

    Public tax history

    YearProperty taxesTax assessment
    2025$4,337 -1%$40,750 -13.8%
    2024$4,379 +27.7%$47,260 -0.9%
    2023$3,428 -3.7%$47,710 +49.1%
    2022$3,558 $32,000 -2.8%
    2021-- $32,920 +19.1%
    2020$3,003 +13.5%$27,650
    2019$2,645 0%$27,650 +15.7%
    2018$2,645 +5.7%$23,900
    2017$2,503 +17%$23,900 +19%
    2016$2,139 -1.7%$20,090
    2015$2,176 +120.7%$20,090 +21.7%
    2014$986 $16,510
    2013-- $16,510 -3.6%
    2012-- $17,120
    2011-- $17,120 -15.2%
    2010-- $20,200 -0.5%
    2009$1,149 $20,300
    2008-- $20,300 -2.9%
    2007-- $20,900
    2006$2,569 +0.4%$20,900 +3.2%
    2004$2,560 +23.4%$20,250 +81.3%
    2003$2,075 $11,170 +379.6%
    2002-- $2,329
    2001-- --
    Find assessor info on the county website

    Neighborhood: 80104

    Nearby schools

    GreatSchools rating
    Schools provided by the listing agent
    • Elementary: Flagstone
    • Middle: Mesa
    • High: Douglas County
    • District: Douglas RE-1

    Source: The MLS. This data may not be complete. We recommend contacting the local school district to confirm school assignments for this home.

    Get a cash offer in 3 minutes
    Find out how much your home could sell for in as little as 3 minutes with a no-obligation cash offer.
    Estimated market value
    $593,800
    Get a cash offer in 3 minutes
    Find out how much your home could sell for in as little as 3 minutes with a no-obligation cash offer.
    Estimated market value
    $593,800