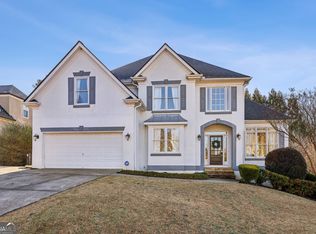
Priced to sell! Fabulous 5br 3.5 bath ranch on finished basement in Polo! Step into this bright and cheery 4-sided brick home with real oak hardwoods throughout much of the main level. The open concept living room with gas log fireplace leads to the chef's kitchen, complete with custom cabinetry and top-end appliances including a Sub-Zero refrigerator. The dining room (currently used as an ideal playroom), is perfect for entertaining! The main living area is rounded out with an incredibly inviting sunroom overlooking the newer deck and fenced backyard. The light-filled primary bedroom has access to the back deck for your morning coffee, while dual walk-in closets lead you to the vaulted primary bath. Travelling to the other side of the main level, you will be welcomed by 2 well-sized secondary bedrooms with a connecting full bath, as well as a half bath for guests and updated laundry room complete with sink. As you head to the terrace level, you are welcomed by newer flooring throughout the finished space. There are two fabulously-sized daylight bedrooms that are perfect for an office, guest room, playroom, flex space, etc. These are on either side of a full bath, and lead to the main flex space which is ready for infinite uses, and even has stubbing in the wall, ready for a wet bar or kitchenette! Behind this space is an additional finished space for a work-out room, etc, as well as a workshop and massive unfinished storage space. BRAND NEW TERRACE LEVEL AC! All of this is walking distance to Vickery Village and the Big Creek Greenway, and zoned for top-rated Vickery Creek Elementary and Middle as well as West Forsyth High! Polo Golf and Country Club also has a vast array of amenity options, including 2 pools, tennis and pickleball courts, playground, golf and country club memberships, and more. You definitely won't want to miss all that this South Forsyth home has to offer!
30 days
|
1,262
|
70
|
Zillow last checked:
Listing updated:
Listed by:
Margaret Emma Schietinger,
Quicksilver Realty, Inc.678-472-2278
Source: FMLS GA,MLS#: 7787248
Loading...
Facts & features
Interior
Bedrooms & bathrooms
Bedrooms: 5
Bathrooms: 4
Full bathrooms: 3
1/2 bathrooms: 1
Main level bathrooms: 2
Main level bedrooms: 3
Rooms
Room types: Basement, Den, Exercise Room, Sun Room, Workshop
Primary bedroom
Features: Master on Main, Split Bedroom Plan
Level: Master on Main, Split Bedroom Plan
Bedroom
Features: Master on Main, Split Bedroom Plan
Primary bathroom
Features: Double Vanity, Separate His/Hers, Separate Tub/Shower, Vaulted Ceiling(s)
Dining room
Features: Separate Dining Room
Kitchen
Features: Cabinets Stain, Pantry, Stone Counters, View to Family Room
Heating
Central
Cooling
Central Air
Appliances
Included: Dishwasher, Disposal, Double Oven, Gas Cooktop, Gas Water Heater, Microwave, Refrigerator
Laundry: Laundry Room, Main Level, Sink
Features
Bookcases, Double Vanity, Entrance Foyer, High Ceilings 9 ft Main, High Speed Internet, His and Hers Closets, Recessed Lighting, Tray Ceiling(s), Vaulted Ceiling(s), Walk-In Closet(s)
Parking features: Attached, Garage, Garage Door Opener, Garage Faces Side, Kitchen Level, Parking Pad
Attached garage spaces: 2
Has uncovered spaces: Yes
Accessibility
Accessibility features: None
Features
Levels: Two
Stories: 2
Patio & porch: Deck, Patio
Exterior features: Rain Gutters
Pool features: None
Spa features: None
Fencing: Back Yard,Fenced,Privacy,Wood
Has view: Yes
View description: Neighborhood
Waterfront features: None
Body of water: None
Lot
Size: 0.32 Acres
Features: Back Yard, Front Yard, Landscaped
Details
Additional structures: None
Parcel number: 059 188
Other equipment: None
Horse amenities: None
Construction
Type & style
Home type: SingleFamily
Architectural style: Ranch,Traditional
Property subtype: Single Family Residence, Residential
Materials
Brick 4 Sides
Foundation: Concrete Perimeter, Slab
Roof: Shingle
Condition
Resale
New construction: No
Year built: 1993
Utilities & green energy
Electric: 110 Volts, 220 Volts
Sewer: Public Sewer
Water: Public
Utilities for property: Cable Available, Electricity Available, Natural Gas Available, Sewer Available, Underground Utilities, Water Available
Green energy
Energy efficient items: None
Energy generation: None
Community & HOA
Community
Features: Clubhouse, Country Club, Fitness Center, Golf, Homeowners Assoc, Near Schools, Near Shopping, Near Trails/Greenway, Pickleball, Playground, Pool, Tennis Court(s)
Explore the cost of this home by adjusting the details. Changes won't be saved.
Principal & interest
$1,547
Mortgage insurance
$0
Property taxes
$170
Home insurance
$105
HOA fees
$0
Utilities
Not included
All calculations are estimates and provided by Zillow, Inc. for informational purposes only. Actual amounts may vary.
HOA fees may include property taxes on listings classified as Co-Ops. Contact the listing agent and/or owner for fee details.
Mortgage interest rates are dependent on a number of factors, including credit score, down payment, and repayment length. Interest rate data provided by Zillow Group Marketplace, Inc. as of 1/1/1970 from various mortgage lenders with which we have lead or other similar arrangements; the Estimated Payment is an average of those rates.
See how much you could borrow to make a competitive offer.