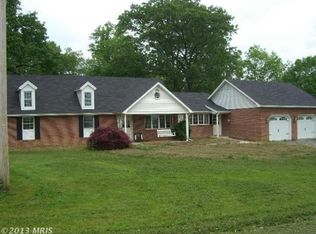
Nestled in the trees, this cozy 1-acre property offers a peaceful retreat with all the comforts of home, just outside the historic town of Mercersburg and close to the convenience of Whitetail Ski Resort. Enjoy the tranquility of a quiet road and a spacious yard perfect for outdoor activities. The upgraded kitchen boasts sleek granite countertops, stainless steel appliances, and plenty of storage space. A convenient mudroom and laundry area are located on the first floor, with easy access to the bright and airy sun porch – an ideal space to relax and enjoy the surrounding nature. The 1-floor bathroom features a walk-in shower and an oversized sink cabinet for added convenience. Upstairs, you'll find two cozy bedrooms perfect for rest and relaxation. The home also features a partial unfinished basement offering additional storage space or potential for customization. With a 2-car detached garage and a small shed for storage, there’s plenty of room for all your tools and toys. This home is perfect for those seeking a quiet, country setting with modern updates and easy access to nearby attractions like Whitetail Ski Resort. Don’t miss the opportunity to make this charming cottage your own!
Sold for $234,000
$234,000
6265 Charlestown Rd, Mercersburg, PA 17236
2beds
--sqft
Single Family Residence
Built in 1937
1 Acres Lot
$246,100 Zestimate®
$--/sqft
$1,399 Estimated rent
Home value
$246,100
$226,000 - $266,000
$1,399/mo
Zestimate® history
Owner options
List your home for rent
$1,399/mo
Rent Zestimate®
Find your next renter with Zillow Rental Manager. Plus, with online applications, you can quickly screen prospective tenants – for free.
$1,399/mo
Rent Zestimate®
Refinance and save
$1,526/mo
Est. payment
Refinancing to a lower rate could help reduce your monthly payments and save thousands over the life of the loan.
$1,526/mo
Est. payment
Explore your selling options
Work with a Zillow partner agent
Leverage their expertise and Zillow's premium Showcase listings to get your home seen by more buyers.
Get startedList with your own agent
Get your home in front of millions of buyers by listing it on Zillow.
Learn how to do itSell it yourself
Take full control of how buyers see your home on Zillow by listing For Sale by Owner (FSBO).
List your homeWhat's special
Sleek granite countertopsSpacious yardSmall shed for storageMudroom and laundry areaPlenty of storage spaceCozy bedroomsOversized sink cabinet
Zillow last checked:
Listing updated:
Listed by:
Alan Shanholtz 717-729-2862,
RE/MAX Premier Executives
Bought with:
Whitney Davis, RS376367
CENTURY 21 New Millennium
Source: Bright MLS,MLS#: PAFL2026204
Facts & features
Interior
Bedrooms & bathrooms
- Bedrooms: 2
- Bathrooms: 1
- Full bathrooms: 1
- Main level bathrooms: 1
- Main level bedrooms: 2
Rooms
- Room types: Living Room, Dining Room, Bedroom 2, Kitchen, Bedroom 1, Sun/Florida Room, Laundry
Bedroom 1
- Level: Main
- Area: 165 Square Feet
- Dimensions: 11 x 15
Bedroom 2
- Level: Main
- Area: 132 Square Feet
- Dimensions: 11 x 12
Dining room
- Level: Main
- Area: 143 Square Feet
- Dimensions: 13 x 11
Kitchen
- Level: Main
- Area: 154 Square Feet
- Dimensions: 11 x 14
Laundry
- Level: Main
- Area: 98 Square Feet
- Dimensions: 14 x 7
Living room
- Level: Main
- Area: 143 Square Feet
- Dimensions: 13 x 11
Other
- Level: Main
- Area: 84 Square Feet
- Dimensions: 12 x 7
Heating
- Baseboard, Electric, Propane
Cooling
- Window Unit(s), Electric
Appliances
- Included: Microwave, Dishwasher, Dryer, Washer, Refrigerator, Oven/Range - Gas, Electric Water Heater
- Laundry: Washer In Unit, Dryer In Unit, Laundry Room
Features
- Basement: Unfinished
- Number of fireplaces: 1
- Fireplace features: Gas/Propane
Interior area
- Total structure area: 0
- Finished area above ground: 0
- Finished area below ground: 0
Property
Parking
- Parking features: Gravel, Driveway
- Has uncovered spaces: Yes
Accessibility
- Accessibility features: None
Features
- Levels: Two
- Stories: 2
- Pool features: None
Lot
- Size: 1 Acres
Details
- Additional structures: Above Grade, Below Grade
- Parcel number: 170J02.042.000000
- Zoning: R1
- Special conditions: Standard
Construction
Type & style
- Home type: SingleFamily
- Architectural style: Cape Cod
- Property subtype: Single Family Residence
Materials
- Vinyl Siding
- Foundation: Block
Condition
- New construction: No
- Year built: 1937
Utilities & green energy
- Electric: 200+ Amp Service
- Sewer: On Site Septic
- Water: Well
Community & HOA
Community
- Subdivision: Montgomery Twp
HOA
- Has HOA: No
Location
- Region: Mercersburg
- Municipality: MONTGOMERY TWP
Financial & listing details
- Tax assessed value: $7,330
- Annual tax amount: $1,187
- Date on market: 3/28/2025
- Listing agreement: Exclusive Right To Sell
- Ownership: Fee Simple
Price history
| Date | Event | Price |
|---|---|---|
| 6/6/2025 | Sold | $234,000 |
Source:  Bright MLS #PAFL2026204 Report a problem Bright MLS #PAFL2026204 Report a problem | ||
| 5/4/2025 | Pending sale | $234,000 |
Source: Bright MLS #PAFL2026204 Report a problem | ||
| 4/30/2025 | Price change | $234,000+11.5% |
Source: Bright MLS #PAFL2026204 Report a problem | ||
| 4/2/2025 | Pending sale | $209,900 |
Source: Bright MLS #PAFL2026204 Report a problem | ||
| 3/28/2025 | Listed for sale | $209,900+233.2% |
Source: Bright MLS #PAFL2026204 Report a problem | ||
| 6/30/2020 | Sold | $63,000-33.6% |
Source: Public Record Report a problem | ||
| 3/16/2020 | Listed for sale | $94,900 |
Source: RE/MAX PREMIER EXECUTIVES #PAFL171912 Report a problem | ||
Public tax history
| Year | Property taxes | Tax assessment |
|---|---|---|
| 2024 | $1,220 +2.8% | $7,330 |
| 2023 | $1,187 +1.6% | $7,330 |
| 2022 | $1,169 | $7,330 |
| 2021 | $1,169 +37.5% | $7,330 +36.2% |
| 2020 | $850 +2.7% | $5,380 |
| 2018 | $828 +437% | $5,380 |
| 2017 | $154 | $5,380 |
| 2016 | $154 +7.3% | $5,380 |
| 2015 | $144 | $5,380 |
| 2014 | $144 | $5,380 |
| 2013 | $144 +2.9% | $5,380 |
| 2012 | $140 | $5,380 |
| 2011 | $140 | $5,380 |
| 2010 | $140 +2% | $5,380 |
| 2009 | $137 +15.9% | $5,380 |
| 2008 | $118 +0.9% | $5,380 |
| 2007 | $117 | $5,380 |
| 2006 | $117 -74.9% | $5,380 |
| 2005 | $466 +416.7% | $5,380 |
| 2004 | $90 +13.6% | $5,380 |
| 2003 | $79 +35.3% | $5,380 |
| 2000 | $59 | $5,380 |
Find assessor info on the county website
Neighborhood: 17236
Nearby homes
- $85,500-- bd-- ba-- sqft6011 Charlestown Rd, Mercersburg, PA 17236Sold
- $255,800-- bd-- ba1.4k sqft6233 Charlestown Rd, Mercersburg, PA 17236Off Market
- $100,100-- bd-- ba-- sqft13459 Karper Rd, Mercersburg, PA 17236Off Market
- $363,1003 bd3 ba2.6k sqft13481 Karper Rd, Mercersburg, PA 17236Off Market
- $2,650-- bd-- ba-- sqft13459 Karper Rd, Mercersburg, PA 17236Off Market
- $3,440-- bd-- ba-- sqft13507 Karper Rd, Mercersburg, PA 17236Off Market
- $267,600-- bd-- ba-- sqft13588 Karper Rd, Mercersburg, PA 17236Off Market
- $258,200-- bd-- ba-- sqft13588 Karper Rd, Mercersburg, PA 17236Off Market
Nearby schools
GreatSchools rating
- 6/10Mercersburg El SchoolGrades: K-5Distance: 1.8 mi
- 5/10James Buchanan Middle SchoolGrades: 6-8Distance: 2.6 mi
- 4/10James Buchanan High SchoolGrades: 9-12Distance: 2.6 mi
Schools provided by the listing agent
- Elementary: Montgomery
- Middle: James Buchanan
- High: James Buchanan
- District: Tuscarora
Source: Bright MLS. This data may not be complete. We recommend contacting the local school district to confirm school assignments for this home.


Get pre-qualified for a loan
At Zillow Home Loans, we can pre-qualify you in as little as 5 minutes with no impact to your credit score.An equal housing lender. NMLS #10287.
Sell for more on Zillow
Get a Zillow Showcase℠ listing at no additional cost and you could sell for .
$246,100
2% more
+$4,922
With Zillow Showcase(estimated)
$251,022
- Pennsylvania
- Franklin County
- Mercersburg
- 17236
- 6265 Charlestown Rd
Nearby cities
Nearby zip codes
Other Mercersburg Topics
