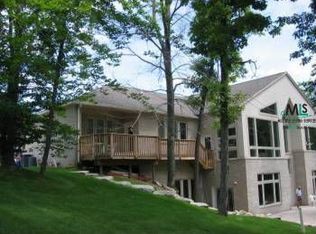
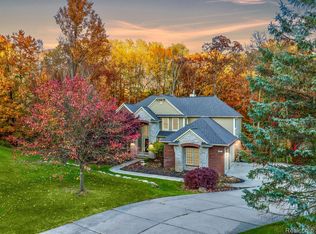
Exquisite French Country estate in The Manors of Clarkston! This premier, one-of-a-kind custom-built home masterfully combines exceptional craftsmanship with an entertainment lifestyle . Nestled on a private .87-acre wooded lot, this sprawling residence showcases quality and attention to detail at every turn. The foyer with 18 ft. ceilings and stunning wood beams sets the tone of quality. The open-concept floor plan centers around a gourmet kitchen designed for both everyday living and entertaining, featuring granite countertops, a large island with prep sink, Sub-Zero refrigerator, gas cooktop, double ovens, two dishwashers, and a walk-in pantry. A first-floor mudroom & laundry are added conveniences. The luxurious first-floor primary suite is truly exceptional, featuring a dramatic one-and-a-half-story custom closet and a spa-inspired bath complete with a dual-sided fireplace, jetted tub, oversized double shower, and steam shower. Upstairs, four generously sized bedrooms offer flexible, family-friendly living. Thoughtfully designed Jack-and-Jill baths connect the bedrooms, each featuring oversized closets, and one with a loft play area. The fully finished walkout lower level adds an impressive 2,210 square feet of living space and was built for entertaining. The spectacular Irish pub-style wet bar is equipped with a beer refrigerator, wine refrigerator, dishwasher & ice maker. A fireplace creates a warm gathering space, while a full bath featuring a four-person sauna and steam shower offers the ultimate in relaxation. A fitness room completes this incredible level. Outside, enjoy the serenity of a wooded setting backing directly to county parkland. Host dinners on the deck, unwind on the patio with its built-in grilling station, relax in the swim spa, gather around the firepit, or enjoy a game of football in the backyard. This extraordinary property truly offers it all. See the 3D tour for a virtual walk through. High demand Clarkston schools. A MUST SEE!
Sold for $1,150,000
Zillow last checked:
Listing updated:
Bought with:
Heather Rogers, 6501380431
Berkshire Hathaway HomeServices Michigan Real Est
Source: Realcomp II,MLS#: 20261041881
Price history
| Date | Event | Price |
|---|---|---|
| 7/17/2026 | Sold | $1,150,000-4.2%$164/sqft |
Source:  Realcomp II #20261041881 Report a problem Realcomp II #20261041881 Report a problem | ||
| 6/18/2026 | Pending sale | $1,199,900$171/sqft |
Source: Realcomp II #20261041881 Report a problem | ||
| 6/11/2026 | Listed for sale | $1,199,900+46.3%$171/sqft |
Source: Realcomp II #20261041881 Report a problem | ||
| 5/29/2015 | Sold | $820,000-2.3%$117/sqft |
Source: Public Record Report a problem | ||
| 3/18/2015 | Listed for sale | $839,000+22%$120/sqft |
Source: Morgan & Milzow, REALTORS� #215022941 Report a problem | ||
| 9/18/2012 | Sold | $687,500-3.8%$98/sqft |
Source: Public Record Report a problem | ||
| 6/26/2012 | Price change | $715,000-4.7%$102/sqft |
Source: MAX BROOCK, REALTORS-BIRMINGHAM #212074846 Report a problem | ||
| 6/5/2012 | Price change | $750,000-6.3%$107/sqft |
Source: MAX BROOCK, REALTORS-BIRMINGHAM #212074846 Report a problem | ||
| 6/5/2012 | Listing removed | $7,000$1/sqft |
Source: MAX BROOCK, REALTORS-BIRMINGHAM #212000762 Report a problem | ||
| 5/4/2012 | Listed for sale | $800,000$114/sqft |
Source: MAX BROOCK, REALTORS-BIRMINGHAM #212000755 Report a problem | ||
| 2/11/2012 | Listing removed | $800,000$114/sqft |
Source: MAX BROOCK, REALTORS-BIRMINGHAM #212000755 Report a problem | ||
| 12/27/2011 | Listed for rent | $7,000$1/sqft |
Source: MAX BROOCK, REALTORS-BIRMINGHAM #211085039 Report a problem | ||
| 11/24/2011 | Listing removed | $7,000$1/sqft |
Source: MAX BROOCK, REALTORS-BIRMINGHAM #211085039 Report a problem | ||
| 9/14/2011 | Price change | $800,000-6.9%$114/sqft |
Source: MAX BROOCK, REALTORS-BIRMINGHAM #211038132 Report a problem | ||
| 8/16/2011 | Listed for rent | $7,000$1/sqft |
Source: MAX BROOCK, REALTORS-BIRMINGHAM #211085039 Report a problem | ||
| 5/8/2011 | Listed for sale | $859,000-4.5%$123/sqft |
Source: MAX BROOCK, REALTORS-BIRMINGHAM #211038132 Report a problem | ||
| 8/19/2010 | Listed for sale | $899,900$129/sqft |
Source: MAX BROOCK, REALTORS-BIRMINGHAM #210095698 Report a problem | ||

Get a cash offer in 3 minutes
Find out how much your home could sell for in as little as 3 minutes with a no-obligation cash offer.
Estimated market value
$1,141,100
