Skip main navigation
Sold for $1,760,000
  • $1,760,000

    6265 N 31st Place, Phoenix, AZ 85016

    3beds
    2,745sqft
    Single Family Residence
    Built in 1986
    8,664 Square Feet Lot
    $1,757,600 Zestimate®
    $641/sqft
    $5,814 Estimated rent

    Home value

    $1,757,600

    $1.60M - $1.92M

    $5,814/mo

    Zestimate® history
    Loading
    Loading...

    Owner options

    List your home for rent

    $5,814/mo

    Rent Zestimate®

    Find your next renter with Zillow Rental Manager. Plus, with online applications, you can quickly screen prospective tenants – for free.

    Learn more

    $5,814/mo

    Rent Zestimate®

    Refinance and save

    $10,393/mo

    Est. payment

    Refinancing to a lower rate could help reduce your monthly payments and save thousands over the life of the loan.

    See today's rates

    $10,393/mo

    Est. payment

    Explore your selling options

    Work with a Zillow partner agent

    Leverage their expertise and Zillow's premium Showcase listings to get your home seen by more buyers.

    Get started

    List with your own agent

    Get your home in front of millions of buyers by listing it on Zillow.

    Learn how to do it

    Sell it yourself

    Take full control of how buyers see your home on Zillow by listing For Sale by Owner (FSBO).

    List your home

    What's special

    Outdoor fireplaceSoaring ceilingsLush turfPremium miele appliancesBuilt-in grillHoned granite countertopsPoggenpohl cabinetry
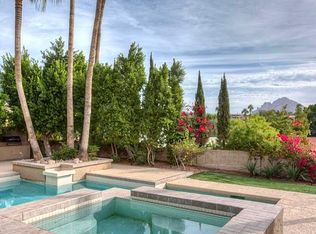
    The perfect blend of Modern Desert Living and Traditional Southwest Territorial Design, this exceptional home sits in the highly coveted guard-gated Biltmore Greens community. Enjoy breathtaking views of the Praying Monk, Camelback Mountain, and the Phoenix Mountain Preserve from nearly every room, enhanced by large windows and multiple glass sliding doors that bring the outdoors in. The split floor plan offers a fun, comfortable flow with soaring ceilings, striking wood-beam accents, and inviting spaces to unwind. The contemporary chef's kitchen features Poggenpohl cabinetry, honed granite countertops, and premium Miele appliances — a flawless balance of style and performance. Several rooms open directly to a newly reimagined private desert retreat, where a stunning resort-style pool, built-in grill, outdoor fireplace, lush turf, and multiple entertaining areas await - all perfectly oriented to capture the serene, scenic mountain backdrop. More than a home, this property embodies the Biltmore lifestyle - iconic, timeless, and undeniably Arizona.

    Zillow last checked:

    Listing updated:

    Listed by:

    Brad A Goddes 602-903-7209,

    Goddes Homes,

    Sarah Onofryton 480-416-4079,

    Goddes Homes

    Bought with:

    Jake Wright, BR554223000

    RE/MAX Professionals

    Source: ARMLS,MLS#: 6947934MLS Logo

    Facts & features

    Interior

    Bedrooms & bathrooms
    • Bedrooms: 3
    • Bathrooms: 4
    • Full bathrooms: 3
    • 1/2 bathrooms: 1
    Heating
    • Electric
    Cooling
    • Central Air, Ceiling Fan(s)
    Appliances
    • Included: Dryer, Washer, Refrigerator, Built-in Microwave, Dishwasher, Disposal, Electric Range, Electric Cooktop
    • Laundry: Inside
    Features
    • Non-laminate Counter, High Speed Internet, Double Vanity, Eat-in Kitchen, Breakfast Bar, Vaulted Ceiling(s), Kitchen Island, 2 Master Baths, Full Bth Master Bdrm, Separate Shwr & Tub
    • Flooring: Carpet, Tile
    • Windows: Screens, Skylight(s), Double Pane Windows
    • Has basement: No
    • Number of fireplaces: 1
    • Fireplace features: Wood Burning, Fire Pit, Exterior Fireplace
    Interior area
    • Total structure area: 2,745
    • Total interior livable area: 2,745 sqft

    Property

    Parking
    • Total spaces: 2
    • Parking features: Attached
    • Attached garage spaces: 2
    Features
    • Stories: 1
    • Patio & porch: Covered, Patio
    • Exterior features: Built-in Barbecue
    • Has private pool: Yes
    • Pool features: Outdoor Pool, Heated
    • Spa features: None, Bath
    • Fencing: Block
    • Has view: Yes
    • View description: City Lights, Mountain(s)
    Lot
    • Size: 8,664 sqft
    • Features: Hillside Lot, Sprinklers In Rear, Sprinklers In Front, Desert Back, Desert Front, Synthetic Grass Back
    Details
    • Parcel number: 16469779

    Construction

    Type & style
    • Home type: SingleFamily
    • Architectural style: Contemporary,Territorial/Santa Fe
    • Property subtype: Single Family Residence
    Materials
    • Wood Frame, Painted
    • Roof: Tile,Foam
    Condition
    • Year built: 1986

    Utilities & green energy

    • Sewer: Public Sewer
    • Water: City Water

    Community & neighborhood

    Community
    • Community features: Golf, Gated, Guarded Entry, Biking/Walking Path
    Location
    • Region: Phoenix
    • Subdivision: Biltmore Greens 4

    HOA & financial

    HOA
    • Has HOA: Yes
    • HOA fee: $545 monthly
    • Services included: Maintenance Grounds, Street Maint, Front Yard Maint
    • Association name: Biltmore Greens
    • Association phone: 480-948-5860
    • Second HOA fee: $275 annually
    • Second association name: ABEVA
    • Second association phone: 602-955-1003

    Other

    Other facts
    • Listing terms: Cash,Conventional,1031 Exchange
    • Ownership: Fee Simple

    Price history

    DateEventPrice
    1/7/2026Sold$1,760,000-1.9%$641/sqft
    Source: ARMLS #6947934 Report a problem
    12/16/2025Pending sale$1,795,000$654/sqft
    Source: ARMLS #6947934 Report a problem
    11/28/2025Listed for sale$1,795,000+2.6%$654/sqft
    Source: ARMLS #6947934 Report a problem
    10/15/2024Listing removed$1,749,000$637/sqft
    Source: ARMLS #6496293 Report a problem
    12/13/2023Listing removed--
    Source: ARMLS #6496293 Report a problem
    6/2/2023Listing removed$1,749,000$637/sqft
    Source: ARMLS #6496293 Report a problem
    5/12/2023Price change$1,749,000-2.6%$637/sqft
    Source: ARMLS #6496293 Report a problem
    2/20/2023Price change$1,795,000-3%$654/sqft
    Source: ARMLS #6496293 Report a problem
    1/6/2023Listed for sale$1,850,000+2.8%$674/sqft
    Source: ARMLS #6496293 Report a problem
    8/22/2022Listing removed$1,800,000$656/sqft
    Source: ARMLS #6426045 Report a problem
    7/18/2022Price change$1,800,000-8.9%$656/sqft
    Source: ARMLS #6426045 Report a problem
    7/1/2022Listed for sale$1,975,000+154.8%$719/sqft
    Source: ARMLS #6426045 Report a problem
    2/12/2018Sold$775,000-3%$282/sqft
    Source: ARMLS #5559901 Report a problem
    12/1/2017Price change$799,000-2.6%$291/sqft
    Source: Coldwell Banker Residential Brokerage - Biltmore-Paradise Valley #5559901 Report a problem
    11/18/2017Price change$820,000-1.8%$299/sqft
    Source: Coldwell Banker Residential Brokerage - Biltmore-Paradise Valley #5559901 Report a problem
    9/26/2017Price change$835,000-1.8%$304/sqft
    Source: Coldwell Banker Residential Brokerage - Biltmore-Paradise Valley #5559901 Report a problem
    6/9/2017Price change$850,000-2.9%$310/sqft
    Source: Coldwell Banker Residential Brokerage - Biltmore-Paradise Valley #5559901 Report a problem
    6/2/2017Price change$875,000-2.7%$319/sqft
    Source: Coldwell Banker Residential Brokerage - Biltmore-Paradise Valley #5559901 Report a problem
    5/5/2017Price change$899,000-3.2%$328/sqft
    Source: Coldwell Banker Residential Brokerage - Biltmore-Paradise Valley #5559901 Report a problem
    4/1/2017Price change$929,000-2.1%$338/sqft
    Source: Coldwell Banker Residential Brokerage - Biltmore-Paradise Valley #5559901 Report a problem
    3/17/2017Price change$949,000-3.1%$346/sqft
    Source: Coldwell Banker Residential Brokerage - Biltmore-Paradise Valley #5559901 Report a problem
    2/10/2017Listed for sale$979,000+18.7%$357/sqft
    Source: Coldwell Banker Residential Brokerage #5559901 Report a problem
    12/30/2010Sold$825,000-2.9%$301/sqft
    Source: Public Record Report a problem
    2/6/2009Sold$850,000$310/sqft
    Source: Public Record Report a problem

    Public tax history

    YearProperty taxesTax assessment
    2025$7,528 +5.3%$116,960 +3.1%
    2024$7,149 -19.7%$113,470 +59.1%
    2023$8,906 +3.3%$71,330 +1.5%
    2022$8,623 +0.8%$70,270 +4.6%
    2021$8,557 +2.4%$67,150 +0.9%
    2020$8,356 +2.7%$66,580 +3.1%
    2019$8,136 $64,600 +7.8%
    2018$8,136 -2.3%$59,920 -0.8%
    2017$8,325 +11.5%$60,400 -4.6%
    2016$7,465 +8.8%$63,280 +16.3%
    2015$6,861 $54,400 +18.3%
    2014-- $45,980 -6.8%
    2013-- $49,320 -3%
    2012-- $50,850 -6.8%
    2011-- $54,580 -29.4%
    2010-- $77,330 +2.8%
    2009-- $75,210 +5.4%
    2008-- $71,350 +11.5%
    2007-- $64,000 +47.5%
    2006-- $43,400
    2005-- $43,400 -5.8%
    2004-- $46,050
    2003-- $46,050 +15.6%
    2002-- $39,850

    Find assessor info on the county website

    Neighborhood: Camelback East

    Nearby schools

    GreatSchools rating
    Schools provided by the listing agent
    • Elementary: Madison Heights Elementary School
    • Middle: Madison Meadows School
    • High: Camelback High School
    • District: Madison Elementary District

    Source: ARMLS. This data may not be complete. We recommend contacting the local school district to confirm school assignments for this home.

    Get a cash offer in 3 minutes
    Find out how much your home could sell for in as little as 3 minutes with a no-obligation cash offer.
    Estimated market value
    $1,757,600
    Get a cash offer in 3 minutes
    Find out how much your home could sell for in as little as 3 minutes with a no-obligation cash offer.
    Estimated market value
    $1,757,600