Skip main navigation
Sold for $631,000
  • $631,000

    6265 NE 61st Avenue Rd, Silver Springs, FL 34488

    4beds
    2,604sqft
    Single Family Residence
    Built in 2004
    1.53 Acres Lot
    $614,700 Zestimate®
    $242/sqft
    $2,770 Estimated rent

    Home value

    $614,700

    $547,000 - $688,000

    $2,770/mo

    Zestimate® history
    Loading
    Loading...

    Owner options

    List your home for rent

    $2,770/mo

    Rent Zestimate®

    Find your next renter with Zillow Rental Manager. Plus, with online applications, you can quickly screen prospective tenants – for free.

    Learn more

    $2,770/mo

    Rent Zestimate®

    Refinance and save

    $4,230/mo

    Est. payment

    Refinancing to a lower rate could help reduce your monthly payments and save thousands over the life of the loan.

    See today's rates

    $4,230/mo

    Est. payment

    Explore your selling options

    Work with a Zillow partner agent

    Leverage their expertise and Zillow's premium Showcase listings to get your home seen by more buyers.

    Get started

    List with your own agent

    Get your home in front of millions of buyers by listing it on Zillow.

    Learn how to do it

    Sell it yourself

    Take full control of how buyers see your home on Zillow by listing For Sale by Owner (FSBO).

    List your home

    What's special

    Commercial hoodLarge central islandExpansive natural lightModern farmhouse eleganceCustom windowsComposite deckQuartz countertops
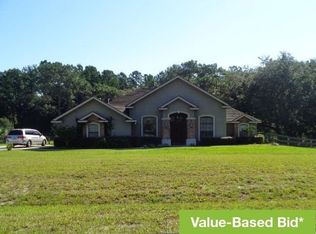
    Stunning newly remodeled home in the highly desirable gated community of Silver Meadows North. Discover a perfect blend of modern farmhouse elegance and timeless charm with this beautiful 4-bedroom, 2.5-bathroom pool home. The open concept flows effortlessly, with sleek 72" luxury vinyl plank flooring and custom finishes throughout. The foyer welcomes you into the spacious living area, while being greeted by expansive natural light from an abundance of custom windows and French doors. The kitchen is the heart of the home and includes a large central island with quartz countertops, additional in-island cabinetry storage and wine refrigerator. The kitchen also features sleek subway tile backsplash that extends to the ceiling while complimenting the 42" custom shaker style cabinets and stainless-steel-appliances with gas range and commercial hood. Whether you are entertaining guests or enjoying casual dining, this kitchen offers everything you need and will impress at every turn. The expansive living space continues with a dining area and a cozy, yet sophisticated living room with custom built-in shelving and a stone-faced electric fireplace with mantel. This home includes a large den/office to utilize in various capacities whether it be a home office, playroom or home library. In addition, the home offers a versatile flex room that can easily be tailored to suit your needs. Both of these rooms include large, custom windows facing the front of the home. The 4-bedrooms are generous in size and include oversized closets. All of the windows in the main living area of the home have plantation shutters, providing both privacy as well as a chic look. Step outside to the expansive outside space including a covered/screened porch followed by a large, composite deck overlooking a new sparkling pool surrounded by a paver deck. The pool was completed in 2019 and is sure to make your summers fun in the sun. The backyard features mature live oak trees providing both beauty and shade. Store all of your garden and yard tools in the storage shed completed in 2019. All major building and mechanical components have been recently updated, including a new roof in 2022, new A/C unit in 2020, new drain field in 2019, updated water softener system, transfer switch for generator, reverse osmosis water filtration system in kitchen and tankless gas water heater. The interior and exterior of the home has been freshly painted. This house has been meticulously maintained, and it shows. Schedule your showing today. You will not be disappointed!

    Zillow last checked:

    Listing updated:

    Listing Provided by:

    Jenna Pietras 407-319-2275,

    ASSET CAPITAL REALTY, LLC 352-438-0030

    Bought with:

    Angela Rushing, PA, 3409242

    BRICKS & MORTAR REAL ESTATE

    Source: Stellar MLS,MLS#: OM697235MLS LogoOriginating MLS: Ocala - Marion

    Facts & features

    Interior

    Bedrooms & bathrooms
    • Bedrooms: 4
    • Bathrooms: 3
    • Full bathrooms: 2
    • 1/2 bathrooms: 1
    Primary bedroom
    • Features: Ceiling Fan(s), Granite Counters, Dual Closets
    • Level: First
    Bedroom 2
    • Features: Built-in Closet
    • Level: First
    Bedroom 3
    • Features: Built-in Closet
    • Level: First
    Bedroom 4
    • Features: Dual Closets
    • Level: First
    Bathroom 2
    • Features: Stone Counters
    • Level: First
    Bathroom 3
    • Level: First
    Den
    • Level: First
    Dining room
    • Level: First
    Kitchen
    • Features: Stone Counters
    • Level: First
    Living room
    • Level: First
    Office
    • Level: First
    Heating
    • Electric, Natural Gas
    Cooling
    • Central Air
    Appliances
    • Included: Convection Oven, Dishwasher, Disposal, Dryer, Gas Water Heater, Microwave, Range, Range Hood, Refrigerator, Tankless Water Heater, Washer, Water Filtration System, Water Purifier, Water Softener, Wine Refrigerator
    • Laundry: Inside, Laundry Room
    Features
    • Built-in Features, Ceiling Fan(s), Kitchen/Family Room Combo, Open Floorplan, Stone Counters, Walk-In Closet(s)
    • Flooring: Vinyl
    • Doors: French Doors
    • Windows: Blinds, Shutters, Window Treatments
    • Has fireplace: Yes
    • Fireplace features: Electric
    Interior area
    • Total structure area: 4,012
    • Total interior livable area: 2,604 sqft

    Property

    Parking
    • Total spaces: 2
    • Parking features: Garage Faces Side
    • Attached garage spaces: 2
    Features
    • Levels: One
    • Stories: 1
    • Patio & porch: Covered, Other, Rear Porch, Screened
    • Exterior features: Irrigation System, Private Mailbox, Rain Gutters
    • Has private pool: Yes
    • Pool features: In Ground
    • Fencing: Board
    Lot
    • Size: 1.53 Acres
    Details
    • Parcel number: 1611001038
    • Zoning: R-1
    • Special conditions: None

    Construction

    Type & style
    • Home type: SingleFamily
    • Property subtype: Single Family Residence
    Materials
    • Block
    • Foundation: Slab
    • Roof: Shingle
    Condition
    • New construction: No
    • Year built: 2004

    Utilities & green energy

    • Sewer: Septic Tank
    • Water: Well
    • Utilities for property: BB/HS Internet Available, Cable Available, Electricity Connected, Natural Gas Connected

    Community & neighborhood

    Community
    • Community features: Deed Restrictions, Gated Community - No Guard, Golf Carts OK, Racquetball, Tennis Court(s)
    Location
    • Region: Silver Springs
    • Subdivision: SILVER MEADOWS NORTH

    HOA & financial

    HOA
    • Has HOA: Yes
    • HOA fee: $33 monthly
    • Amenities included: Basketball Court, Gated, Racquetball, Tennis Court(s)
    • Services included: Private Road
    • Association name: Heritage Management
    • Association phone: 352-482-0777
    Other fees
    • Pet fee: $0 monthly
    Other financial information
    • Total actual rent: 0

    Other

    Other facts
    • Listing terms: Cash,Conventional,FHA,VA Loan
    • Ownership: Fee Simple
    • Road surface type: Asphalt

    Price history

    DateEventPrice
    6/11/2025Sold$631,000-9.8%$242/sqft
    Source: Stellar MLS #OM697235 Report a problem
    5/11/2025Pending sale$699,900$269/sqft
    Source: Stellar MLS #OM697235 Report a problem
    3/13/2025Listed for sale$699,900$269/sqft
    Source: Stellar MLS #OM697235 Report a problem

    Public tax history

    Tax history is unavailable.

    Neighborhood: 34488

    Nearby schools

    GreatSchools rating
    Schools provided by the listing agent
    • Elementary: Ocala Springs Elem. School
    • Middle: North Marion Middle School
    • High: North Marion High School

    Source: Stellar MLS. This data may not be complete. We recommend contacting the local school district to confirm school assignments for this home.

    Get a cash offer in 3 minutes
    Find out how much your home could sell for in as little as 3 minutes with a no-obligation cash offer.
    Estimated market value
    $614,700
    Get a cash offer in 3 minutes
    Find out how much your home could sell for in as little as 3 minutes with a no-obligation cash offer.
    Estimated market value
    $614,700