Skip main navigation
Closed
  • $2,100,000

    6265 Polo Dr, Cumming, GA 30040

    5beds
    --sqft
    Single Family Residence
    Built in 1994
    0.59 Acres Lot
    $2,034,100 Zestimate®
    $--/sqft
    $5,855 Estimated rent

    Home value

    $2,034,100

    $1.89M - $2.20M

    $5,855/mo

    Zestimate® history
    Loading
    Loading...

    Owner options

    List your home for rent

    $5,855/mo

    Rent Zestimate®

    Find your next renter with Zillow Rental Manager. Plus, with online applications, you can quickly screen prospective tenants – for free.

    Learn more

    $5,855/mo

    Rent Zestimate®

    Refinance and save

    $10,773/mo

    Est. payment

    Refinancing to a lower rate could help reduce your monthly payments and save thousands over the life of the loan.

    See today's rates

    $10,773/mo

    Est. payment

    Explore your selling options

    Work with a Zillow partner agent

    Leverage their expertise and Zillow's premium Showcase listings to get your home seen by more buyers.

    Get started

    List with your own agent

    Get your home in front of millions of buyers by listing it on Zillow.

    Learn how to do it

    Sell it yourself

    Take full control of how buyers see your home on Zillow by listing For Sale by Owner (FSBO).

    List your home

    What's special

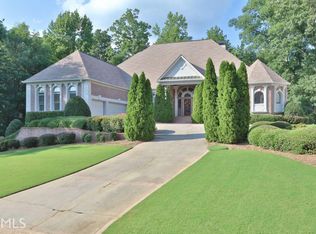
    Nestled in the prestigious Polo Golf and Country Club community of Cumming, Georgia, 6265 Polo Drive is a stunning 7,368-square-foot, four-sided brick estate that seamlessly blends timeless elegance with modern luxury. Completely renovated inside and out, this five-bedroom, five-and-a-half-bathroom masterpiece offers an unparalleled living experience with high-end finishes, a redesigned backyard oasis, and breathtaking golf course views. Step inside to a grand two-story foyer that opens into a spacious great room, complete with a cozy fireplace and custom built-ins. The gourmet chef's kitchen is a showstopper, featuring top-of-the-line appliances, marble countertops, custom cabinetry, and an oversized island. Adding to its luxury, the kitchen includes a built-in Miele latte machine, perfect for crafting barista-quality coffee at home. This space flows seamlessly into a charming keeping room with a stone fireplace. The adjacent breakfast area opens onto an expansive deck, ideal for entertaining while enjoying scenic views of the 8th green. The primary suite, located on the main level, is a true retreat, boasting a completely renovated spa-like bathroom with a freestanding soaking tub, a dual-head walk-in shower, and custom vanities. The home also features refinished hardwood floors, updated lighting, and modernized bathrooms throughout. This home is designed with health and comfort in mind, featuring a state-of-the-art air system equipped with an antimicrobial light and a built-in humidifier to ensure the highest indoor air quality year-round. The fully finished terrace level is designed for both relaxation and entertainment, offering a wet bar, recreation area, additional bedroom, two full baths, and direct access to the newly redesigned backyard. The outdoor space has been completely transformed into a private paradise. The refinished heated saltwater pool and spa are complemented by luxury pavers, an extended patio, and a brand-new outdoor fireplace, creating the perfect outdoor setting.

    Zillow last checked:

    Listing updated:

    Listed by:

    Felicia Abad 321-604-1906,

    BHHS Georgia Properties

    Bought with:

    , 362826

    Ansley RE|Christie's Int'l RE

    Source: GAMLS,MLS#: 10467730MLS Logo

    Facts & features

    Interior

    Bedrooms & bathrooms
    • Bedrooms: 5
    • Bathrooms: 6
    • Full bathrooms: 5
    • 1/2 bathrooms: 1
    • Main level bathrooms: 1
    • Main level bedrooms: 1
    Rooms
    • Room types: Exercise Room, Office
    Dining room
    • Features: Separate Room
    Heating
    • Central, Hot Water
    Cooling
    • Central Air
    Appliances
    • Included: Dishwasher, Disposal, Double Oven, Gas Water Heater, Ice Maker, Microwave, Oven/Range (Combo), Refrigerator, Stainless Steel Appliance(s)
    • Laundry: In Basement, In Garage
    Features
    • Beamed Ceilings, Double Vanity, High Ceilings, Master On Main Level, Sauna, Separate Shower, Tile Bath, Entrance Foyer, Vaulted Ceiling(s), Walk-In Closet(s), Wet Bar
    • Flooring: Hardwood
    • Windows: Double Pane Windows
    • Basement: Finished
    • Number of fireplaces: 3
    • Fireplace features: Family Room, Living Room, Outside
    • Common walls with other units/homes: No Common Walls
    Interior area
    • Total structure area: 0
    • Finished area above ground: 0
    • Finished area below ground: 0

    Property

    Parking
    • Parking features: Garage
    • Has garage: Yes
    Features
    • Levels: Three Or More
    • Stories: 3
    • Exterior features: Gas Grill, Sprinkler System
    • Has private pool: Yes
    • Pool features: Heated, Salt Water
    • Fencing: Back Yard,Fenced
    • Body of water: None
    • Frontage type: Golf Course
    Lot
    • Size: 0.59 Acres
    • Features: Other
    Details
    • Parcel number: 081 066
    • Special conditions: Covenants/Restrictions

    Construction

    Type & style
    • Home type: SingleFamily
    • Architectural style: Brick 4 Side,Traditional
    • Property subtype: Single Family Residence
    Materials
    • Other
    • Roof: Composition
    Condition
    • Resale
    • New construction: No
    • Year built: 1994

    Utilities & green energy

    • Sewer: Public Sewer
    • Water: Public
    • Utilities for property: Cable Available, Electricity Available, High Speed Internet, Sewer Connected, Water Available

    Community & HOA

    Community
    • Features: Fitness Center, Golf, Pool, Swim Team, Tennis Court(s), Tennis Team, Walk To Schools, Near Shopping
    • Security: Security System, Smoke Detector(s)
    • Subdivision: Polo Golf And Country Club
    HOA
    • Has HOA: Yes
    • Services included: None
    • HOA fee: $600 annually
    Location
    • Region: Cumming

    Financial & listing details

    • Tax assessed value: $1,266,130
    • Annual tax amount: $11,380
    • Date on market: 2/28/2025
    • Cumulative days on market: 19 days
    • Listing agreement: Exclusive Right To Sell
    • Listing terms: Cash,Conventional,VA Loan
    • Electric utility on property: Yes

    Price history

    DateEventPrice
    4/15/2025Sold$2,100,000
    Source: GAMLS #10467730 Report a problem
    3/20/2025Pending sale$2,100,000
    Source: GAMLS #10467730 Report a problem
    2/28/2025Listed for sale$2,100,000+181.9%
    Source: GAMLS #10467730 Report a problem
    2/24/2020Sold$745,000-1.8%
    Source: GAMLS #8717538 Report a problem
    1/27/2020Pending sale$759,000
    Source: Re/Max Regency #8717538 Report a problem
    1/10/2020Listed for sale$759,000+12.4%
    Source: RE/MAX Regency #6665370 Report a problem
    12/4/2015Sold$675,000-6.9%
    Source: FMLS GA #5361250 Report a problem
    10/29/2015Pending sale$725,000
    Source: Coldwell Banker Residential Brokerage - Alpharetta/North Point #5361250 Report a problem
    9/16/2015Price change$725,000-2%
    Source: Coldwell Banker Residential Brokerage - Alpharetta/North Point #5361250 Report a problem
    8/13/2015Price change$740,000-3.9%
    Source: Coldwell Banker Residential Brokerage - Alpharetta/North Point #5361250 Report a problem
    4/17/2015Price change$770,000-2.5%
    Source: Coldwell Banker Residential Brokerage - Alpharetta/North Point #5361250 Report a problem
    10/30/2014Listed for sale$790,000+8.2%
    Source: Coldwell Banker Residential Brokerage - Alpharetta/North Point #5361250 Report a problem
    7/11/2005Sold$730,000+52.4%
    Source: Public Record Report a problem
    3/16/1998Sold$479,000-3.2%
    Source: Public Record Report a problem
    1/16/1997Sold$495,000
    Source: Public Record Report a problem

    Public tax history

    YearProperty taxesTax assessment
    2025$11,528 +1.3%$506,452 +2.1%
    2024$11,380 +4.3%$495,908 +1.7%
    2023$10,910 +3.1%$487,492 +21.5%
    2022$10,584 +28.6%$401,064 +34.6%
    2021$8,229 -4%$298,000 -4%
    2020$8,574 +1.6%$310,504 +1.7%
    2019$8,443 +0.9%$305,316 +1.3%
    2017$8,364 +11.6%$301,368 +11.6%
    2016$7,493 $269,968 -1.1%
    2015$7,493 +4.9%$273,088 +16.6%
    2014$7,144 +19.1%$234,196 +0.5%
    2013$5,997 -5.6%$233,116 -6.9%
    2012$6,350 -0.9%$250,372 -0.9%
    2011$6,406 $252,588 -4.2%
    2010-- $263,792
    2009-- $263,792
    2008-- $263,792 -0.1%
    2007-- $264,052 +0.8%
    2006$5,475 +17.6%$262,080 +19.9%
    2005$4,654 $218,520
    2004$4,654 -6.4%$218,520
    2003$4,974 +8.3%--
    2002$4,591 +5.5%--
    2001$4,353 +5.8%--
    2000$4,114 --
    Find assessor info on the county website

    Neighborhood: Polo

    Nearby schools

    GreatSchools rating
    Schools provided by the listing agent
    • Elementary: Vickery Creek
    • Middle: Vickery Creek
    • High: West Forsyth

    Source: GAMLS. This data may not be complete. We recommend contacting the local school district to confirm school assignments for this home.

    Get a cash offer in 3 minutes
    Find out how much your home could sell for in as little as 3 minutes with a no-obligation cash offer.
    Estimated market value
    $2,034,100
    Get a cash offer in 3 minutes
    Find out how much your home could sell for in as little as 3 minutes with a no-obligation cash offer.
    Estimated market value
    $2,034,100