Skip main navigation
Off market
  • $550,800

    6265 S Ash Cir E, Centennial, CO 80121

    3beds
    1,698sqft
    SingleFamily
    Built in 1973
    7,971 Square Feet Lot
    $550,800 Zestimate®
    $324/sqft
    $2,743 Estimated rent

    Home value

    $550,800

    $523,000 - $578,000

    $2,743/mo

    Zestimate® history
    Loading
    Loading...

    Owner options

    List your home for rent

    $2,743/mo

    Rent Zestimate®

    Find your next renter with Zillow Rental Manager. Plus, with online applications, you can quickly screen prospective tenants – for free.

    Learn more

    $2,743/mo

    Rent Zestimate®

    Refinance and save

    $3,183/mo

    Est. payment

    Refinancing to a lower rate could help reduce your monthly payments and save thousands over the life of the loan.

    See today's rates

    $3,183/mo

    Est. payment

    Explore your selling options

    Work with a Zillow partner agent

    Leverage their expertise and Zillow's premium Showcase listings to get your home seen by more buyers.

    Get started

    List with your own agent

    Get your home in front of millions of buyers by listing it on Zillow.

    Learn how to do it

    Sell it yourself

    Take full control of how buyers see your home on Zillow by listing For Sale by Owner (FSBO).

    List your home

    What's special

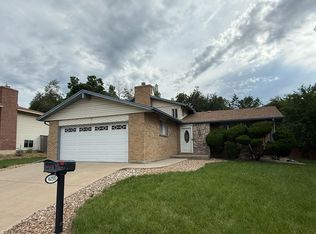
    Updated, move-in ready tri-level located in desirable Ridgeview Hills North neighborhood with beautiful, private yard and a basement.  Close to miles of trails, local parks, shopping, eateries, major commuting corridors to DTC and Downtown and light rail. Pride of ownership shows from the big components to small touches throughout. The gas range with double oven, overhead microwave and upgraded stainless steel dishwasher are all recently purchased and included in the sale. A new stainless steel fridge will be included as well.  Solid surface Corian countertops. Eat-in dining with access to the covered back patio, providing an area to enjoy al fresco dining on Colorado's many days of sunshine.  Layout provides privacy in spaces for working at home, learning at home and exercising at home. Main living room, lower level family room with bonus space, and a basement with conforming bedroom to help spread out and serve all the required functions of a home today.  Hardwood floors on the main level.  Central air-conditioning plus ceiling fans.  Gas fireplace in the family room to enjoy on those crisp Colorado nights that's temperature controlled for your comfort.  When you need time to relax and in the fresh air step out to the private, landscaped yard that is fully fenced for your pets to enjoy.  Backyard tiered garden areas with perennial plants lovingly cared for by the seller.  Sprinkler system in the front and rear yard. Storage space in the unfinished area of the basement and the attached 2-car garage, which also offers 220volt and 50 amp electrical service.  Enjoy easy access to all the trails and parks nearby - Little Dry Creek and Highline Canal Trails, Westlands Park, deKoevend Park, plus South Suburban Parks and Recreation with all the pools/centers they have to enjoy.  Nearby the new and highly-rated Newton Middle School is being built.  Convenient to many options for shopping and dining, including Trader Joe's and all that Streets of Southglenn has to offer.

    This property is off market, which means it's not currently listed for sale or rent on Zillow. This may be different from what's available on other websites or public sources.
    Facts & features

    Interior

    Bedrooms & bathrooms
    • Bedrooms: 3
    • Bathrooms: 2
    • Full bathrooms: 1
    • 3/4 bathrooms: 1
    Heating
    • Forced air
    Cooling
    • Central
    Appliances
    • Included: Dishwasher, Garbage disposal, Microwave, Range / Oven
    Features
    • Ceiling Fan(s), Eat-in Kitchen, Corian Counters
    • Flooring: Carpet, Hardwood
    • Basement: Finished
    • Has fireplace: Yes
    • Fireplace features: Gas, Family Room
    Interior area
    • Total interior livable area: 1,698 sqft
    • Finished area below ground: 321.00

    Property

    Parking
    • Total spaces: 2
    • Parking features: Garage - Attached
    Features
    • Patio & porch: Patio, Covered, Front Porch
    • Exterior features: Vinyl, Brick
    • Fencing: Full
    Lot
    • Size: 7,971 Square Feet
    • Features: Sprinklers In Front, Sprinklers In Rear
    Details
    • Parcel number: 207519204016

    Construction

    Type & style
    • Home type: SingleFamily
    Materials
    • Wood
    • Roof: Composition
    Condition
    • Year built: 1973

    Utilities & green energy

    • Sewer: Public Sewer

    Community & HOA

    Location
    • Region: Centennial

    Financial & listing details

    • Price per square foot: $324/sqft
    • Tax assessed value: $528,900
    • Annual tax amount: $3,954

    Price history

    DateEventPrice
    11/25/2020Sold$445,000-1.1%$262/sqft
    Source: Public Record Report a problem
    10/30/2020Pending sale$450,000$265/sqft
    Source: Keller Williams Realty Urban Elite #1737860 Report a problem
    10/23/2020Listed for sale$450,000+13.9%$265/sqft
    Source: Keller Williams Realty Urban Elite #1737860 Report a problem
    12/29/2017Sold$395,000+2%$233/sqft
    Source: Public Record Report a problem
    12/29/2017Listed for sale$387,300$228/sqft
    Source: RE/MAX PROFESSIONALS #6368593 Report a problem
    11/14/2017Pending sale$387,300$228/sqft
    Source: RE/MAX PROFESSIONALS #6368593 Report a problem
    11/8/2017Listed for sale$387,300$228/sqft
    Source: RE/MAX PROFESSIONALS #6368593 Report a problem

    Public tax history

    YearProperty taxesTax assessment
    2025$3,954 +6.6%$33,056 -3.8%
    2024$3,709 +12.3%$34,358 -10.6%
    2023$3,302 +0.1%$38,412 +33.5%
    2022$3,299 $28,773 -2.8%
    2021-- $29,601 -1.2%
    2020$3,337 +35%$29,966
    2019$2,471 --
    2018$2,471 +53.3%$23,443
    2017$1,612 $23,443 +19.4%
    2016-- $19,629
    2015-- $19,629 +22.2%
    2014$1,992 +16.1%$16,063 +0.5%
    2013$1,715 $15,990
    2012-- $15,990
    2011$1,645 +10.7%$15,990 -0.7%
    2010$1,486 -7.9%$16,100
    2009$1,614 $16,100 -7.7%
    2008-- $17,440
    2007-- $17,440 +2%
    2006-- $17,106
    2005-- $17,106 +4.4%
    2002$1,299 +9.9%$16,380 +19%
    2001$1,182 $13,770
    Find assessor info on the county website

    Neighborhood: 80121

    Nearby schools

    GreatSchools rating
    Schools provided by the listing agent
    • Elementary: Peabody
    • Middle: Newton
    • High: Littleton
    • District: Littleton 6

    Source: The MLS. This data may not be complete. We recommend contacting the local school district to confirm school assignments for this home.

    Get a cash offer in 3 minutes
    Find out how much your home could sell for in as little as 3 minutes with a no-obligation cash offer.
    Estimated market value
    $550,800
    Get a cash offer in 3 minutes
    Find out how much your home could sell for in as little as 3 minutes with a no-obligation cash offer.
    Estimated market value
    $550,800